You have toured enough houses by now that you walk in already doing the arithmetic. The kitchen you would have to redo. The bathroom that would swallow a summer and a savings account. The little concessions that pile up until you are talking yourself into something you never actually wanted. Somewhere in the last few months, the search stopped being exciting and started feeling like a negotiation with yourself. That is the part that ends here.
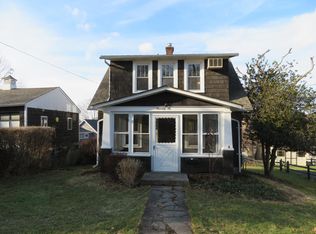
You will feel it in the first ten steps. The foyer opens up instead of closing in, the light comes at you from more than one direction, and the running tally in your head just goes quiet. There is nothing to fix. Nobody cut a corner and hoped you would not look. The living room stretches nearly 19 feet, long enough for the sectional and the tree in December and still room to walk around both. The kitchen sits open to the dining area, so the person cooking is never exiled from the conversation, and the back room off the hall gives you a second place to land when you want the door closed and the game on. A half bath on the main floor means guests are never wandering upstairs looking for one.
Then you go up, and the primary suite is the moment you stop pretending to be casual about this house. It runs better than 20 by 28 feet, windows on three sides, big enough to hold a proper bed, a pair of chairs by the glass, and the kind of morning that does not require you to be anywhere yet. The walk in closet runs nearly 14 feet, so your things live on hangers instead of in a pile on the chair. The bath is yours alone. This is not a bedroom you sleep in and leave. It is the room you retreat to, the one that finally makes the house feel like a reward rather than a compromise. Two more bedrooms and a second full bath sit down the hall, and the laundry is right there on the bedroom level, which sounds like a small thing until you remember every basket you have ever carried up two flights.
The village gives you the rest. You can leave the car in the driveway all weekend and still have somewhere to be, walking out for a bagel and a coffee at Orange County Bagels, dinner at Limoncello or the long German kind at Franzel, a drink at the Stagecoach Inn, an unhurried hour at the library, Saturday morning at the Church Park farmers market. When the parade comes through town, you are not circling for parking, you are standing on your own block with a coffee in your hand watching it pass. The bus stop is a short walk for the days you go into the city, Salisbury Mills and Harriman put you on the Port Jervis line in 10 to 20 minutes, and Manhattan sits about 60 miles east for whenever you want it and not one minute before. Summer evenings, a meet runs at the Historic Track, and the sound of it carries across the village the way it has for more than a century.
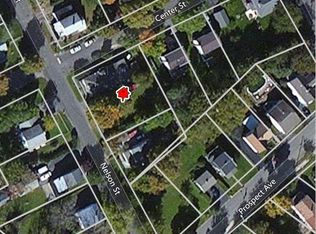
Out back, a wood fence wraps a level yard that belongs entirely to you, with a deck for the grill, a fire pit that earns its keep the first cold night in September, and a shed already standing so the mower is not living in the garage. The two car garage gets to stay a garage. Central air handles August, natural gas heat handles February, and municipal water and sewer mean no wells, no tanks, no surprises waiting for you in year three.
The house is immaculate, and that word is doing honest work. There is no punch list taped to the refrigerator, no Saturday lost under a sink, no long conversation about whether the price plus the repairs still makes sense. You move in, you hang your things on the wall, and you get your weekends back. After everything you have looked at, that might be the thing that finally lets you exhale.
For sale
Price cut: $25K (8/24)
$574,900
8 Nelson Street, Goshen, NY 10924
3beds
2,151sqft
Single Family Residence, Residential
Built in 1921
7,350 Square Feet Lot
$-- Zestimate®
$267/sqft
$-- HOA
What's special
Two car garageFire pitShed already standingNatural gas heatDeck for the grill
- 71 days
- 1,093
- 115
Zillow last checked:
Listing updated:
Listed by:
KW Hudson Valley United 845-610-6065,
Brian J Caplicki 845-460-0879
Source: OneKey® MLS as distributed by MLS GRID,MLS#: 1032819
Facts & features
Interior
Bedrooms & bathrooms
- Bedrooms: 3
- Bathrooms: 3
- Full bathrooms: 2
- 1/2 bathrooms: 1
Heating
- Baseboard, Natural Gas
Cooling
- Central Air
Appliances
- Included: Convection Oven, Cooktop, Dishwasher, Refrigerator, Stainless Steel Appliance(s)
- Laundry: Laundry Room
Features
- Cathedral Ceiling(s), Ceiling Fan(s), Crown Molding, Eat-in Kitchen, Recessed Lighting, Walk-In Closet(s)
- Flooring: Carpet, Hardwood, Tile
- Basement: Unfinished
- Attic: Scuttle
- Has fireplace: No
Interior area
- Total structure area: 2,151
- Total interior livable area: 2,151 sqft
Property
Parking
- Total spaces: 2
- Parking features: Driveway
- Garage spaces: 2
- Has uncovered spaces: Yes
Features
- Patio & porch: Deck, Porch
- Exterior features: Fire Pit
- Fencing: Back Yard,Wood
Lot
- Size: 7,350 Square Feet
Details
- Additional structures: Shed(s)
- Parcel number: 3330011110000020006.0000000
- Special conditions: None
Construction
Type & style
- Home type: SingleFamily
- Architectural style: Colonial
- Property subtype: Single Family Residence, Residential
Materials
- Vinyl Siding
Condition
- Year built: 1921
Utilities & green energy
- Sewer: Public Sewer
- Water: Public
- Utilities for property: Cable Connected, Electricity Connected
Community & HOA
HOA
- Has HOA: No
Location
- Region: Goshen
Financial & listing details
- Price per square foot: $267/sqft
- Tax assessed value: $144,100
- Annual tax amount: $9,682
- Date on market: 8/5/2026
- Cumulative days on market: 72 days
- Listing agreement: Exclusive Right To Sell
- Electric utility on property: Yes
Estimated market value
Not available
Estimated sales range
Not available
Not available
Price history
| Date | Event | Price |
|---|---|---|
| 8/24/2026 | Price change | $574,900-4.2%$267/sqft |
Source:  OneKey® MLS as distributed by MLS GRID #1032819 Report a problem OneKey® MLS as distributed by MLS GRID #1032819 Report a problem | ||
| 8/5/2026 | Listed for sale | $599,900+78.5%$279/sqft |
Source: OneKey® MLS as distributed by MLS GRID #1032819 Report a problem | ||
| 8/31/2007 | Sold | $336,129+152.5%$156/sqft |
Source: Public Record Report a problem | ||
| 12/26/2003 | Sold | $133,111+24.2%$62/sqft |
Source: Public Record Report a problem | ||
| 11/26/2002 | Sold | $107,202$50/sqft |
Source: Public Record Report a problem | ||
Public tax history
| Year | Property taxes | Tax assessment |
|---|---|---|
| 2025 | -- | $144,100 |
| 2024 | -- | $144,100 |
| 2023 | -- | $144,100 |
| 2022 | -- | $144,100 |
| 2021 | -- | $144,100 |
| 2020 | -- | $144,100 |
| 2019 | -- | $144,100 |
| 2018 | -- | $144,100 +16.1% |
| 2017 | $4,838 | $124,100 +8.8% |
| 2016 | -- | $114,100 +4.6% |
| 2015 | -- | $109,100 |
| 2014 | -- | $109,100 |
| 2013 | -- | $109,100 |
| 2012 | -- | $109,100 |
| 2011 | -- | $109,100 |
| 2010 | -- | $109,100 |
| 2009 | -- | $109,100 +2.8% |
| 2007 | -- | $106,100 |
| 2006 | -- | $106,100 |
| 2005 | -- | $106,100 |
| 2004 | -- | $106,100 |
| 2002 | -- | $106,100 |
| 2001 | -- | $106,100 |
| 2000 | -- | $106,100 |
Find assessor info on the county website
Monthly payment
Climate risks
Neighborhood: 10924
Nearby schools
Schools provided by the listing agent
- Elementary: Goshen Intermediate
- Middle: C J Hooker Middle School
- High: Goshen Central High School
Source: OneKey® MLS as distributed by MLS GRID. This data may not be complete. We recommend contacting the local school district to confirm school assignments for this home.
Similar homes
- $479,0003 bd2 ba1.9k sqft28 Maple Avenue, Goshen, NY 10924For Sale

 MLS ID #1021076, Zachary Leentjes, Listing by: Wansor Realty. OneKey® MLS as distributed by MLS GRID
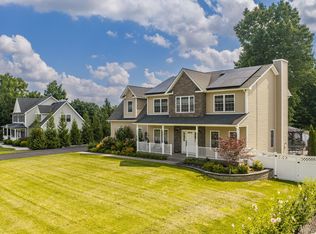
 - $849,9005 bd4 ba2.6k sqft14 Robalene Drive, Goshen, NY 10924For Sale
 MLS ID #1034805, Brian J Caplicki, Listing by: KW Hudson Valley United. OneKey® MLS as distributed by MLS GRID
 - $599,0003 bd3 ba1.7k sqft32 Valley Court, Florida, NY 10921For Sale
 MLS ID #1057397, Bernadette Giordano, Listing by: Howard Hanna Rand Realty. OneKey® MLS as distributed by MLS GRID
 - $545,1003 bd3 ba2.5k sqft2 Harvest Hill Lane, Middletown, NY 10940For Sale
 MLS ID #1037842, Kevin Grier, Listing by: KW Hudson Valley United. OneKey® MLS as distributed by MLS GRID
 - $499,0004 bd3 ba2.3k sqft5 Oak Ridge Road, Middletown, NY 10940For SaleMLS ID #1062548, Luke Joachim, Listing by: Redfin Real Estate. OneKey® MLS as distributed by MLS GRID
- $595,0003 bd2 ba1.8k sqft161 Highland Avenue, Monroe, NY 10950For SaleMLS ID #1059180, Mitchell Kass, Listing by: eXp Realty. OneKey® MLS as distributed by MLS GRID
- $605,0003 bd2 ba1.8k sqft412 Laroe Road, Chester, NY 10918For SaleMLS ID #1035387, Nathalie M Sessoms, Listing by: Howard Hanna Rand Realty. OneKey® MLS as distributed by MLS GRID
- $540,0003 bd2 ba2.3k sqft44 Sayer Road, Blooming Grove, NY 10914For SaleMLS ID #1010809, Eliezer Safdie, Listing by: Sage Realty Center LLC. OneKey® MLS as distributed by MLS GRID
- $625,0003 bd2 ba2.3k sqft4 Rena Marie Circle, Washingtonville, NY 10992For SaleMLS ID #1045769, Yoel Kornbluh, Listing by: Mount Realty. OneKey® MLS as distributed by MLS GRID
- $525,0003 bd3 ba1.9k sqft2 Linden Drive, Newburgh, NY 12550For SaleMLS ID #1038458, Kathryn M DeCrosta, Listing by: John J Lease REALTORS Inc. OneKey® MLS as distributed by MLS GRID
- $520,0003 bd3 ba2k sqft4 Hunt Drive, Call Listing Agent, NY 10921For SaleMLS ID #1015136, Jennifer R. Figueroa, Listing by: KW Hudson Valley United. OneKey® MLS as distributed by MLS GRID
- $559,0003 bd2 ba1.7k sqft70 Bayberry Drive, Monroe, NY 10950For SaleMLS ID #1051134, Avigder Samet, Listing by: Avion. OneKey® MLS as distributed by MLS GRID
- $499,0003 bd2 ba1.9k sqft3 Dussenbury Drive, Call Listing Agent, NY 10921For SaleMLS ID #1045039, Mark R. Lofton Jr., Listing by: Real New York, II LLC. OneKey® MLS as distributed by MLS GRID
- $525,0004 bd3 ba2.6k sqft24 Walnut Street, Chester, NY 10918For SaleMLS ID #1004369, Tara Roufanis, Listing by: Keller Williams Village Sq Rlt. OneKey® MLS as distributed by MLS GRID
- $549,9994 bd4 ba2.2k sqft19 Davidge Road, Middletown, NY 10940For SaleMLS ID #1020924, Kevin Grier, Listing by: KW Hudson Valley United. OneKey® MLS as distributed by MLS GRID
- $549,0004 bd2 ba2.4k sqft139 Pine Island Turnpike, Warwick, NY 10990For SaleMLS ID #1031433, Carol M Buchanan, Listing by: BHG Real Estate Green Team. OneKey® MLS as distributed by MLS GRID
- $550,0003 bd3 ba1.9k sqft2 Lilac Hill Road, New Windsor, NY 12553For SaleMLS ID #1044757, Rosalie W Cook, Listing by: Weichert Realtors. OneKey® MLS as distributed by MLS GRID
- $535,0003 bd3 ba2.3k sqft600 Twin Arch Road, Rock Tavern, NY 12575For SaleMLS ID #1032934, Aron Ungar, Listing by: eRealty Advisors, Inc. OneKey® MLS as distributed by MLS GRID
- $529,5004 bd4 ba2.3k sqft45 Oreco Terrace, Monroe, NY 10950For SaleMLS ID #1051823, Moses Schreiber, Listing by: MS Realty Group USA, Inc. OneKey® MLS as distributed by MLS GRID
- $799,0004 bd3 ba2.5k sqft3 Garnett Hill Road, Chester, NY 10918For SaleMLS ID #1034771, Jacob Fried, Listing by: Keller Williams Realty. OneKey® MLS as distributed by MLS GRID
