Welcome to this beautifully maintained Colonial set on a spacious, park-like property offering privacy, comfort, and exceptional living space. This impressive home blends classic charm with modern updates, creating the perfect setting for both everyday living and entertaining.
The main level features gleaming hardwood floors, a formal dining room with elegant finishes, and a sun-filled living room highlighted by a stunning fireplace and large windows overlooking the property. The updated kitchen is designed to impress, complete with granite countertops, stainless steel appliances, custom cabinetry, and a center island ideal for gathering.
Upstairs, the home offers 4 generously sized bedrooms, all with hardwood flooring. The primary suite serves as a true retreat, featuring an en-suite bathroom and oversized walk-in closets. Additional bedrooms provide ample space for guests, or a home office.
The renovated bathrooms showcase high-end finishes, including a spa-like bath with a soaking tub and glass-enclosed shower.
The fully finished basement offers incredible additional living space, perfect for recreation, a home gym, or entertainment, complete with a billiards area and open layout.
Step outside to enjoy the expansive backyard featuring a large deck, ideal for outdoor dining and entertaining, all set within a private, fenced-in yard.
Additional highlights include solar panels for energy efficiency and a whole-house generator for added peace of mind.
Conveniently located near major roadways, shopping, and dining, this move-in-ready home offers space, style, and functionality in a desirable setting.
For sale
$649,000
10 Marino Drive, Wallkill, NY 12589
4beds
3,386sqft
Single Family Residence, Residential
Built in 2001
1.1 Acres Lot
$-- Zestimate®
$192/sqft
$-- HOA
What's special
Private fenced-in yardEn-suite bathroomStainless steel appliancesOversized walk-in closetsStunning fireplaceGranite countertopsCustom cabinetry
- 27 days |
- 925 |
- 79 |
Zillow last checked:
Listing updated:
Listed by:
HomeSmart Homes & Estates 845-547-0005,
Joel Ayala 917-476-8602
Source: OneKey® MLS as distributed by MLS GRID,MLS#: 1023129
Facts & features
Interior
Bedrooms & bathrooms
- Bedrooms: 4
- Bathrooms: 3
- Full bathrooms: 2
- 1/2 bathrooms: 1
Primary bedroom
- Level: Second
Bedroom 2
- Level: Second
Bedroom 3
- Level: Second
Bedroom 4
- Level: Second
Primary bathroom
- Level: Second
Bathroom 1
- Level: First
Bathroom 2
- Level: Second
Basement
- Level: Basement
Dining room
- Level: First
Kitchen
- Level: First
Living room
- Level: First
Heating
- Oil
Cooling
- Central Air, Ductless, Electric
Appliances
- Included: Dryer, Gas Range, Microwave, Refrigerator, Stainless Steel Appliance(s), Washer
Features
- Eat-in Kitchen, Primary Bathroom, Recessed Lighting
- Basement: Finished,Full
- Attic: Pull Stairs
Interior area
- Total structure area: 3,386
- Total interior livable area: 3,386 sqft
Property
Parking
- Total spaces: 2
- Parking features: Driveway, Garage
- Garage spaces: 2
- Has uncovered spaces: Yes
Features
- Fencing: Back Yard
Lot
- Size: 1.1 Acres
Details
- Parcel number: 3346000020000001023.1700000
- Special conditions: None
- Other equipment: Generator
Construction
Type & style
- Home type: SingleFamily
- Architectural style: Colonial
- Property subtype: Single Family Residence, Residential
Materials
- Frame, Vinyl Siding
Condition
- Year built: 2001
Utilities & green energy
- Sewer: Septic Tank
- Water: Well
- Utilities for property: Electricity Connected, Sewer Connected, Trash Collection Public, Water Connected
Community & HOA
HOA
- Has HOA: No
Location
- Region: Wallkill
Financial & listing details
- Price per square foot: $192/sqft
- Tax assessed value: $109,200
- Annual tax amount: $13,339
- Date on market: 7/7/2026
- Cumulative days on market: 85 days
- Listing agreement: Exclusive Right To Sell
- Electric utility on property: Yes
Estimated market value
Not available
Estimated sales range
Not available
Not available
Price history
| Date | Event | Price |
|---|---|---|
| 7/8/2026 | Listed for sale | $649,000-5.8%$192/sqft |
Source:  OneKey® MLS as distributed by MLS GRID #1023129 Report a problem OneKey® MLS as distributed by MLS GRID #1023129 Report a problem | ||
| 7/7/2026 | Listing removed | $689,000$203/sqft |
Source: OneKey® MLS as distributed by MLS GRID #997576 Report a problem | ||
| 5/10/2026 | Listed for sale | $689,000+153.4%$203/sqft |
Source: OneKey® MLS as distributed by MLS GRID #997576 Report a problem | ||
| 2/11/2002 | Sold | $271,900$80/sqft |
Source: Public Record Report a problem | ||
Public tax history
| Year | Property taxes | Tax assessment |
|---|---|---|
| 2025 | -- | $109,200 |
| 2024 | -- | $109,200 |
| 2023 | -- | $109,200 |
| 2022 | -- | $109,200 |
| 2021 | -- | $109,200 |
| 2020 | -- | $109,200 |
| 2019 | -- | $109,200 |
| 2018 | -- | $109,200 |
| 2017 | $10,569 | $109,200 -4.7% |
| 2016 | -- | $114,600 +4.9% |
| 2015 | -- | $109,200 |
| 2014 | -- | $109,200 |
| 2013 | -- | $109,200 |
| 2012 | -- | $109,200 |
| 2011 | -- | $109,200 |
| 2010 | -- | $109,200 |
| 2009 | -- | $109,200 |
| 2007 | -- | $109,200 +0.2% |
| 2006 | -- | $109,000 |
| 2005 | -- | $109,000 |
| 2004 | -- | $109,000 |
| 2002 | -- | $109,000 +6311.8% |
| 2001 | -- | $1,700 |
| 2000 | -- | $1,700 |
Find assessor info on the county website
Monthly payment
Climate risks
Neighborhood: 12589
Nearby schools
GreatSchools rating
- 6/10Leptondale Elementary SchoolGrades: K-6Distance: 0.9 mi
- 7/10John G Borden Middle SchoolGrades: 7-8Distance: 4.7 mi
- 7/10Wallkill Senior High SchoolGrades: 9-12Distance: 4.4 mi
Schools provided by the listing agent
- Elementary: Leptondale Elementary School
- Middle: John G Borden Middle School
- High: Wallkill Senior High School
Source: OneKey® MLS as distributed by MLS GRID. This data may not be complete. We recommend contacting the local school district to confirm school assignments for this home.
- $587,0004 bd3 ba2.3k sqft8 Marino Dr, Wallkill, NY 12589Off Market

- $594,8004 bd2 ba2.2k sqft5 Marino Dr, Wallkill, NY 12589Off Market
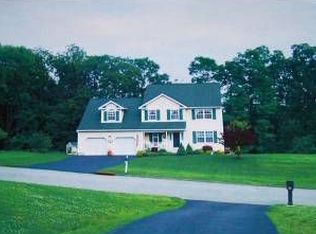
- $621,7004 bd3 ba2.6k sqft6 Marino Dr, Wallkill, NY 12589Off Market
- $746,1005 bd2 ba4.6k sqft9 Marino Dr, Wallkill, NY 12589Off Market
- $483,8003 bd3 ba1.9k sqft75 Old Mill Rd, Wallkill, NY 12589Off Market
- $520,0003 bd3 ba2.2k sqft1 Marino Dr, Wallkill, NY 12589Sold
- $487,8003 bd2 ba2k sqft79 Old Mill Rd, Wallkill, NY 12589Off Market
- $618,7004 bd2 ba2.5k sqft4 Marino Dr, Wallkill, NY 12589Off Market
A local agent can set up tours, give advice and negotiate with sellers.
Similar homes
- $675,0004 bd3 ba2.7k sqft1 Starlight Path, Wallkill, NY 12589For Sale
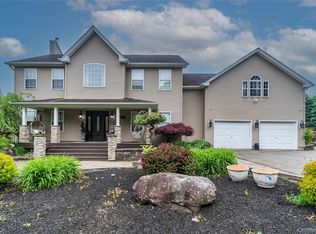
 MLS ID #995061, James Ascione, Listing by: Keller Williams Realty. OneKey® MLS as distributed by MLS GRID
 - $525,0003 bd3 ba2k sqft573 Dubois Road, Wallkill, NY 12589For Sale
 MLS ID #1032276, Matthew Skowronski, Listing by: HomeSmart Homes & Estates. OneKey® MLS as distributed by MLS GRID
 - $629,9004 bd3 ba3.3k sqft44 Ramblewood Drive, Newburgh, NY 12550For Sale
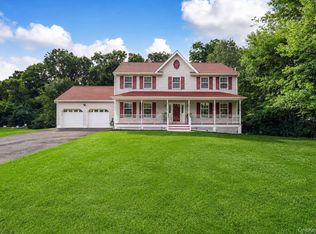 MLS ID #1029508, David L. White, Listing by: Owner Entry.com. OneKey® MLS as distributed by MLS GRID
 - $749,9003 bd4 ba2.7k sqft195 Pressler Road, Wallkill, NY 12589For Sale
 MLS ID #1017423, Antoinette M Gundersen, Listing by: HomeSmart Homes & Estates. OneKey® MLS as distributed by MLS GRID
 - $599,0003 bd3 ba2k sqft324 Garrison Woods Lane, Wallkill, NY 12589For SaleMLS ID #1015396, Robert T. Washburn, Listing by: RE/MAX Ace Realty. OneKey® MLS as distributed by MLS GRID
- $699,9995 bd3 ba2.6k sqft60 Long Lane, Wallkill, NY 12589For SaleMLS ID #996189, Mariantoniette Grzechowski, Listing by: KW Hudson Valley North. OneKey® MLS as distributed by MLS GRID
- $685,0004 bd3 ba2.6k sqft12 Ridgeview Lane, Marlboro, NY 12542For SaleMLS ID #1020993, Diana Polack, Listing by: Compass Greater NY, LLC. OneKey® MLS as distributed by MLS GRID
- $629,0004 bd3 ba2k sqft171 Decker Drive, Walden, NY 12586For SaleMLS ID #1008181, Naomi Catania, Listing by: Picture It Sold, LLC. OneKey® MLS as distributed by MLS GRID
- $649,0004 bd3 ba2.1k sqft551 Hillside Lake Road, Wappingers Falls, NY 12590For SaleMLS ID #1031185, Erin E. Lee, Listing by: Keller Williams Realty Group. OneKey® MLS as distributed by MLS GRID
- $649,9004 bd3 ba2.4k sqft2 Atwood Lane, Newburgh, NY 12550For SaleMLS ID #1026533, Jordan Gaspard, Listing by: Prominent Properties Sotheby's. OneKey® MLS as distributed by MLS GRID
- $649,0004 bd3 ba3.2k sqft2 Melissa Lane, Washingtonville, NY 10992For SaleMLS ID #1005209, Martha Randazzo, Listing by: Howard Hanna Rand Realty. OneKey® MLS as distributed by MLS GRID
- $729,0004 bd4 ba2.5k sqft780 Plattekill Ardonia Road, Clintondale, NY 12515For SaleMLS ID #1022140, Theresa A Holmes, Listing by: KW Hudson Valley United. OneKey® MLS as distributed by MLS GRID
- $779,0004 bd3 ba3.3k sqft5 Harvey Way, Newburgh, NY 12550For SaleMLS ID #1018365, John R. Ruggieri, Listing by: BHHS Hudson Valley Properties. OneKey® MLS as distributed by MLS GRID
- $629,0004 bd3 ba2.3k sqft74 Losee Road, Wappingers Falls, NY 12590For SaleMLS ID #1018340, Scott Zobre, Listing by: KW MidHudson. OneKey® MLS as distributed by MLS GRID
- $669,0004 bd3 ba2.6k sqft83 Little Collabar Road, Montgomery, NY 12549For SaleMLS ID #1026839, James LaTempa, Listing by: Compass Greater NY, LLC. OneKey® MLS as distributed by MLS GRID
- $925,0004 bd4 ba3.8k sqft79 Millbrook Road, Wallkill, NY 12589For SaleMLS ID #1010072, Stephanie Way, Listing by: eXp Realty. OneKey® MLS as distributed by MLS GRID
- $675,0004 bd3 ba2.2k sqft189 Judith Drive, Stormville, NY 12582For SaleMLS ID #1030321, Jamie Aisenstat, Listing by: Serhant LLC. OneKey® MLS as distributed by MLS GRID
- $674,9994 bd4 ba2.6k sqft272 Beaver Dam Road, Montgomery, NY 12549For SaleMLS ID #1025068, Allison Hinek, Listing by: Hudson Valley Home Connection. OneKey® MLS as distributed by MLS GRID
- $769,0004 bd4 ba3.2k sqft47 Willets Way, Newburgh, NY 12550For SaleMLS ID #982005, Ryan Degnan, Listing by: Howard Hanna Rand Realty. OneKey® MLS as distributed by MLS GRID
- $650,0003 bd3 ba2.2k sqft35 Cottam Hill Road, Wappingers Falls, NY 12590For SaleMLS ID #1003805, Nancy Martinelli, Listing by: Century 21 Alliance Rlty Group. OneKey® MLS as distributed by MLS GRID
