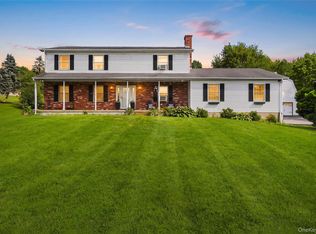
Welcome to this beautifully maintained Colonial in the desirable Bristol Woods neighborhood of Stormville.
Set on a private one-acre lot, this 4-bedroom, 2.5-bath home offers the perfect blend of comfort, space, and functionality. Inside, you'll find hardwood floors, multiple living areas, an inviting eat-in kitchen, and a cozy family room with a fireplace. Step outside to enjoy the large deck overlooking the private backyard.
A recently installed heat pump provides efficient heating and cooling throughout the main level, while the spacious primary suite and finished lower level with a walk-out offer flexibility for today's lifestyle.
Recent updates include a new driveway (September 2025) and gutter guards for low-maintenance living. Conveniently located just minutes from I-84, the Taconic State Parkway, shopping, dining, and Metro-North, this home offers privacy without sacrificing convienence.
For sale
$675,000
189 Judith Drive, Stormville, NY 12582
4beds
2,282sqft
Single Family Residence, Residential
Built in 1987
1 Acres Lot
$-- Zestimate®
$296/sqft
$-- HOA
What's special
- 9 days |
- 1,023 |
- 50 |
Zillow last checked:
Listing updated:
Listed by:
Serhant LLC 646-480-7665,
Jamie Aisenstat 646-480-7665,
Jake Garay 914-772-2603,
Serhant LLC
Source: OneKey® MLS as distributed by MLS GRID,MLS#: 1030321
Facts & features
Interior
Bedrooms & bathrooms
- Bedrooms: 4
- Bathrooms: 3
- Full bathrooms: 2
- 1/2 bathrooms: 1
Bedroom 1
- Level: Second
Bedroom 2
- Level: Second
Bedroom 3
- Level: Second
Bedroom 4
- Level: Second
Bathroom 1
- Level: First
Bathroom 2
- Level: Second
Bathroom 3
- Level: Second
Basement
- Level: Lower
Dining room
- Level: First
Family room
- Level: First
Kitchen
- Level: First
Laundry
- Level: Basement
Living room
- Level: First
Heating
- Baseboard, Electric, Heat Pump, Oil
Cooling
- Ductless, Electric, Wall/Window Unit(s)
Appliances
- Included: Dishwasher, Dryer, Microwave, Oven, Refrigerator, Washer
- Laundry: In Basement
Features
- Ceiling Fan(s), Eat-in Kitchen, Kitchen Island, Pantry
- Basement: Full,Partially Finished,Storage Space,Walk-Out Access
- Attic: Partial,Scuttle,Storage,Unfinished,Walkup
- Has fireplace: Yes
- Fireplace features: Living Room, Wood Burning
Interior area
- Total structure area: 2,282
- Total interior livable area: 2,282 sqft
Property
Parking
- Total spaces: 7
- Parking features: Attached, Covered, Driveway, Garage, Garage Door Opener, Off Street
- Garage spaces: 2
- Has uncovered spaces: Yes
Features
- Patio & porch: Deck
Lot
- Size: 1 Acres
Details
- Parcel number: 1328006657033051520000
- Special conditions: None
Construction
Type & style
- Home type: SingleFamily
- Architectural style: Colonial
- Property subtype: Single Family Residence, Residential
Materials
- Vinyl Siding
Condition
- Year built: 1987
Utilities & green energy
- Sewer: Septic Tank
- Water: Well
- Utilities for property: Electricity Available
Community & HOA
HOA
- Has HOA: No
Location
- Region: Stormville
Financial & listing details
- Price per square foot: $296/sqft
- Tax assessed value: $573,100
- Annual tax amount: $13,867
- Date on market: 7/29/2026
- Cumulative days on market: 5 days
- Listing agreement: Exclusive Right To Sell
- Electric utility on property: Yes
Estimated market value
Not available
Estimated sales range
Not available
Not available
Price history
| Date | Event | Price |
|---|---|---|
| 7/29/2026 | Listed for sale | $675,000+216.7%$296/sqft |
Source:  OneKey® MLS as distributed by MLS GRID #1030321 Report a problem OneKey® MLS as distributed by MLS GRID #1030321 Report a problem | ||
| 1/30/1987 | Sold | $213,160$93/sqft |
Source: Agent Provided Report a problem | ||
Public tax history
| Year | Property taxes | Tax assessment |
|---|---|---|
| 2025 | -- | $573,100 +6.5% |
| 2024 | -- | $538,100 +6.1% |
| 2023 | -- | $507,400 +10% |
| 2022 | -- | $461,300 +12% |
| 2021 | -- | $411,900 +8% |
| 2020 | -- | $381,400 |
| 2019 | -- | $381,400 +6% |
| 2018 | -- | $359,800 +1% |
| 2017 | $8,139 | $356,200 |
| 2016 | -- | $356,200 |
| 2015 | -- | $356,200 |
| 2014 | -- | $356,200 -2% |
| 2012 | -- | $363,500 -5% |
| 2011 | -- | $382,600 -4% |
| 2010 | -- | $398,500 -6.9% |
| 2009 | -- | $428,000 -9.9% |
| 2008 | -- | $475,200 -7% |
| 2007 | -- | $511,000 +1076.6% |
| 2006 | -- | $43,430 |
| 2005 | -- | $43,430 |
| 2004 | -- | $43,430 |
| 2003 | -- | $43,430 |
| 2002 | -- | $43,430 |
| 2001 | -- | $43,430 |
Find assessor info on the county website
Monthly payment
Climate risks
Neighborhood: 12582
Nearby schools
GreatSchools rating
- 6/10Gayhead SchoolGrades: K-6Distance: 3.1 mi
- 5/10Van Wyck Junior High SchoolGrades: 7-8Distance: 5.2 mi
- 8/10John Jay Senior High SchoolGrades: 9-12Distance: 5.3 mi
Schools provided by the listing agent
- Elementary: Gayhead
- Middle: Van Wyck Junior High School
- High: John Jay Senior High School
Source: OneKey® MLS as distributed by MLS GRID. This data may not be complete. We recommend contacting the local school district to confirm school assignments for this home.
- $705,3004 bd4 ba4k sqft185 Judith Dr, Stormville, NY 12582Off Market

- $645,0004 bd3 ba2k sqft193 Judith Dr, Stormville, NY 12582Sold

- $636,0004 bd2 ba2.2k sqft175 Judith Dr, Stormville, NY 12582Off Market
- $610,3003 bd3 ba2.6k sqft349 Judith Dr, Stormville, NY 12582Off Market
- $612,3004 bd2 ba2.4k sqft199 Judith Dr, Stormville, NY 12582Off Market
- $661,7004 bd3 ba2.9k sqft353 Judith Dr, Stormville, NY 12582Off Market
- $556,1003 bd2 ba1.6k sqft345 Judith Dr, Stormville, NY 12582Off Market
- $666,7004 bd3 ba2.6k sqft190 Judith Dr, Stormville, NY 12582Off Market
A local agent can set up tours, give advice and negotiate with sellers.
Similar homes
- $599,9004 bd3 ba2.2k sqft43 Nathan Hale Drive, Stormville, NY 12582For Sale

 MLS ID #1021059, Michael A. Martell, Listing by: eXp Realty. OneKey® MLS as distributed by MLS GRID
 - $649,0004 bd3 ba2.1k sqft551 Hillside Lake Road, Wappingers Falls, NY 12590For Sale
 MLS ID #1031185, Erin E. Lee, Listing by: Keller Williams Realty Group. OneKey® MLS as distributed by MLS GRID
 - $529,9003 bd2 ba1.8k sqft128 Lookout Pass, Stormville, NY 12582For Sale
 MLS ID #1027029, Marilynn Shultz, Listing by: BHHS Hudson Valley Properties. OneKey® MLS as distributed by MLS GRID
 - $659,0003 bd3 ba2.2k sqft25 Ponderosa Road, Carmel, NY 10512For Sale
 MLS ID #1028234, Jason Martinez, Listing by: Keller Williams Realty Partner. OneKey® MLS as distributed by MLS GRID
 - $699,0003 bd3 ba1.4k sqft21 Overlook Drive, Pawling, NY 12564For SaleMLS ID #1029600, Colleen McGrath, Listing by: McGrath Realty Inc. OneKey® MLS as distributed by MLS GRID
- $649,0003 bd3 ba2.5k sqft45 Willow Lake Drive, Holmes, NY 12531For SaleMLS ID #1017740, Heather Bragg, Listing by: River to Ridge Rlty Associates. OneKey® MLS as distributed by MLS GRID
- $699,0004 bd3 ba2.5k sqft46 Wildflower Ridge, Poughkeepsie, NY 12603For SaleMLS ID #1003289, Blake Michaud, Listing by: BHHS Hudson Valley Properties. OneKey® MLS as distributed by MLS GRID
- $695,0004 bd4 ba3.4k sqft89 Brookside Lane, Lagrangeville, NY 12540For SaleMLS ID #1018727, Katherine F Saglibene, Listing by: Houlihan Lawrence Inc.. OneKey® MLS as distributed by MLS GRID
- $669,9004 bd3 ba2.4k sqft76 Rockledge Drive, Pleasant Valley, NY 12569For SaleMLS ID #996478, Daniel Axtmann, Listing by: BHHS Hudson Valley Properties. OneKey® MLS as distributed by MLS GRID
- $675,0003 bd4 ba3.1k sqft79 E Forest Trail, Holmes, NY 12531For SaleMLS ID #998176, Nicholas Torsiello, Listing by: K. Fortuna Realty, Inc.. OneKey® MLS as distributed by MLS GRID
- $575,0003 bd3 ba2k sqft47 Martin Road, Hopewell Junction, NY 12533For SaleMLS ID #1016502, Sharon Sheil, Listing by: Coldwell Banker Realty. OneKey® MLS as distributed by MLS GRID
- $675,0004 bd3 ba2.7k sqft1 Starlight Path, Wallkill, NY 12589For SaleMLS ID #995061, James Ascione, Listing by: Keller Williams Realty. OneKey® MLS as distributed by MLS GRID
- $685,0004 bd3 ba2.6k sqft12 Ridgeview Lane, Marlboro, NY 12542For SaleMLS ID #1020993, Diana Polack, Listing by: Compass Greater NY, LLC. OneKey® MLS as distributed by MLS GRID
- $629,0004 bd3 ba2.3k sqft74 Losee Road, Wappingers Falls, NY 12590For SaleMLS ID #1018340, Scott Zobre, Listing by: KW MidHudson. OneKey® MLS as distributed by MLS GRID
- $749,0003 bd3 ba2.8k sqft843 Farmers Mills Road, Carmel, NY 10512For SaleMLS ID #1020341, Suzanne DeCosta, Listing by: Houlihan Lawrence Inc.. OneKey® MLS as distributed by MLS GRID
- $699,9004 bd3 ba1.9k sqft6 Tennis Court Road, Mahopac, NY 10541For SaleMLS ID #980849, Gary Margolis, Listing by: Coldwell Banker Realty. OneKey® MLS as distributed by MLS GRID
- $649,0004 bd3 ba3.3k sqft10 Marino Drive, Wallkill, NY 12589For SaleMLS ID #1023129, Joel Ayala, Listing by: HomeSmart Homes & Estates. OneKey® MLS as distributed by MLS GRID
- $695,0005 bd2 ba2.8k sqft43 Tanya Lane, Mahopac, NY 10541For SaleMLS ID #1013337, Joann Perna, Listing by: Guardian Realty Center, LLC. OneKey® MLS as distributed by MLS GRID
- $599,9994 bd3 ba1.8k sqft10 Concord Road, Fishkill, NY 12524For SaleMLS ID #1019273, Amber N. Thomas, Listing by: Compass Greater NY, LLC. OneKey® MLS as distributed by MLS GRID
- $609,0004 bd3 ba3.3k sqft1 Paulette Lane, Wappingers Falls, NY 12590For SaleMLS ID #990113, Thomas S. Klug, Listing by: HV Premier Properties Realty. OneKey® MLS as distributed by MLS GRID
