A rare Pawling hilltop retreat with panoramic views & endless potential! Opportunities like this are extraordinarily hard to come by. Perched high to capture breathtaking, miles-long panoramic vistas, this true "sunset house" offers an idyllic Hudson Valley lifestyle centered around big skies, rolling hills, and complete tranquility. Imagine sitting on the expansive covered patio with your favorite beverage looking out into the vibrant sunset, or lounging by the crystal-clear in-ground pool, sunbathing while overlooking nearby farms and sparkling lakes. This property was built for unforgettable outdoor living and limitless entertaining.
Inside, the home is a clean-cut, light-filled ranch featuring three bedrooms and two-and-a-half bathrooms. The expansive living room serves as the heart of the home with its classic brick wood-burning fireplace, two huge picture windows framing the valley skyline, and sliding glass doors that open directly onto the massive patio. Adjacent, the kitchen is outfitted with high-end cabinetry and modern stainless steel appliances, opening seamlessly to a bright dining area framed by another impressive picture window. The primary bedroom offers its own private half bath, while a hallway closet conveniently houses the main-level laundry. Downstairs, the finished walk-out basement expands your living space with two versatile rooms perfect for a home theater, gym, or guest quarters, complemented by a full bathroom and abundant storage space. Spanning over 4.5 acres, the grounds offer exceptional privacy along with rare long-term flexibility. Whether you envision expanding the existing home or exploring options to subdivide and sell or build a second residence, this property delivers a quintessential Pawling sanctuary where indoor ease meets endless horizon.
Sold for $755,000
$755,000
21 Overlook Drive, Pawling, NY 12564
3beds
1,460sqft
Single Family Residence, Residential
Built in 1968
4.5 Acres Lot
$755,300 Zestimate®
$517/sqft
$3,457 Estimated rent
Home value
$755,300
$702,000 - $808,000
$3,457/mo
Zestimate® history
Owner options
List your home for rent
$3,457/mo
Rent Zestimate®
Find your next renter with Zillow Rental Manager. Plus, with online applications, you can quickly screen prospective tenants – for free.
$3,457/mo
Rent Zestimate®
Refinance and save
$5,473/mo
Est. payment
Refinancing to a lower rate could help reduce your monthly payments and save thousands over the life of the loan.
$5,473/mo
Est. payment
Explore your selling options
Work with a Zillow partner agent
Leverage their expertise and Zillow's premium Showcase listings to get your home seen by more buyers.
Get startedList with your own agent
Get your home in front of millions of buyers by listing it on Zillow.
Learn how to do itSell it yourself
Take full control of how buyers see your home on Zillow by listing For Sale by Owner (FSBO).
List your homeWhat's special
Zillow last checked:
Listing updated:
Listed by:
Colleen McGrath 845-803-4341,
McGrath Realty Inc 845-855-5550,
Brian McGrath 845-721-0940,
McGrath Realty Inc
Bought with:
Laura Sterling, 10401315493
Coldwell Banker Realty
Source: OneKey® MLS as distributed by MLS GRID,MLS#: 1029600
Facts & features
Interior
Bedrooms & bathrooms
- Bedrooms: 3
- Bathrooms: 3
- Full bathrooms: 2
- 1/2 bathrooms: 1
Bedroom 1
- Level: First
Bedroom 2
- Level: First
Bedroom 3
- Level: First
Bathroom 1
- Level: First
Bathroom 2
- Level: First
Bathroom 3
- Level: Basement
Bonus room
- Level: Basement
Family room
- Level: First
Kitchen
- Level: First
Heating
- Oil
Cooling
- Central Air
Appliances
- Included: Dishwasher, Dryer, Electric Range, Microwave, Refrigerator, Stainless Steel Appliance(s), Washer, Indirect Water Heater
- Laundry: In Hall, Inside
Features
- First Floor Bedroom, First Floor Full Bath, Beamed Ceilings
- Flooring: Carpet, Hardwood, Tile
- Windows: Casement, Oversized Windows, Skylight(s)
- Basement: See Remarks,Storage Space,Walk-Out Access
- Attic: None
- Number of fireplaces: 1
- Fireplace features: Living Room, Wood Burning
Interior area
- Total structure area: 2,908
- Total interior livable area: 1,460 sqft
Property
Parking
- Total spaces: 4
- Parking features: Driveway, Garage, Heated Garage, Oversized
- Garage spaces: 2
- Has uncovered spaces: Yes
Features
- Levels: One
- Patio & porch: Covered, Patio
- Exterior features: Garden, Mailbox, Rain Gutters
- Has private pool: Yes
- Pool features: Diving Board, Fenced, In Ground, Outdoor Pool
- Has view: Yes
- View description: Mountain(s), Neighborhood, Panoramic, Skyline
Lot
- Size: 4.5 Acres
- Features: Back Yard, Cleared, Front Yard, Garden, Landscaped, Near Golf Course, Near Public Transit, Near School, Near Shops, Private, Secluded, Sloped, Split Possible, Sprinklers In Rear, Stone/Brick Wall, Views
- Residential vegetation: Partially Wooded
Details
- Additional structures: Shed(s)
- Parcel number: 1340896956004707460000
- Special conditions: None
- Other equipment: Pool Equip/Cover
Construction
Type & style
- Home type: SingleFamily
- Architectural style: Ranch
- Property subtype: Single Family Residence, Residential
Materials
- Aluminum Siding, Block, Frame
- Foundation: Block
Condition
- Year built: 1968
- Major remodel year: 1968
Utilities & green energy
- Sewer: Septic Tank
- Water: Well
- Utilities for property: Cable Connected, Electricity Connected, Phone Connected, Propane, Trash Collection Private
Community & HOA
HOA
- Has HOA: No
Location
- Region: Pawling
Financial & listing details
- Price per square foot: $517/sqft
- Tax assessed value: $137,600
- Annual tax amount: $10,222
- Date on market: 7/31/2026
- Cumulative days on market: 28 days
- Listing agreement: Exclusive Right To Sell
- Electric utility on property: Yes
Price history
| Date | Event | Price |
|---|---|---|
| 10/9/2026 | Sold | $755,000+8%$517/sqft |
Source:  OneKey® MLS as distributed by MLS GRID #1029600 Report a problem OneKey® MLS as distributed by MLS GRID #1029600 Report a problem | ||
| 8/28/2026 | Pending sale | $699,000$479/sqft |
Source: OneKey® MLS as distributed by MLS GRID #1029600 Report a problem | ||
| 7/31/2026 | Listed for sale | $699,000$479/sqft |
Source: OneKey® MLS as distributed by MLS GRID #1029600 Report a problem | ||
Public tax history
| Year | Property taxes | Tax assessment |
|---|---|---|
| 2025 | -- | $137,600 |
| 2024 | -- | $137,600 |
| 2023 | -- | $137,600 |
| 2022 | -- | $137,600 |
| 2021 | -- | $137,600 |
| 2020 | -- | $137,600 |
| 2019 | -- | $137,600 |
| 2018 | -- | $137,600 |
| 2017 | $8,314 | $137,600 |
| 2016 | -- | $137,600 |
| 2015 | -- | $137,600 |
| 2014 | -- | $137,600 |
| 2012 | -- | $137,600 |
| 2011 | -- | $137,600 |
| 2010 | -- | $137,600 |
| 2009 | -- | $137,600 |
| 2008 | -- | $137,600 |
| 2007 | -- | $137,600 |
| 2006 | -- | $137,600 |
| 2005 | -- | $137,600 |
| 2004 | -- | $137,600 |
| 2003 | -- | $137,600 |
| 2002 | -- | $137,600 |
| 2001 | -- | $137,600 |
| 2000 | -- | $137,600 |
Find assessor info on the county website
Neighborhood: 12564
Nearby homes
- $560,4003 bd3 ba1.9k sqft19 Overlook Dr, Pawling, NY 12564Off Market
- $735,0003 bd4 ba3.1k sqft24 Overlook Dr, Pawling, NY 12564Sold
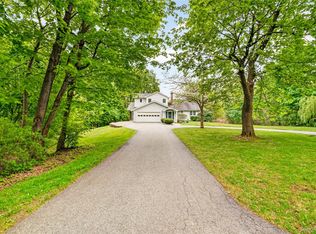
- $584,3003 bd2 ba2.3k sqft27 Overlook Dr, Pawling, NY 12564Off Market
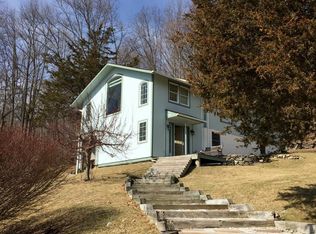
- $572,5003 bd3 ba1.7k sqft22 Overlook Dr, Pawling, NY 12564Off Market
- $517,5003 bd3 ba1.3k sqft26 Overlook Dr, Pawling, NY 12564Off Market
- $571,3004 bd2 ba2.2k sqft17 Overlook Dr, Pawling, NY 12564Off Market
- $547,4003 bd3 ba1.7k sqft20 Overlook Dr, Pawling, NY 12564Off Market
- $228,7753 bd1 ba1.2k sqft28 Overlook Dr, Pawling, NY 12564Off Market
Nearby schools
GreatSchools rating
- 5/10Pawling Elementary SchoolGrades: PK-4Distance: 1.5 mi
- 7/10Pawling Middle SchoolGrades: 5-8Distance: 2.6 mi
- 7/10Pawling High SchoolGrades: 9-12Distance: 2.5 mi
Schools provided by the listing agent
- Elementary: Pawling Elementary School
- Middle: Pawling Middle School
- High: Pawling High School
Source: OneKey® MLS as distributed by MLS GRID. This data may not be complete. We recommend contacting the local school district to confirm school assignments for this home.
- New York
- Dutchess County
- Pawling
- 12564
- 21 Overlook Drive
