Skip main navigation
Sold for $735,000
  • $735,000

    24 Overlook Drive, Pawling, NY 12564

    3beds
    3,175sqft
    Single Family Residence, Residential
    Built in 1964
    1.95 Acres Lot
    $740,000 Zestimate®
    $231/sqft
    $4,720 Estimated rent

    Home value

    $740,000

    $688,000 - $799,000

    $4,720/mo

    Zestimate® history
    Loading
    Loading...

    Owner options

    List your home for rent

    $4,720/mo

    Rent Zestimate®

    Find your next renter with Zillow Rental Manager. Plus, with online applications, you can quickly screen prospective tenants – for free.

    Learn more

    $4,720/mo

    Rent Zestimate®

    Refinance and save

    $5,125/mo

    Est. payment

    Refinancing to a lower rate could help reduce your monthly payments and save thousands over the life of the loan.

    See today's rates

    $5,125/mo

    Est. payment

    Explore your selling options

    Work with a Zillow partner agent

    Leverage their expertise and Zillow's premium Showcase listings to get your home seen by more buyers.

    Get started

    List with your own agent

    Get your home in front of millions of buyers by listing it on Zillow.

    Learn how to do it

    Sell it yourself

    Take full control of how buyers see your home on Zillow by listing For Sale by Owner (FSBO).

    List your home

    What's special

    Pellet stoveAbundant natural lightAttached two-car garageStorage shedTwo generously sized bedroomsInviting and versatile homeLarge walk-in closet
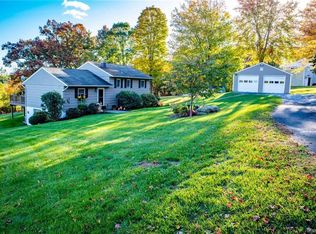
    Tucked away on nearly two private acres, this inviting and versatile home offers the perfect balance of everyday comfort and refined country living—just down the street from the heart of Pawling and less than five minutes to Metro-North via the Harlem Line, allowing for an easy commute to the city. Thoughtfully designed as a 3-bedroom home that lives like a 4-bedroom, the layout adapts naturally to today’s lifestyle. The main level features two generously sized bedrooms, along with a flexible third room ideal as a home office, playroom, or additional bedroom, complemented by 1.5 baths. Completing the first floor, the updated kitchen finished with granite countertops flows effortlessly into the living room and opens to a spacious screened-in porch, creating a seamless indoor-outdoor connection optimized for both everyday living and long summer evenings. Upstairs, the primary suite spans the entire floor, providing a private, oasis-like setting with abundant natural light, large walk-in closet and its own en suite bath. On the lower level, the heated, finished walk-out adds exceptional functionality with extra storage options, a bar and lounge area, pellet stove, full bath, and an ideal setup for entertaining, guest quarters, or extended living. The outdoor living space is equally compelling, with Trex decking overlooking 1.95 acres of park-like grounds—providing the peace and tranquility so many are seeking. An attached two-car garage, storage shed, and oversized driveway with a roundabout complete the offering. With a few modern touches, this property can be elevated into something truly special—your own private retreat with the best of both worlds. Conveniently located near shops, dining, schools, and the train, this home presents a rare opportunity to enjoy both accessibility and escape. Don’t miss this one!

    Zillow last checked:

    Listing updated:

    Listed by:

    Eric Staub 845-532-4275,

    Keller Williams NY Realty 914-437-6100

    Bought with:

    James Maurno, 10401302476

    Berkshire Hathaway HS NY Prop

    Source: OneKey® MLS as distributed by MLS GRID,MLS#: 995102MLS Logo

    Facts & features

    Interior

    Bedrooms & bathrooms
    • Bedrooms: 3
    • Bathrooms: 4
    • Full bathrooms: 3
    • 1/2 bathrooms: 1
    Heating
    • Baseboard, Forced Air, Oil
    Cooling
    • Central Air
    Appliances
    • Included: Cooktop, Dishwasher, Dryer, Exhaust Fan, Freezer, Gas Cooktop, Gas Oven, Microwave, Refrigerator, Washer
    • Laundry: In Basement
    Features
    • First Floor Bedroom, First Floor Full Bath, Breakfast Bar, Ceiling Fan(s), Chefs Kitchen, Double Vanity, Eat-in Kitchen, Entrance Foyer, Granite Counters, Open Floorplan, Primary Bathroom, Storage, Walk-In Closet(s)
    • Flooring: Hardwood, Laminate, Tile
    • Windows: Blinds, Double Pane Windows, Insulated Windows, Oversized Windows, Skylight(s), Wall of Windows
    • Basement: Finished,Full,Storage Space,Walk-Out Access
    • Attic: Pull Stairs
    • Number of fireplaces: 1
    • Fireplace features: Pellet Stove
    Interior area
    • Total structure area: 3,175
    • Total interior livable area: 3,175 sqft

    Property

    Parking
    • Total spaces: 20
    • Parking features: Attached, Driveway, Garage, Oversized, Private
    • Garage spaces: 2
    • Has uncovered spaces: Yes
    Features
    • Levels: Three Or More
    • Patio & porch: Covered, Deck, Patio, Porch, Screened
    • Exterior features: Playground
    Lot
    • Size: 1.95 Acres
    • Features: Back Yard, Front Yard, Level, Near Golf Course, Near Public Transit, Near School, Near Shops, Private, Views, Wooded
    Details
    • Additional structures: Shed(s)
    • Parcel number: 1340896956004717040000
    • Special conditions: None

    Construction

    Type & style
    • Home type: SingleFamily
    • Architectural style: Contemporary
    • Property subtype: Single Family Residence, Residential
    Materials
    • Frame
    Condition
    • Updated/Remodeled
    • Year built: 1964

    Utilities & green energy

    • Sewer: Septic Tank
    • Water: Well
    • Utilities for property: Electricity Connected, Trash Collection Private

    Community & HOA

    HOA
    • Has HOA: No
    Location
    • Region: Pawling

    Financial & listing details

    • Price per square foot: $231/sqft
    • Tax assessed value: $193,700
    • Annual tax amount: $14,389
    • Date on market: 5/7/2026
    • Cumulative days on market: 5 days
    • Listing agreement: Exclusive Right To Sell
    • Listing terms: Cash,Conventional,FHA
    • Electric utility on property: Yes

    Price history

    DateEventPrice
    7/21/2026Sold$735,000+6.7%$231/sqft
    Source: OneKey® MLS as distributed by MLS GRID #995102 Report a problem
    5/21/2026Pending sale$689,000$217/sqft
    Source: OneKey® MLS as distributed by MLS GRID #995102 Report a problem
    5/13/2026Listing removed$689,000$217/sqft
    Source: OneKey® MLS as distributed by MLS GRID #995102 Report a problem
    5/7/2026Listed for sale$689,000+15%$217/sqft
    Source: OneKey® MLS as distributed by MLS GRID #995102 Report a problem
    7/18/2022Sold$599,000$189/sqft
    Source: OneKey® MLS as distributed by MLS GRID #H6176758 Report a problem
    4/29/2022Pending sale$599,000$189/sqft
    Source: MHMLS #407099 Report a problem
    4/21/2022Price change$599,000-3.2%$189/sqft
    Source: OneKey® MLS as distributed by MLS GRID #H6176758 Report a problem
    4/5/2022Listed for sale$619,000+231%$195/sqft
    Source: MHMLS #407099 Report a problem
    8/16/1994Sold$187,000$59/sqft
    Source: Public Record Report a problem

    Public tax history

    YearProperty taxesTax assessment
    2025-- $193,700
    2024-- $193,700
    2023-- $193,700
    2022-- $193,700
    2021-- $193,700
    2020-- $193,700
    2019-- $193,700
    2018-- $193,700
    2017$12,234 $193,700
    2016-- $193,700
    2015-- $193,700
    2014-- $193,700
    2012-- $193,700
    2011-- $193,700
    2010-- $193,700
    2009-- $193,700
    2008-- $193,700
    2007-- $193,700
    2006-- $193,700
    2005-- $193,700
    2004-- $193,700
    2003-- $193,700
    2002-- $193,700
    2001-- $193,700
    2000-- $193,700
    Find assessor info on the county website

    Neighborhood: 12564

    Nearby schools

    GreatSchools rating
    Schools provided by the listing agent
    • Elementary: Pawling Elementary School
    • Middle: Pawling Middle School
    • High: Pawling High School

    Source: OneKey® MLS as distributed by MLS GRID. This data may not be complete. We recommend contacting the local school district to confirm school assignments for this home.