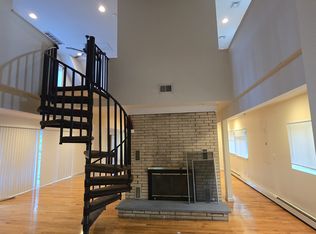
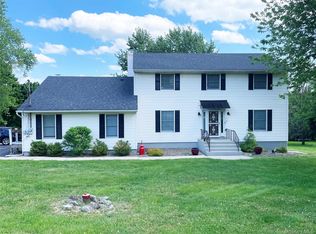
Come and see this bright colonial bathed in sunlight on a private cul de sac located in Rock Tavern in the Washingtonville School District. Sitting on 3.3 acres, 24 Sesame Street offers all the amenities, with beautiful views from the expansive deck, and a sunny private backyard. The spacious eat-in kitchen leads to the great room, graced with vaulted ceilings and a wood burning fireplace.. creating a peaceful retreat for family time or entertaining. The formal dining room and living room add possibilities for holidays, gatherings, or additional space to suit ones needs. A full bathroom with shower on the main level adds to the possibilities. 4 bedrooms include a primary with double walk-in closets, en-suite bath with jetted tub and separate shower. The full basement adds abundant storage and work space, with bilco doors leading out to the back. Additional features include leased solar panels (2015), ($94/mo) keeping the electric bills at rock bottom. The roof was replaced in 2013, new well pump 2026, 200 amp electric, 3 window A/C units, new microwave, water softener system aged 6 years, and double 550 gallon oil tanks offer peace of mind during the cold winter. Conveniences include first floor laundry, a mudroom, and a 2 car garage. It is a 10 minute drive to the NJTransit train, easy proximity to shopping and highways, dining and hiking, all while enjoying the quiet comfort of nature.
For sale
Price cut: $10.1K (7/8)
$639,900
24 Sesame Street, Rock Tavern, NY 12575
4beds
2,848sqft
Single Family Residence, Residential
Built in 1998
3.3 Acres Lot
$-- Zestimate®
$225/sqft
$-- HOA
What's special
- 132 days |
- 672 |
- 46 |
Zillow last checked:
Listing updated:
Listed by:
Keller Williams Realty 845-928-8000,
Jennifer Fisher 646-402-1753
Source: OneKey® MLS as distributed by MLS GRID,MLS#: 971635
Facts & features
Interior
Bedrooms & bathrooms
- Bedrooms: 4
- Bathrooms: 3
- Full bathrooms: 3
Heating
- Forced Air, Oil
Cooling
- Wall/Window Unit(s)
Appliances
- Included: Dishwasher, Dryer, Gas Range, Refrigerator, Gas Water Heater, Water Softener Owned
Features
- First Floor Full Bath, Cathedral Ceiling(s), Ceiling Fan(s), Chandelier, Eat-in Kitchen, Formal Dining, High Speed Internet, His and Hers Closets, Kitchen Island, Primary Bathroom, Storage, Walk-In Closet(s)
- Flooring: Carpet, Wood
- Basement: Bilco Door(s),Full
- Attic: Pull Stairs
- Number of fireplaces: 1
- Fireplace features: Wood Burning
Interior area
- Total structure area: 2,848
- Total interior livable area: 2,848 sqft
Property
Parking
- Total spaces: 2
- Parking features: Driveway, Garage, Garage Door Opener
- Garage spaces: 2
- Has uncovered spaces: Yes
Lot
- Size: 3.3 Acres
Details
- Parcel number: 3348000570000003003.0000000
- Special conditions: None
Construction
Type & style
- Home type: SingleFamily
- Architectural style: Colonial
- Property subtype: Single Family Residence, Residential
Materials
- Vinyl Siding
Condition
- Year built: 1998
Utilities & green energy
- Sewer: Septic Tank
- Water: Well
- Utilities for property: Electricity Connected, Propane
Community & HOA
HOA
- Has HOA: No
Location
- Region: Rock Tavern
Financial & listing details
- Price per square foot: $225/sqft
- Tax assessed value: $65,300
- Annual tax amount: $14,882
- Date on market: 3/21/2026
- Cumulative days on market: 131 days
- Listing agreement: Exclusive Right To Sell
- Electric utility on property: Yes
Estimated market value
Not available
Estimated sales range
Not available
Not available
Price history
| Date | Event | Price |
|---|---|---|
| 7/8/2026 | Price change | $639,900-1.6%$225/sqft |
Source:  OneKey® MLS as distributed by MLS GRID #971635 Report a problem OneKey® MLS as distributed by MLS GRID #971635 Report a problem | ||
| 6/7/2026 | Price change | $650,000-1.5%$228/sqft |
Source: OneKey® MLS as distributed by MLS GRID #971635 Report a problem | ||
| 5/7/2026 | Price change | $660,000-2.2%$232/sqft |
Source: OneKey® MLS as distributed by MLS GRID #971635 Report a problem | ||
| 3/21/2026 | Listed for sale | $675,000+7.3%$237/sqft |
Source: OneKey® MLS as distributed by MLS GRID #971635 Report a problem | ||
| 7/18/2024 | Listing removed | -- |
Source: OneKey® MLS as distributed by MLS GRID #H6303111 Report a problem | ||
| 5/20/2024 | Listed for sale | $629,000+1086.8%$221/sqft |
Source: OneKey® MLS as distributed by MLS GRID #H6303111 Report a problem | ||
| 8/7/1998 | Sold | $53,000$19/sqft |
Source: Public Record Report a problem | ||
Public tax history
| Year | Property taxes | Tax assessment |
|---|---|---|
| 2025 | -- | $65,300 |
| 2024 | -- | $65,300 |
| 2023 | -- | $65,300 -6.7% |
| 2022 | -- | $70,000 |
| 2021 | -- | $70,000 |
| 2020 | -- | $70,000 |
| 2019 | -- | $70,000 |
| 2018 | -- | $70,000 |
| 2017 | $12,856 | $70,000 |
| 2016 | -- | $70,000 |
| 2015 | -- | $70,000 |
| 2014 | -- | $70,000 |
| 2013 | -- | $70,000 |
| 2012 | -- | $70,000 |
| 2011 | -- | $70,000 |
| 2010 | -- | $70,000 -12.5% |
| 2009 | -- | $80,000 |
| 2007 | -- | $80,000 |
| 2006 | -- | $80,000 -2.9% |
| 2005 | -- | $82,400 +1.7% |
| 2004 | -- | $81,000 |
| 2002 | -- | $81,000 |
| 2001 | -- | $81,000 |
| 2000 | -- | $81,000 |
Find assessor info on the county website
Monthly payment
Climate risks
Neighborhood: 12575
Nearby schools
GreatSchools rating
- 6/10Taft Elementary SchoolGrades: K-5Distance: 2.1 mi
- 6/10Washingtonville Middle SchoolGrades: 6-8Distance: 2.9 mi
- 7/10Washingtonville Senior High SchoolGrades: 9-12Distance: 3.1 mi
Schools provided by the listing agent
- Elementary: Little Britain Elementary School
- Middle: Washingtonville Middle School
- High: Washingtonville Senior High School
Source: OneKey® MLS as distributed by MLS GRID. This data may not be complete. We recommend contacting the local school district to confirm school assignments for this home.
- $4,0004 bd3 ba3.8k sqft270 Station Rd, Rock Tavern, NY 12575For Rent
- $817,0004 bd2 ba2.7k sqft23 Sesame St, Rock Tavern, NY 12575Off Market
- $512,4004 bd2 ba1.5k sqft319 Station Rd, Rock Tavern, NY 12575Off Market
- $291,4004 bd1 ba1.5k sqft305 Station Rd, Rock Tavern, NY 12575Off Market
- $605,2003 bd2 ba3.2k sqft34 Sesame St, Rock Tavern, NY 12575Off Market
- $12,300-- bd-- ba-- sqft34 Sesame St, Rock Tavern, NY 12575Off Market
- $--64.2 Acres253 Station, Rock Tavern, NY 12575Off Market
- $761,9004 bd3 ba2.8k sqft31 Sesame St, Rock Tavern, NY 12575Off Market
A local agent can set up tours, give advice and negotiate with sellers.
Similar homes
- $649,0004 bd3 ba3.2k sqft2 Melissa Lane, Washingtonville, NY 10992For Sale
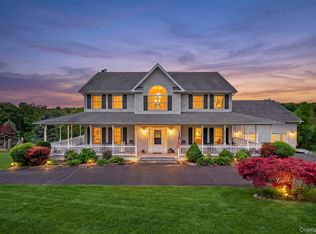
 MLS ID #1005209, Martha Randazzo, Listing by: Howard Hanna Rand Realty. OneKey® MLS as distributed by MLS GRID
 - $674,9994 bd4 ba2.6k sqft272 Beaver Dam Road, Montgomery, NY 12549For Sale
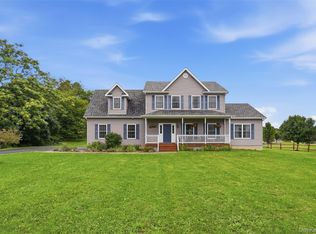 MLS ID #1025068, Allison Hinek, Listing by: Hudson Valley Home Connection. OneKey® MLS as distributed by MLS GRID
 - $675,0004 bd3 ba2.7k sqft1 Starlight Path, Wallkill, NY 12589For Sale
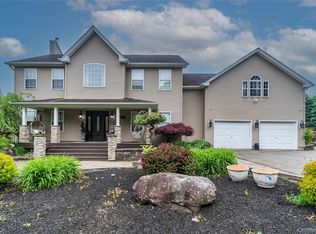 MLS ID #995061, James Ascione, Listing by: Keller Williams Realty. OneKey® MLS as distributed by MLS GRID
 - $595,0004 bd4 ba3k sqft20 Day Road, Campbell Hall, NY 10916For Sale
 MLS ID #974445, William J. Cronin, Listing by: Cronin & Company Real Estate. OneKey® MLS as distributed by MLS GRID
 - $649,0004 bd3 ba3.3k sqft10 Marino Drive, Wallkill, NY 12589For SaleMLS ID #1023129, Joel Ayala, Listing by: HomeSmart Homes & Estates. OneKey® MLS as distributed by MLS GRID
- $699,9995 bd4 ba3.4k sqft5 Horton Road, Washingtonville, NY 10992For SaleMLS ID #996065, Moses Schreiber, Listing by: MS Realty Group USA, Inc. OneKey® MLS as distributed by MLS GRID
- $599,0003 bd2 ba1.5k sqft142 Mill Street, Wallkill, NY 12589For SaleMLS ID #1028821, Danielle Muller, Listing by: KW MidHudson. OneKey® MLS as distributed by MLS GRID
- $699,0004 bd4 ba3k sqft41 Philip Drive, Montgomery, NY 12549For SaleMLS ID #1002140, Antoinette M. Caruso, Listing by: Stonewall Realty Group LLC. OneKey® MLS as distributed by MLS GRID
- $560,0004 bd3 ba2.1k sqft5 Waterford Circle, Washingtonville, NY 10992For SaleMLS ID #997762, Monique Pimenta, Listing by: Howard Hanna Rand Realty. OneKey® MLS as distributed by MLS GRID
- $675,0004 bd3 ba2.7k sqft335 Laroe Road, Chester, NY 10918For SaleMLS ID #1009848, Christina E. D'Altilio, Listing by: Coldwell Banker Choice Prop.. OneKey® MLS as distributed by MLS GRID
- $699,0004 bd3 ba2.4k sqft228 W Mombasha Road, Monroe, NY 10950For SaleMLS ID #1007960, Hershel Lowy, Listing by: Master Realty Group Inc.. OneKey® MLS as distributed by MLS GRID
- $540,0004 bd3 ba2.3k sqft1 Tenny Lane, Cornwall, NY 12518For SaleMLS ID #1018715, Karen R Taphorn, Listing by: Howard Hanna Rand Realty. OneKey® MLS as distributed by MLS GRID
- $825,0005 bd3 ba2.9k sqft107 Moffat Road, Washingtonville, NY 10992For SaleMLS ID #1011382, Robin M Butler-Koschei, Listing by: Hanson Real Estate Partners. OneKey® MLS as distributed by MLS GRID
- $595,0003 bd3 ba2.1k sqft8 Bernadette Way, Washingtonville, NY 10992For SaleMLS ID #997695, Hedva Y Dahan, Listing by: Q Home Sales. OneKey® MLS as distributed by MLS GRID
- $679,0004 bd3 ba2.3k sqft28 Heritage Crossing, Circleville, NY 10919For SaleMLS ID #1020726, Marion Bruhns, Listing by: Howard Hanna Rand Realty. OneKey® MLS as distributed by MLS GRID
- $685,0004 bd3 ba2.6k sqft12 Ridgeview Lane, Marlboro, NY 12542For SaleMLS ID #1020993, Diana Polack, Listing by: Compass Greater NY, LLC. OneKey® MLS as distributed by MLS GRID
- $729,0004 bd4 ba2.5k sqft780 Plattekill Ardonia Road, Clintondale, NY 12515For SaleMLS ID #1022140, Theresa A Holmes, Listing by: KW Hudson Valley United. OneKey® MLS as distributed by MLS GRID
- $649,0005 bd3 ba3.4k sqft67 Carol Drive, Monroe, NY 10950For SaleMLS ID #1014145, Joan L Wortmann, Listing by: Weichert Realtors. OneKey® MLS as distributed by MLS GRID
- $749,0004 bd3 ba3.8k sqft288 Prospect Road, Monroe, NY 10950For SaleMLS ID #1013628, Lazar Schvimmer, Listing by: Mount Realty. OneKey® MLS as distributed by MLS GRID
- $625,0004 bd4 ba3.2k sqft190 Dunthorne Drive, Bloomingburg, NY 12721For SaleMLS ID #1013311, Patrycja Warda, Listing by: Corcoran Country Living. OneKey® MLS as distributed by MLS GRID
