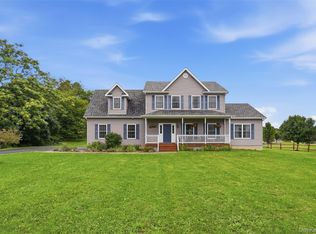
Welcome to 41 Philip Drive, a beautifully maintained Colonial built by Hillside Homes and set within Montgomery’s desirable Winding Oaks subdivision. Located on a quiet cul-de-sac and positioned on a private, landscaped lot backing to woods, this home offers exceptional curb appeal with a long paved driveway, mature trees, and a peaceful residential setting.
Inside, the home features a bright, comfortable layout with hardwood floors, abundant natural light, and inviting spaces designed for everyday living and entertaining. The open kitchen and breakfast area include warm wood cabinetry, generous counter space, recessed lighting, a center island with seating, and sliding glass doors that extend the living space outdoors. The kitchen flows naturally into the surrounding living and dining areas, creating an ideal environment for gathering.
The spacious family room enhances the home’s appeal with hardwood floors, a vaulted ceiling, ceiling fan, large windows, and a welcoming fireplace that anchors the room. A formal dining area provides an elegant setting for meals and celebrations, while the overall floor plan offers flexibility for work, relaxation, and hosting.
The primary suite includes a private bath with double sinks for added comfort and convenience. The finished lower level adds approximately 1,200 square feet of versatile bonus space, offering multiple rooms ideal for a media room, playroom, fitness area, office, hobby space, or guest accommodations, complete with an additional full bathroom.
Outdoors, the property features a fully usable backyard bordered by mature woods, creating a private and picturesque setting. Expansive lawn areas and established landscaping offer ample room for recreation, gardening, outdoor dining, or simply enjoying the tranquility of the surroundings. A whole-house generator adds valuable peace of mind year-round.
Located in the scenic Hudson Valley, this home provides convenient access to Montgomery’s shopping, dining, parks, schools, commuter routes, and regional attractions. With its timeless design, generous living spaces, wooded privacy, and inviting indoor-outdoor flow, 41 Philip Drive presents an exceptional opportunity in one of Montgomery’s most sought-after neighborhoods.
For sale
Price cut: $20.9K (6/26)
$699,000
41 Philip Drive, Montgomery, NY 12549
4beds
3,011sqft
Single Family Residence, Residential
Built in 2004
2 Acres Lot
$-- Zestimate®
$232/sqft
$-- HOA
What's special
- 65 days |
- 843 |
- 45 |
Zillow last checked:
Listing updated:
Listed by:
Stonewall Realty Group LLC 845-492-0319,
Antoinette M. Caruso 845-492-0319,
Ralph Caruso ll 845-494-7383,
Stonewall Realty Group LLC
Source: OneKey® MLS as distributed by MLS GRID,MLS#: 1002140
Facts & features
Interior
Bedrooms & bathrooms
- Bedrooms: 4
- Bathrooms: 4
- Full bathrooms: 3
- 1/2 bathrooms: 1
Heating
- Oil
Cooling
- Central Air
Appliances
- Included: Dishwasher, Dryer, Microwave, Oven, Range, Refrigerator, Stainless Steel Appliance(s), Washer
- Laundry: Washer/Dryer Hookup
Features
- Built-in Features, Cathedral Ceiling(s), Ceiling Fan(s), Chandelier, Chefs Kitchen, Double Vanity, Eat-in Kitchen, Entrance Foyer, Formal Dining, Granite Counters, High Ceilings, Kitchen Island, Open Floorplan, Open Kitchen, Primary Bathroom, Storage, Walk Through Kitchen, Walk-In Closet(s)
- Basement: Finished,Full,Walk-Out Access
- Attic: Full,Walkup
- Number of fireplaces: 1
Interior area
- Total structure area: 3,011
- Total interior livable area: 3,011 sqft
Property
Parking
- Total spaces: 2
- Parking features: Driveway, Garage, Off Street
- Garage spaces: 2
- Has uncovered spaces: Yes
Lot
- Size: 2 Acres
Details
- Parcel number: 3342890320000002002.0000000
- Special conditions: None
Construction
Type & style
- Home type: SingleFamily
- Architectural style: Colonial
- Property subtype: Single Family Residence, Residential
Materials
- Vinyl Siding
Condition
- Year built: 2004
Utilities & green energy
- Sewer: Septic Tank
- Water: Well
- Utilities for property: See Remarks
Community & HOA
Community
- Subdivision: Winding Oaks Subdivision
HOA
- Has HOA: No
Location
- Region: Montgomery
Financial & listing details
- Price per square foot: $232/sqft
- Tax assessed value: $265,700
- Annual tax amount: $13,978
- Date on market: 5/29/2026
- Cumulative days on market: 57 days
- Listing agreement: Exclusive Right To Sell
- Exclusions: Chest Freezer and Additional Refrigerator
Estimated market value
Not available
Estimated sales range
Not available
Not available
Price history
| Date | Event | Price |
|---|---|---|
| 6/26/2026 | Price change | $699,000-2.9%$232/sqft |
Source:  OneKey® MLS as distributed by MLS GRID #1002140 Report a problem OneKey® MLS as distributed by MLS GRID #1002140 Report a problem | ||
| 6/18/2026 | Price change | $719,900-2.6%$239/sqft |
Source: OneKey® MLS as distributed by MLS GRID #1002140 Report a problem | ||
| 5/29/2026 | Listed for sale | $739,000+71.9%$245/sqft |
Source: OneKey® MLS as distributed by MLS GRID #1002140 Report a problem | ||
| 11/16/2004 | Sold | $429,900$143/sqft |
Source: Public Record Report a problem | ||
Public tax history
| Year | Property taxes | Tax assessment |
|---|---|---|
| 2025 | -- | $265,700 |
| 2024 | -- | $265,700 |
| 2023 | -- | $265,700 |
| 2022 | -- | $265,700 |
| 2021 | -- | $265,700 |
| 2020 | -- | $265,700 |
| 2019 | -- | $265,700 |
| 2018 | -- | $265,700 |
| 2017 | $12,043 | $265,700 |
| 2016 | -- | $265,700 |
| 2015 | -- | $265,700 +1.1% |
| 2014 | -- | $262,700 |
| 2013 | -- | $262,700 |
| 2012 | -- | $262,700 |
| 2011 | -- | $262,700 -6.4% |
| 2010 | -- | $280,600 |
| 2009 | -- | $280,600 -14.6% |
| 2007 | -- | $328,400 |
| 2006 | -- | $328,400 |
| 2005 | -- | $328,400 +556.8% |
| 2004 | -- | $50,000 |
| 2002 | -- | $50,000 |
Find assessor info on the county website
Monthly payment
Climate risks
Neighborhood: 12549
Nearby schools
GreatSchools rating
- 5/10Montgomery Elementary SchoolGrades: K-5Distance: 2.5 mi
- 6/10Valley Central Middle SchoolGrades: 6-8Distance: 3.7 mi
- 6/10Valley Central High SchoolGrades: 9-12Distance: 3.8 mi
Schools provided by the listing agent
- Elementary: Montgomery Elementary School
- Middle: Valley Central Middle School
- High: Valley Central High School
Source: OneKey® MLS as distributed by MLS GRID. This data may not be complete. We recommend contacting the local school district to confirm school assignments for this home.
- $669,8003 bd3 ba3.1k sqft45 Philip Dr, Montgomery, NY 12549Off Market
- $667,8004 bd2 ba2.6k sqft33 Philip Dr, Montgomery, NY 12549Off Market
- $738,5004 bd3 ba3.8k sqft3 Eleanor Dr, Montgomery, NY 12549Sold

- $560,0004 bd3 ba2.4k sqft38 Philip Dr, Montgomery, NY 12549Sold
- $675,1004 bd2 ba3.2k sqft47 Philip Dr, Montgomery, NY 12549Off Market
- $426,4002 bd1 ba624 sqft760 W Kaisertown Rd, Montgomery, NY 12549Off Market
- $798,8004 bd3 ba3k sqft44 Philip Dr, Montgomery, NY 12549Off Market
- $787,8004 bd3 ba4.2k sqft4 Eleanor Dr, Montgomery, NY 12549Off Market
A local agent can set up tours, give advice and negotiate with sellers.
Similar homes
- $674,9994 bd4 ba2.6k sqft272 Beaver Dam Road, Montgomery, NY 12549For Sale
 MLS ID #1025068, Allison Hinek, Listing by: Hudson Valley Home Connection. OneKey® MLS as distributed by MLS GRID
 - $519,0004 bd3 ba1.8k sqft7 Judson Road, Montgomery, NY 12549For Sale
 MLS ID #1007894, Marion Bruhns, Listing by: Howard Hanna Rand Realty. OneKey® MLS as distributed by MLS GRID
 - $699,0004 bd4 ba3.3k sqft571 Route 17M, Middletown, NY 10940For Sale
 MLS ID #984442, Angela R. Murphy, Listing by: BHG Real Estate Green Team. OneKey® MLS as distributed by MLS GRID
 - $699,9004 bd3 ba2.2k sqft24 Valley View Circle, Warwick, NY 10990For Sale
 MLS ID #1028934, Mary Ann Houston, Listing by: Emily Rose Realty Inc. OneKey® MLS as distributed by MLS GRID
 - $675,0004 bd3 ba2.7k sqft1 Starlight Path, Wallkill, NY 12589For SaleMLS ID #995061, James Ascione, Listing by: Keller Williams Realty. OneKey® MLS as distributed by MLS GRID
- $639,9004 bd3 ba3.3k sqft44 Ramblewood Drive, Newburgh, NY 12550For SaleMLS ID #1029508, David L. White, Listing by: Owner Entry.com. OneKey® MLS as distributed by MLS GRID
- $735,0004 bd3 ba2.8k sqft12 Neveles Pride Court, Pine Bush, NY 12566For SaleMLS ID #954273, Barbara Ann Rojas, Listing by: Curasi Realty, Inc.. OneKey® MLS as distributed by MLS GRID
- $725,0004 bd3 ba2.6k sqft12 Ridgeview Lane, Marlboro, NY 12542For SaleMLS ID #1020993, Diana Polack, Listing by: Compass Greater NY, LLC. OneKey® MLS as distributed by MLS GRID
- $569,0004 bd3 ba3k sqft20 County Highway 17, Thompson Ridge, NY 10985For SaleMLS ID #1007418, Michelle P Gruberger, Listing by: Real Estate Circuit Inc. OneKey® MLS as distributed by MLS GRID
- $649,0004 bd3 ba2k sqft171 Decker Drive, Walden, NY 12586For SaleMLS ID #1008181, Naomi Catania, Listing by: Picture It Sold, LLC. OneKey® MLS as distributed by MLS GRID
- $629,9994 bd3 ba3.1k sqft219 Brimstone Hill Road, Pine Bush, NY 12566For SaleMLS ID #918271, Anthony Minieri, Listing by: KW Hudson Valley United. OneKey® MLS as distributed by MLS GRID
- $639,9004 bd3 ba2.8k sqft24 Sesame Street, Rock Tavern, NY 12575For SaleMLS ID #971635, Jennifer Fisher, Listing by: Keller Williams Realty. OneKey® MLS as distributed by MLS GRID
- $649,0004 bd3 ba3.2k sqft2 Melissa Lane, Washingtonville, NY 10992For SaleMLS ID #1005209, Martha Randazzo, Listing by: Howard Hanna Rand Realty. OneKey® MLS as distributed by MLS GRID
- $649,0004 bd3 ba3.3k sqft10 Marino Drive, Wallkill, NY 12589For SaleMLS ID #1023129, Joel Ayala, Listing by: HomeSmart Homes & Estates. OneKey® MLS as distributed by MLS GRID
- $699,0006 bd4 ba3k sqft55 Brewer Road, Newburgh, NY 12550For SaleMLS ID #1016766, Rene E. Ruiz, Listing by: HomeSmart Homes & Estates. OneKey® MLS as distributed by MLS GRID
- $749,9004 bd3 ba2.9k sqft512 County Route 49, Middletown, NY 10940For SaleMLS ID #1014571, Jonathon Z. Lee, Listing by: KW Hudson Valley United. OneKey® MLS as distributed by MLS GRID
- $749,9993 bd3 ba2.7k sqft58 Nancy Lane, Chester, NY 10918For SaleMLS ID #995624, Gina Dudgeon, Listing by: Howard Hanna Rand Realty. OneKey® MLS as distributed by MLS GRID
- $595,0004 bd4 ba3k sqft20 Day Road, Campbell Hall, NY 10916For SaleMLS ID #974445, William J. Cronin, Listing by: Cronin & Company Real Estate. OneKey® MLS as distributed by MLS GRID
- $729,0004 bd4 ba2.5k sqft780 Plattekill Ardonia Road, Clintondale, NY 12515For SaleMLS ID #1022140, Theresa A Holmes, Listing by: KW Hudson Valley United. OneKey® MLS as distributed by MLS GRID
- $699,0004 bd3 ba2.4k sqft228 W Mombasha Road, Monroe, NY 10950For SaleMLS ID #1007960, Hershel Lowy, Listing by: Master Realty Group Inc.. OneKey® MLS as distributed by MLS GRID
