Welcome to Your Dream Home in a Highly Desirable Location!
Nestled on over 17 private acres, this beautiful colonial offers the perfect blend of space, comfort, and tranquility—set on a quiet cul-de-sac surrounded by well-kept homes.
Step inside to find a spacious and inviting layout featuring a formal dining room, perfect for entertaining, and a bright eat-in kitchen ideal for everyday living. Just off the kitchen, a sunroom provides a peaceful retreat to enjoy your morning coffee or unwind while overlooking the scenic property.
The first-floor primary suite offers convenience and privacy, complete with a full master bath and a walk-in closet.
Upstairs, you’ll find two generously sized bedrooms, a bonus room perfect for a home office or playroom, and a full bathroom featuring both a shower and tub.
The large living room is the heart of the home, featuring a cozy propane fireplace—perfect for relaxing evenings.
The unfinished basement offers endless potential and includes a walkout door leading to a concrete patio, ideal for outdoor gatherings or future expansion.
This is a rare opportunity to own a spacious home with acreage in a sought-after location—don’t miss it!
For sale
Price cut: $4K (6/24)
$735,000
12 Neveles Pride Court, Pine Bush, NY 12566
4beds
2,839sqft
Single Family Residence, Residential
Built in 2005
17.4 Acres Lot
$-- Zestimate®
$259/sqft
$-- HOA
What's special
Cozy propane fireplaceTwo generously sized bedroomsOverlooking the scenic propertySpacious and inviting layoutWalk-in closetFull master bathQuiet cul-de-sac
- 129 days |
- 348 |
- 12 |
Zillow last checked:
Listing updated:
Listed by:
Curasi Realty, Inc. 845-457-9174,
Barbara Ann Rojas 845-457-9174
Source: OneKey® MLS as distributed by MLS GRID,MLS#: 954273
Facts & features
Interior
Bedrooms & bathrooms
- Bedrooms: 4
- Bathrooms: 3
- Full bathrooms: 2
- 1/2 bathrooms: 1
Heating
- Baseboard, Hot Water, Oil
Cooling
- Central Air
Appliances
- Included: Convection Oven, Dishwasher, Dryer, Exhaust Fan, Gas Cooktop, Gas Oven, Gas Range
- Laundry: Washer/Dryer Hookup, Electric Dryer Hookup, Laundry Room
Features
- First Floor Bedroom, First Floor Full Bath, Built-in Features, Cathedral Ceiling(s), Chefs Kitchen, Double Vanity, Formal Dining, Smart Thermostat, Walk-In Closet(s)
- Flooring: Carpet, Hardwood, Tile
- Basement: Full,Unfinished,Walk-Out Access
- Attic: Dormer,Pull Stairs
- Number of fireplaces: 1
- Fireplace features: Family Room
Interior area
- Total structure area: 2,839
- Total interior livable area: 2,839 sqft
Property
Parking
- Total spaces: 2
- Parking features: Driveway, Garage, Private
- Garage spaces: 2
- Has uncovered spaces: Yes
Lot
- Size: 17.4 Acres
Details
- Parcel number: 3326000130000001004.1800000
- Special conditions: None
- Other equipment: Generator
Construction
Type & style
- Home type: SingleFamily
- Architectural style: Colonial
- Property subtype: Single Family Residence, Residential
- Attached to another structure: Yes
Materials
- Frame, Vinyl Siding
Condition
- Year built: 2005
Utilities & green energy
- Sewer: Septic Tank
- Water: Well
- Utilities for property: Cable Available, Electricity Available, Phone Available, Trash Collection Private
Community & HOA
HOA
- Has HOA: No
Location
- Region: Pine Bush
Financial & listing details
- Price per square foot: $259/sqft
- Tax assessed value: $155,900
- Annual tax amount: $13,916
- Date on market: 4/2/2026
- Cumulative days on market: 130 days
- Listing agreement: Exclusive Right To Sell
- Electric utility on property: Yes
Estimated market value
Not available
Estimated sales range
Not available
Not available
Price history
| Date | Event | Price |
|---|---|---|
| 6/24/2026 | Price change | $735,000-0.5%$259/sqft |
Source:  OneKey® MLS as distributed by MLS GRID #954273 Report a problem OneKey® MLS as distributed by MLS GRID #954273 Report a problem | ||
| 5/18/2026 | Price change | $739,000-1.5%$260/sqft |
Source: OneKey® MLS as distributed by MLS GRID #954273 Report a problem | ||
| 4/2/2026 | Listed for sale | $749,900+15.4%$264/sqft |
Source: OneKey® MLS as distributed by MLS GRID #954273 Report a problem | ||
| 11/24/2022 | Listing removed | -- |
Source: OneKey® MLS as distributed by MLS GRID #H6193982 Report a problem | ||
| 11/4/2022 | Pending sale | $649,900$229/sqft |
Source: OneKey® MLS as distributed by MLS GRID #H6193982 Report a problem | ||
| 7/25/2022 | Price change | $649,900-6.5%$229/sqft |
Source: OneKey® MLS as distributed by MLS GRID #H6193982 Report a problem | ||
| 6/28/2022 | Listed for sale | $695,000$245/sqft |
Source: OneKey® MLS as distributed by MLS GRID #H6193982 Report a problem | ||
Public tax history
| Year | Property taxes | Tax assessment |
|---|---|---|
| 2018 | $11,766 | $155,900 |
| 2017 | $11,766 | $155,900 |
| 2016 | -- | $155,900 |
| 2015 | -- | $155,900 |
| 2014 | -- | $155,900 |
Find assessor info on the county website
Monthly payment
Climate risks
Neighborhood: 12566
Nearby schools
GreatSchools rating
- 6/10Pine Bush Elementary SchoolGrades: PK-5Distance: 2.1 mi
- 6/10Crispell Middle SchoolGrades: 6-8Distance: 2.7 mi
- 6/10Pine Bush Senior High SchoolGrades: 9-12Distance: 2.3 mi
Schools provided by the listing agent
- Elementary: Pine Bush Elementary School
- Middle: Crispell Middle School
- High: Pine Bush Senior High School
Source: OneKey® MLS as distributed by MLS GRID. This data may not be complete. We recommend contacting the local school district to confirm school assignments for this home.
- $399,7434 bd2 ba2.8k sqft12 Neveles Pride Ct, Pine bush, NY 12566Off Market
- $723,3004 bd2 ba2.8k sqft5 Neveles Pride Ct, Pine Bush, NY 12566Off Market
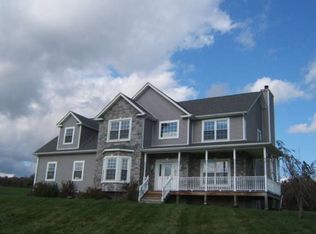
- $399,7434 bd2 ba2.8k sqft12 Neveles Pride Ct, Pine Bush, NY 12566Off Market
- $739,8004 bd2 ba2.8k sqft12 Neveles Pride Ct, Pine Bush, NY 12566Off Market
- $570,6004 bd2 ba1.5k sqft425 Gillespie St, Pine Bush, NY 12566Off Market
- $621,9004 bd2 ba2.5k sqft429 Gillespie St, Pine Bush, NY 12566Off Market
- $397,4354 bd2 ba3.1k sqft11 Neveles Pride Ct, Pine Bush, NY 12566Off Market
- $397,4354 bd2 ba3.1k sqft11 Neveles Pride Ct, Pine Bush, NY 12566Off Market
A local agent can set up tours, give advice and negotiate with sellers.
Similar homes
- $724,0004 bd3 ba3.3k sqft27 Grosso Court, Montgomery, NY 12549For Sale
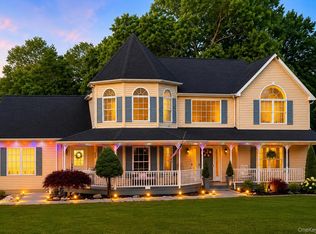
 MLS ID #1018110, Camelia A. Pena-Rivera, Listing by: RE/MAX Distinguished Hms.&Prop. OneKey® MLS as distributed by MLS GRID
 - $569,0004 bd3 ba3k sqft20 County Highway 17, Thompson Ridge, NY 10985For Sale
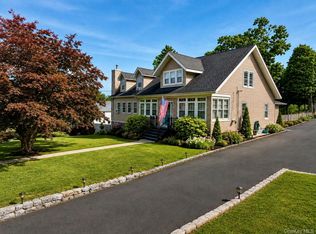 MLS ID #1007418, Michelle P Gruberger, Listing by: Real Estate Circuit Inc. OneKey® MLS as distributed by MLS GRID
 - $550,0003 bd3 ba1.9k sqft234 Sinsabaugh Road, Pine Bush, NY 12566For Sale
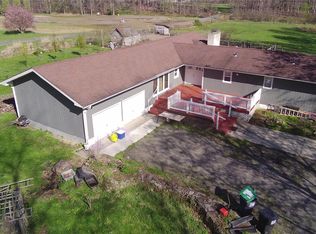 MLS ID #989922, David Matos, Listing by: Premium Choice INC. OneKey® MLS as distributed by MLS GRID
 - $699,0004 bd4 ba3k sqft41 Philip Drive, Montgomery, NY 12549For Sale
 MLS ID #1002140, Antoinette M. Caruso, Listing by: Stonewall Realty Group LLC. OneKey® MLS as distributed by MLS GRID
 - $679,0004 bd3 ba2.3k sqft28 Heritage Crossing, Circleville, NY 10919For SaleMLS ID #1020726, Marion Bruhns, Listing by: Howard Hanna Rand Realty. OneKey® MLS as distributed by MLS GRID
- $1,100,0003 bd3 ba3.6k sqft240 Sinsabaugh Road, Pine Bush, NY 12566For SaleMLS ID #995154, Antoinette M Gundersen, Listing by: HomeSmart Homes & Estates. OneKey® MLS as distributed by MLS GRID
- $699,0004 bd3 ba3.1k sqft603 Katrina Falls Road, Rock Hill, NY 12775For SaleMLS ID #1028609, Ronald D. Lindridge, Listing by: The Maxx Group LLC. OneKey® MLS as distributed by MLS GRID
- $515,0003 bd3 ba1.9k sqft163 Van Keuren Avenue, Pine Bush, NY 12566For SaleMLS ID #1007034, Melissa M Forsyth, Listing by: Hudson Valley Home Connection. OneKey® MLS as distributed by MLS GRID
- $799,9004 bd3 ba3.6k sqft643 Ridgebury Road, Slate Hill, NY 10973For SaleMLS ID #1035170, Philip Barnao, Listing by: eXp Realty. OneKey® MLS as distributed by MLS GRID
- $724,0004 bd3 ba2.5k sqft11 Old Dominion Road, Blooming Grove, NY 10914For SaleMLS ID #1033893, Lazar Schvimmer, Listing by: Mount Realty. OneKey® MLS as distributed by MLS GRID
- $749,9004 bd3 ba2.9k sqft512 County Route 49, Middletown, NY 10940For SaleMLS ID #1014571, Jonathon Z. Lee, Listing by: KW Hudson Valley United. OneKey® MLS as distributed by MLS GRID
- $725,0003 bd3 ba2.8k sqft329 Mountain Road, Bloomingburg, NY 12721For SaleMLS ID #949204, Christina Herschel-Huebner, Listing by: Herschel Realty Corp. OneKey® MLS as distributed by MLS GRID
- $499,0003 bd3 ba1.9k sqft2191 State Route 52, Pine Bush, NY 12566For SaleMLS ID #991427, Martin T Remo, Listing by: RE/MAX Prime Properties. OneKey® MLS as distributed by MLS GRID
- $729,0004 bd4 ba2.5k sqft780 Plattekill Ardonia Road, Clintondale, NY 12515For SaleMLS ID #1022140, Theresa A Holmes, Listing by: KW Hudson Valley United. OneKey® MLS as distributed by MLS GRID
- $850,0004 bd3 ba3.2k sqft411 Mt Joy Road, Middletown, NY 10941For SaleMLS ID #1018190, Donna A Reese, Listing by: KW Hudson Valley United. OneKey® MLS as distributed by MLS GRID
- $695,0006 bd3 ba3.6k sqft61 Lake Shore Drive West, Rock Hill, NY 12775For SaleMLS ID #1034438, Owen Boller, Listing by: Boller Properties. OneKey® MLS as distributed by MLS GRID
- $550,0003 bd3 ba1.7k sqft94 Jansen Road, Pine Bush, NY 12566For SaleMLS ID #1008113, Patricia C. Trail, Listing by: Century 21 Full Service Realty. OneKey® MLS as distributed by MLS GRID
- $600,0004 bd4 ba3.2k sqft274 Grey Road, South Fallsburg, NY 12779For SaleMLS ID #1032386, Felix J. Hernandez, Listing by: Real Broker NY LLC. OneKey® MLS as distributed by MLS GRID
- $675,0004 bd3 ba2.7k sqft1 Starlight Path, Wallkill, NY 12589For SaleMLS ID #995061, James Ascione, Listing by: Keller Williams Realty. OneKey® MLS as distributed by MLS GRID
- $725,0005 bd5 ba4.1k sqft14 Longview Lane, Middletown, NY 10941For SaleMLS ID #1032557, Susan C Giordano, Listing by: Hudson Premium Realty. OneKey® MLS as distributed by MLS GRID
