Occupying the eastern point of Treasure Lake, facing due west, this spacious 6 bedroom duplex boasts the most magnificent sunsets in the Catskills, cascading behind a scenic island, mirroring water and sky. Designed and built by a builder as his personal home, this sturdy retreat features an intuitive interior and elevated exterior landscape rarely found in lakefront homes. Built in 2009, This comfortable home offers year-round lakefront living with plenty of room to spread out, entertain, and take in the views. Upon entering the foyer, the home opens into two living levels with three bedrooms on the ground level, and three upstairs. A vaulted great room with dramatic ceiling height features a propane fireplace, built in entertainment center, and wide picture windows framing the lake. The open kitchen features granite countertops, a large center island, stainless refrigerator, and sliding glass doors leading to a covered deck, perfect for outdoor grilling & dining, lounging, and watching the light dance across the water. An additional indoor sitting room can easily convert into a formal dining room. A gallery hallway leads to a spacious primary suite, two sumptuous bedrooms and a recently updated hallway bathroom. Spreading behind its double doors, the primary suite spans the entire northern wing of the upper level. The bedroom itself offers vaulted ceilings and peaceful lake views, leading seamlessly into a generous windowed en-suite bath with a whirlpool soaking tub, standing shower, and dual sinks. Beyond the bath, the suite expands into a large formal dressing room and a sun-filled lake-facing bonus room, accessible through French doors, and can function beautifully as a private sitting room, office, nursery, or additional bedroom. The lower level offers an additional living zone with three more bedrooms, a third full bath, a second propane fireplace, and a walk-out family room with a second expansive deck, a perfect level for guests, multi-generational living, or a dedicated recreation floor. Additional interior features of the home include central heat and air conditioning, an oversized 2-car garage, and double entry door. Exterior highlights include a paved circular driveway, leveled lawns leading to the shoreline, a high-yielding vegetable garden with imported soil, and a garden shed. An adjacent vacant lot is also available for sale, ideal for privacy, future expansion, or an additional homesite. Affectionately considered the crown jewel of the Catskills, Emerald Green is a desirable lake community comprised of three pristine mountain lakes. World class amenities include a newly installed olympic-size pool, splash pool, beach, marina, tennis, pickleball, basketball, fitness center, clubhouse, dog park, and year-round events. Dues are $850/year plus a temporary $725/year assessment for newly upgraded facilities. Dock slips are available at the marina for pontoon boat owners. Short-term rentals are not permitted, and long-term rentals are allowed only after two years of ownership. Centrally located near Rock Hill and Monticello, the region offers a diverse selection of shopping and dining, healthcare facilities, the Bethel Woods performing arts center, Kartrite waterpark, Resorts World casino, a championship golf course, breweries, and charming towns such as Narrowsburg and Livingston Manor. Minutes from a grocery store and acclaimed dining such as Cellio Steakhouse, Lotus, and Dos Gatos. Other nearby attractions include the Monticello Motor Club (currently developing a boutique hotel), the Eldred Preserve (resort and wedding venue), and the premium Chatwal Lodge at the Chapin Estate. Just 90 minutes from Manhattan by car, this home offers the perfect blend of year-round living, weekend escape energy, and lakefront serenity, cradled within one of the Catskills’ most amenity-rich communities.
For sale
$695,000
61 Lake Shore Drive W, Rock Hill, NY 12775
6beds
3,600sqft
Single Family Residence, Residential
Built in 2009
0.8 Acres Lot
$-- Zestimate®
$193/sqft
$71/mo HOA
What's special
Propane fireplaceSecond propane fireplaceGarden shedStainless refrigeratorPeaceful lake viewsLarge center islandSpacious primary suite
- 24 days
- 692
- 35
Zillow last checked:
Listing updated:
Listed by:
Boller Properties 212-791-9833,
Owen Boller 914-893-4994
Source: OneKey® MLS as distributed by MLS GRID,MLS#: 1034438
Facts & features
Interior
Bedrooms & bathrooms
- Bedrooms: 6
- Bathrooms: 3
- Full bathrooms: 3
Heating
- Forced Air, Propane
Cooling
- Central Air
Appliances
- Included: Dishwasher, Dryer, Microwave, Oven, Refrigerator, Stainless Steel Appliance(s), Washer
- Laundry: Washer/Dryer Hookup, Laundry Room
Features
- First Floor Bedroom, First Floor Full Bath, Cathedral Ceiling(s), Ceiling Fan(s), Eat-in Kitchen, Entrance Foyer, Formal Dining, Open Floorplan, Open Kitchen, Original Details, Primary Bathroom, Recessed Lighting, Soaking Tub, Walk Through Kitchen, Walk-In Closet(s), Wet Bar
- Flooring: Ceramic Tile, Hardwood
- Windows: Blinds, Screens
- Attic: Partial,Pull Stairs
- Number of fireplaces: 2
- Fireplace features: Gas
Interior area
- Total structure area: 3,800
- Total interior livable area: 3,600 sqft
Property
Parking
- Total spaces: 2
- Parking features: Heated Garage
- Garage spaces: 2
Features
- Levels: Bi-Level
- Patio & porch: Covered, Deck, Terrace
- Exterior features: Fire Pit, Garden, Gas Grill
- Has view: Yes
- View description: Lake, Water
- Has water view: Yes
- Water view: Lake,Water
- Waterfront features: Lake Front, Water Access, Waterfront
- Frontage length: 45
Lot
- Size: 0.8 Acres
- Features: Back Yard, Garden, Near Golf Course, Near Shops
- Residential vegetation: Partially Wooded
Details
- Parcel number: 484689.052.0110003018.000/0000
- Special conditions: None
Construction
Type & style
- Home type: SingleFamily
- Architectural style: Colonial,Contemporary,Raised Ranch
- Property subtype: Single Family Residence, Residential
Materials
- Stucco
- Foundation: Concrete Perimeter, Slab
Condition
- Actual
- Year built: 2009
Utilities & green energy
- Sewer: Public Sewer
- Water: Public
- Utilities for property: Electricity Connected, Phone Connected, Propane, Sewer Connected, Trash Collection Private, Water Connected
Community & HOA
HOA
- Has HOA: Yes
- Amenities included: Basketball Court, Boat Dock, Clubhouse, Fitness Center, Gated, Golf Course, Playground, Pool, Recreation Facilities, Tennis Court(s)
- Services included: Common Area Maintenance, Pool Service, Sewer, Water
- HOA fee: $212 quarterly
- HOA name: Emerald Green
Location
- Region: Rock Hill
Financial & listing details
- Price per square foot: $193/sqft
- Tax assessed value: $688,667
- Annual tax amount: $14,202
- Date on market: 8/4/2026
- Cumulative days on market: 25 days
- Listing agreement: Exclusive Right To Sell
- Electric utility on property: Yes
Estimated market value
Not available
Estimated sales range
Not available
Not available
Price history
| Date | Event | Price |
|---|---|---|
| 5/27/2026 | Listed for sale | $695,000$193/sqft |
Source:  OneKey® MLS as distributed by MLS GRID #1005435 Report a problem OneKey® MLS as distributed by MLS GRID #1005435 Report a problem | ||
| 5/25/2026 | Listing removed | $695,000$193/sqft |
Source: OneKey® MLS as distributed by MLS GRID #954140 Report a problem | ||
| 5/13/2026 | Price change | $695,000-12.6%$193/sqft |
Source: OneKey® MLS as distributed by MLS GRID #954140 Report a problem | ||
| 4/13/2026 | Listed for sale | $795,000+127.1%$221/sqft |
Source: OneKey® MLS as distributed by MLS GRID #954140 Report a problem | ||
| 7/15/2019 | Sold | $350,000-5.1%$97/sqft |
Source: OneKey® MLS as distributed by MLS GRID #H4918886 Report a problem | ||
| 5/24/2019 | Pending sale | $369,000$103/sqft |
Source: Keller Williams Realty Hudson Valley United #4918886 Report a problem | ||
| 4/8/2019 | Listed for sale | $369,000-1.6%$103/sqft |
Source: Keller Williams Realty Hudson Valley United #4918886 Report a problem | ||
| 1/2/2019 | Listing removed | $375,000$104/sqft |
Source: Keller Williams Realty Hudson Valley United #4739319 Report a problem | ||
| 1/14/2018 | Price change | $375,000-6%$104/sqft |
Source: Hudson Valley United #4739319 Report a problem | ||
| 9/1/2017 | Price change | $399,000-3.9%$111/sqft |
Source: Hudson Valley United #4739319 Report a problem | ||
| 6/12/2017 | Price change | $415,000-1.2%$115/sqft |
Source: Hudson Valley United #4704060 Report a problem | ||
| 5/31/2017 | Price change | $420,000-2.3%$117/sqft |
Source: Hudson Valley United #4704060 Report a problem | ||
| 4/24/2017 | Price change | $430,000-2.3%$119/sqft |
Source: Keller Williams - Hudson Valley United #4704060 Report a problem | ||
| 2/6/2017 | Listed for sale | $440,000-2.2%$122/sqft |
Source: Keller Williams Hudsn Vly Untd #4704060 Report a problem | ||
| 12/23/2016 | Listing removed | $450,000$125/sqft |
Source: Keller Williams Realty Hudson Valley United #44552 Report a problem | ||
| 7/22/2016 | Listed for sale | $450,000+12.5%$125/sqft |
Source: Keller Williams Realty Hudson Valley United #44552 Report a problem | ||
| 8/11/2009 | Sold | $400,000$111/sqft |
Source: Public Record Report a problem | ||
Public tax history
| Year | Property taxes | Tax assessment |
|---|---|---|
| 2024 | -- | $309,900 |
| 2023 | -- | $309,900 |
| 2022 | -- | $309,900 |
| 2021 | -- | $309,900 |
| 2020 | -- | $309,900 |
| 2019 | -- | $309,900 |
| 2018 | -- | $309,900 |
| 2017 | $11,481 | $309,900 |
| 2016 | -- | $309,900 |
| 2015 | -- | $309,900 |
| 2014 | -- | $309,900 |
| 2013 | -- | $309,900 |
| 2012 | -- | $309,900 |
| 2011 | -- | $309,900 |
| 2010 | -- | $309,900 |
| 2009 | -- | $309,900 |
| 2008 | -- | $309,900 |
| 2007 | -- | $309,900 |
| 2006 | -- | $309,900 |
| 2005 | -- | $309,900 |
| 2004 | -- | $309,900 +79.1% |
| 2003 | -- | $173,000 |
Find assessor info on the county website
Monthly payment
Climate risks
Neighborhood: 12775
Nearby schools
Schools provided by the listing agent
- Elementary: Emma C Chase School
- Middle: Robert J Kaiser Middle School
- High: Monticello High School
Source: OneKey® MLS as distributed by MLS GRID. This data may not be complete. We recommend contacting the local school district to confirm school assignments for this home.

Similar homes
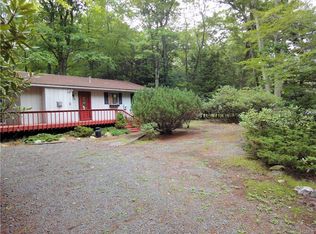
- $775,0004 bd4 ba2.6k sqft9 Surrey Street, Rock Hill, NY 12775For Sale

 MLS ID #976701, Alla Sienitsky, Listing by: Resort Realty. OneKey® MLS as distributed by MLS GRID
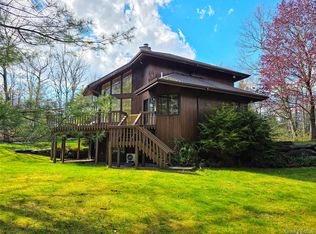
 - $824,9004 bd3 ba2.5k sqft116 Lake Shore Drive W, Rock Hill, NY 12775For Sale
 MLS ID #997626, Susan C Giordano, Listing by: Hudson Premium Realty. OneKey® MLS as distributed by MLS GRID
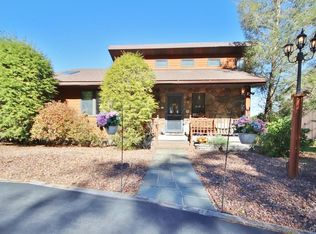
 - $875,0004 bd4 ba4.1k sqft456 Old Sackett Road, Rock Hill, NY 12775For Sale
 MLS ID #991404, Loretta Wolff, Listing by: NexLvl Real Estate Inc.. OneKey® MLS as distributed by MLS GRID
 - $750,0004 bd2 ba2.7k sqft44 Lake Shore Drive S, Rock Hill, NY 12775For Sale
 MLS ID #983942, Susan C Giordano, Listing by: Hudson Premium Realty. OneKey® MLS as distributed by MLS GRID
 - $450,0004 bd3 ba2.3k sqft16 Plymouth Lane, Rock Hill, NY 12775For SaleMLS ID #1000774, Donna A Reese, Listing by: KW Hudson Valley United. OneKey® MLS as distributed by MLS GRID
- $479,0003 bd3 ba2.3k sqft20 Bristol Circle, Rock Hill, NY 12775For SaleMLS ID #987303, Alan R. Wieder, Listing by: Catskills Home Services. OneKey® MLS as distributed by MLS GRID
- $600,0004 bd4 ba3.2k sqft274 Grey Road, South Fallsburg, NY 12779For SaleMLS ID #1032386, Felix J. Hernandez, Listing by: Real Broker NY LLC. OneKey® MLS as distributed by MLS GRID
- $539,9005 bd3 ba4k sqft53 Woods Road, Port Jervis, NY 12771For SaleMLS ID #1041097, Brian J Caplicki, Listing by: KW Hudson Valley United. OneKey® MLS as distributed by MLS GRID
- $679,9004 bd3 ba2.6k sqft1169 Ridgebury Road, New Hampton, NY 10958For SaleMLS ID #1041438, Ann Hansen, Listing by: Howard Hanna Rand Realty. OneKey® MLS as distributed by MLS GRID
- $749,0004 bd4 ba2.4k sqft369 Grey Road, South Fallsburg, NY 12779For SaleMLS ID #1006069, Brian Garber, Listing by: Land and Water Realty LLC. OneKey® MLS as distributed by MLS GRID
- $729,9005 bd4 ba3.2k sqft80 Susan Lane, Circleville, NY 10919For SaleMLS ID #1036495, Susanne M Dermigny, Listing by: Howard Hanna Rand Realty. OneKey® MLS as distributed by MLS GRID
- $649,0003 bd2 ba2.1k sqft20 Sunset Point, Wurtsboro, NY 12790For SaleMLS ID #1022358, Elizabeth Zambuto, Listing by: Stepping Stone Realty. OneKey® MLS as distributed by MLS GRID
- $650,0004 bd3 ba3.1k sqft412 Pine Grove Road, Smallwood, NY 12778For SaleMLS ID #986192, Jason L. Grossman, Listing by: KW Hudson Valley United. OneKey® MLS as distributed by MLS GRID
- $740,0003 bd4 ba3.1k sqft4 Rachel Court, Bloomingburg, NY 12721For SaleMLS ID #999407, June M Cosgrove-Hays, Listing by: Howard Hanna Rand Realty. OneKey® MLS as distributed by MLS GRID
- $724,0004 bd3 ba3.3k sqft27 Grosso Court, Montgomery, NY 12549For SaleMLS ID #1018110, Camelia A. Pena-Rivera, Listing by: RE/MAX Distinguished Hms.&Prop. OneKey® MLS as distributed by MLS GRID
- $699,9995 bd4 ba4.3k sqft16 Buena Vista Point, Glen Spey, NY 12737For SaleMLS ID #1020749, Patti Martell, Listing by: Payne Team LLC. OneKey® MLS as distributed by MLS GRID
- $699,0005 bd5 ba4.1k sqft14 Longview Lane, Middletown, NY 10941For SaleMLS ID #1032557, Susan C Giordano, Listing by: Hudson Premium Realty. OneKey® MLS as distributed by MLS GRID
- $730,0004 bd3 ba2.6k sqft130 Apple Lane Drive, Middletown, NY 10940For SaleMLS ID #1041345, Kichka Pascaru, Listing by: Douglas Elliman Real Estate. OneKey® MLS as distributed by MLS GRID
- $699,0003 bd3 ba2.3k sqft55 Fairway Drive, Johnson, NY 10933For SaleMLS ID #1024464, Regina Clark, Listing by: Real Estate Circuit Inc. OneKey® MLS as distributed by MLS GRID
- $549,0003 bd4 ba2.4k sqft178 Upper Pine Kill Road, Westbrookville, NY 12785For SaleMLS ID #1029399, Lauren Iacono, Listing by: Corcoran Baer & McIntosh. OneKey® MLS as distributed by MLS GRID
