Tucked away on a quiet cul-de-sac in the sought-after Winterton section of Bloomingburg, New York, 4 Rachel Court offers an exceptional blend of luxury, comfort, and convenience. This expansive 3,148 sq. ft. residence features 3 spacious bedrooms and 3 full baths, thoughtfully designed for both everyday living and upscale entertaining. At the heart of the home is a true chef’s kitchen, equipped to inspire culinary creativity, while the open layout flows seamlessly into inviting living spaces framed by breathtaking, billion-dollar views of the surrounding Hudson Valley landscape. The primary suite is a private retreat, complete with a spa-like master bath featuring a jetted tub and steam shower—perfect for unwinding at the end of the day. The lower level provides a fully finished basement with a second kitchen provides incredible flexibility for extended living, guest accommodations, or entertaining.
Additional highlights include a heated 2.5-car garage, central vacuum system, and a whole-house propane generator for peace of mind year-round. Beyond the home, enjoy the charm and convenience of the local area. You’re just minutes from outdoor destinations like Wurtsboro Ridge State Forest and Basha Kill Wildlife Management Area, perfect for hiking, birdwatching, and nature escapes, Mamakating Town Park, Neversink River, and the Wallkill Golf Club. Nearby Wurtsboro, New York offers quaint shops, dining, and small-town charm, while larger shopping, dining, and entertainment options are easily accessible in Middletown, New York. Commuters will appreciate the easy access to bus and train options to NYC, making this an ideal balance of serene suburban living and city connectivity. Experience elevated living at 4 Rachel Court—where luxury meets lifestyle in the heart of the Hudson Valley.
For sale
$799,000
4 Rachel Court, Bloomingburg, NY 12721
3beds
3,148sqft
Single Family Residence, Residential
Built in 2004
5 Acres Lot
$-- Zestimate®
$254/sqft
$-- HOA
What's special
- 74 days |
- 453 |
- 19 |
Zillow last checked:
Listing updated:
Listed by:
Howard Hanna Rand Realty 845-986-4848,
June M Cosgrove-Hays 845-325-0490,
Kimberly Starks 845-258-7290,
Howard Hanna Rand Realty
Source: OneKey® MLS as distributed by MLS GRID,MLS#: 999407
Facts & features
Interior
Bedrooms & bathrooms
- Bedrooms: 3
- Bathrooms: 4
- Full bathrooms: 4
Primary bedroom
- Description: Wood floor, walk-in closets
- Level: Second
Bedroom 1
- Description: Wood floors, closet
- Level: Second
Bedroom 2
- Description: Wood floor, closet
- Level: Second
Primary bathroom
- Description: Spa-like bathroom ~ tile floor, double sink vanity, jetted tub
- Level: Second
Bathroom 1
- Description: Full bathroom with tile floor, walk-in shower
- Level: First
Bathroom 2
- Description: Full bathroom, tub, shower
- Level: Second
Basement
- Description: Full, walk-out with bar area, rec room and full bathroom
- Level: Lower
Den
- Description: Wood floor
- Level: First
Dining room
- Description: Double-door entry, wood floor, decorative ceiling
- Level: First
Family room
- Description: Open to kitchen, wood floors, vaulted ceiling, fireplace, wall of windows, door to deck
- Level: First
Kitchen
- Description: Chef's kitchen, open to family room, tile floor, center island with seating, double wall oven, gas cooktop, stainless steel appliances
- Level: First
Laundry
- Description: Washer, dryer
- Level: Second
Heating
- Oil
Cooling
- Central Air
Appliances
- Included: Dishwasher, Dryer, Microwave, Oven, Refrigerator, Stainless Steel Appliance(s), Washer
- Laundry: Washer/Dryer Hookup, Laundry Room
Features
- First Floor Full Bath, Crown Molding, Eat-in Kitchen, Entrance Foyer, Formal Dining, Granite Counters, High Ceilings, His and Hers Closets, Kitchen Island, Open Floorplan, Open Kitchen, Primary Bathroom, Storage
- Flooring: Tile, Wood
- Basement: Full,Walk-Out Access
- Attic: Pull Stairs
- Number of fireplaces: 1
Interior area
- Total structure area: 3,148
- Total interior livable area: 3,148 sqft
Video & virtual tour
Property
Parking
- Total spaces: 2
- Parking features: Attached, Driveway, Garage
- Garage spaces: 2
- Has uncovered spaces: Yes
Features
- Has view: Yes
- View description: Mountain(s)
Lot
- Size: 5 Acres
- Features: Back Yard, Cul-De-Sac, Front Yard, Views
Details
- Parcel number: 408906400001057015
- Special conditions: None
Construction
Type & style
- Home type: SingleFamily
- Architectural style: Colonial,Contemporary
- Property subtype: Single Family Residence, Residential
Materials
- Stone, Stucco
Condition
- Year built: 2004
Utilities & green energy
- Sewer: Septic Tank
- Water: Well
- Utilities for property: Cable Available, Electricity Connected, Trash Collection Private, Water Connected
Community & HOA
Community
- Subdivision: Buttonwood Farm
HOA
- Has HOA: No
Location
- Region: Bloomingburg
Financial & listing details
- Price per square foot: $254/sqft
- Tax assessed value: $222,400
- Annual tax amount: $14,250
- Date on market: 5/22/2026
- Cumulative days on market: 67 days
- Listing agreement: Exclusive Right To Sell
- Inclusions: Washer, Dryer, Refrigerator, Wall Oven, Dishwasher, Range, Alarm system
- Electric utility on property: Yes
Estimated market value
Not available
Estimated sales range
Not available
Not available
Price history
| Date | Event | Price |
|---|---|---|
| 5/22/2026 | Listed for sale | $799,000-6%$254/sqft |
Source:  OneKey® MLS as distributed by MLS GRID #999407 Report a problem OneKey® MLS as distributed by MLS GRID #999407 Report a problem | ||
| 3/27/2026 | Listing removed | $849,999$270/sqft |
Source: OneKey® MLS as distributed by MLS GRID #917749 Report a problem | ||
| 10/8/2025 | Listed for sale | $849,999+1150%$270/sqft |
Source: OneKey® MLS as distributed by MLS GRID #917749 Report a problem | ||
| 8/9/2002 | Sold | $68,000+13.3%$22/sqft |
Source: Public Record Report a problem | ||
| 9/15/1994 | Sold | $60,000$19/sqft |
Source: Public Record Report a problem | ||
Public tax history
| Year | Property taxes | Tax assessment |
|---|---|---|
| 2025 | -- | $222,400 |
| 2024 | -- | $222,400 |
| 2023 | -- | $222,400 |
| 2022 | -- | $222,400 |
| 2021 | -- | $222,400 |
| 2020 | -- | $222,400 |
| 2019 | -- | $222,400 |
| 2018 | -- | $222,400 |
| 2017 | $12,035 | $222,400 |
| 2016 | -- | $222,400 |
| 2015 | -- | $222,400 |
| 2014 | -- | $222,400 |
| 2013 | -- | $222,400 |
| 2012 | -- | $222,400 |
| 2011 | -- | $222,400 |
| 2010 | -- | $222,400 |
| 2009 | -- | $222,400 |
| 2008 | -- | $222,400 |
| 2007 | -- | $222,400 |
| 2006 | -- | $222,400 +55.7% |
| 2005 | -- | $142,800 +138% |
| 2004 | -- | $60,000 |
| 2003 | -- | $60,000 |
| 2002 | -- | $60,000 |
| 2001 | -- | $60,000 |
| 2000 | -- | $60,000 |
Find assessor info on the county website
Monthly payment
Climate risks
Neighborhood: 12721
Getting around
0 / 100
Car-DependentNearby schools
GreatSchools rating
- 3/10Circleville Elementary SchoolGrades: PK-5Distance: 4.9 mi
- 7/10Circleville Middle SchoolGrades: 6-8Distance: 5.2 mi
- 6/10Pine Bush Senior High SchoolGrades: 9-12Distance: 10.1 mi
Schools provided by the listing agent
- Elementary: Pine Bush Elementary School
- Middle: Circleville Middle School
- High: Pine Bush Senior High School
Source: OneKey® MLS as distributed by MLS GRID. This data may not be complete. We recommend contacting the local school district to confirm school assignments for this home.
- $970,9006 bd4 ba6.8k sqft1 Buttonwood Rd, Bloomingburg, NY 12721Off Market
- $484,4004 bd3 ba2.2k sqft140 Skylark Rd, Bloomingburg, NY 12721Off Market
- $767,0003 bd3 ba3.1k sqft8 Rachel Ct, Bloomingburg, NY 12721Off Market
- $999,9954 bd4 ba4k sqft5 Rachel Ct, Bloomingburg, NY 12721For Sale
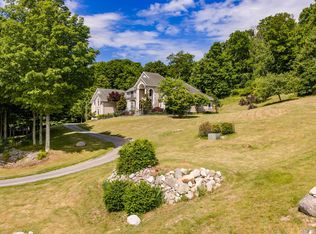
- $446,2004 bd3 ba2.4k sqft126 Skylark Rd, Bloomingburg, NY 12721Off Market
- $392,7003 bd2 ba1.3k sqft33 Kolbe Rd, Bloomingburg, NY 12721Off Market
- $887,1003 bd2 ba4.7k sqft11 Rachel Ct, Bloomingburg, NY 12721Off Market
- $474,7003 bd2 ba2k sqft20 Wellesley Rd, Bloomingburg, NY 12721Off Market
A local agent can set up tours, give advice and negotiate with sellers.
Similar homes
- $999,9954 bd4 ba4k sqft5 Rachel Court, Bloomingburg, NY 12721For Sale
 MLS ID #1015464, Brian J Caplicki, Listing by: KW Hudson Valley United. OneKey® MLS as distributed by MLS GRID
 - $599,9993 bd3 ba2.6k sqft8 Darmstadter Road, Bloomingburg, NY 12721For Sale
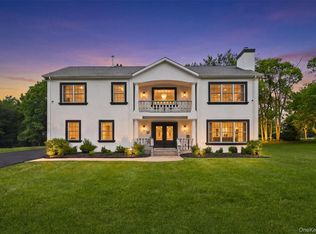 MLS ID #1030667, Chativa Bowen, Listing by: Keller Williams Realty. OneKey® MLS as distributed by MLS GRID
 - $749,0003 bd3 ba2.8k sqft99 Whitlock Road, Otisville, NY 10963For Sale
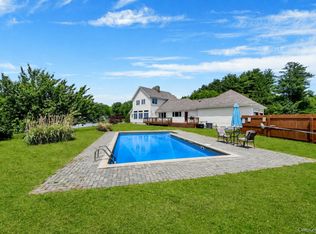 MLS ID #1011075, Arya Rabinovits, Listing by: eRealty Advisors, Inc. OneKey® MLS as distributed by MLS GRID
 - $769,9003 bd3 ba3.4k sqft42 Philip Drive, Montgomery, NY 12549For Sale
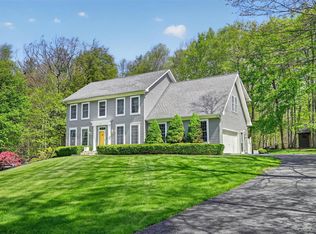 MLS ID #977565, Johnette Berlingieri, Listing by: Houlihan Lawrence Inc.. OneKey® MLS as distributed by MLS GRID
 - $599,0003 bd3 ba2k sqft189 School House Road, Middletown, NY 10940For SaleMLS ID #1021680, Joseph Paoli, Listing by: Howard Hanna Rand Realty. OneKey® MLS as distributed by MLS GRID
- $799,0004 bd3 ba3k sqft197 Oxford Road, Chester, NY 10918For SaleMLS ID #1012284, Regina Carmel, Listing by: Howard Hanna Rand Realty. OneKey® MLS as distributed by MLS GRID
- $850,0003 bd3 ba4k sqft464 Union School Road, Middletown, NY 10941For SaleMLS ID #974281, Colin Seitz, Listing by: RE/MAX Benchmark Realty Group. OneKey® MLS as distributed by MLS GRID
- $825,0004 bd3 ba3.2k sqft34 Stapleton Court, Middletown, NY 10940For SaleMLS ID #1017645, Ann Hansen, Listing by: Howard Hanna Rand Realty. OneKey® MLS as distributed by MLS GRID
- $799,9995 bd4 ba4.4k sqft14 Sawyers Peak Drive, Goshen, NY 10924For SaleMLS ID #989016, Christina Rowan, Listing by: Howard Hanna Rand Realty. OneKey® MLS as distributed by MLS GRID
- $800,0004 bd4 ba3.1k sqft985 Craigville Road, Chester, NY 10918For SaleMLS ID #1020165, David Deberardinis, Listing by: Serhant LLC. OneKey® MLS as distributed by MLS GRID
- $799,9904 bd3 ba2.9k sqft18 Valley View Road, Goshen, NY 10924For SaleMLS ID #982665, Joseph Gorman, Listing by: BHG Real Estate Green Team. OneKey® MLS as distributed by MLS GRID
- $679,0004 bd3 ba2.3k sqft28 Heritage Crossing, Circleville, NY 10919For SaleMLS ID #1020726, Marion Bruhns, Listing by: Howard Hanna Rand Realty. OneKey® MLS as distributed by MLS GRID
- $819,0003 bd3 ba2.8k sqft37 S Plank Road, Westtown, NY 10998For SaleMLS ID #1015031, Joseph A. LaBarbera, Listing by: KW Hudson Valley United. OneKey® MLS as distributed by MLS GRID
- $849,9005 bd4 ba3.4k sqft71 Eagle Crest Road, Port Jervis, NY 12771For SaleMLS ID #981238, Paul Biagini, Listing by: Biagini Realty. OneKey® MLS as distributed by MLS GRID
- $699,0004 bd4 ba3k sqft41 Philip Drive, Montgomery, NY 12549For SaleMLS ID #1002140, Antoinette M. Caruso, Listing by: Stonewall Realty Group LLC. OneKey® MLS as distributed by MLS GRID
- $750,0004 bd3 ba3.6k sqft6 Dorian Way, Campbell Hall, NY 10916For SaleMLS ID #1020727, Kathleen P Strong, Listing by: Hudson Valley Griffith. OneKey® MLS as distributed by MLS GRID
- $600,0003 bd3 ba2.6k sqft237 Jacobs Road, Westtown, NY 10998For SaleMLS ID #1029474, John R Olivero, Listing by: Keller Williams Realty. OneKey® MLS as distributed by MLS GRID
- $734,9003 bd3 ba2.7k sqft107 Breeze Hill Road, New Hampton, NY 10958For SaleMLS ID #978541, Brian J Caplicki, Listing by: KW Hudson Valley United. OneKey® MLS as distributed by MLS GRID
- $489,9993 bd3 ba2.2k sqft20 Patrick Drive, Bloomingburg, NY 12721For SaleMLS ID #1008649, Ray Reyes, Listing by: Keller Williams Realty. OneKey® MLS as distributed by MLS GRID
- $669,0004 bd3 ba2.6k sqft83 Little Collabar Road, Montgomery, NY 12549For SaleMLS ID #1026839, James LaTempa, Listing by: Compass Greater NY, LLC. OneKey® MLS as distributed by MLS GRID
