Morning here begins with the Shawangunks. Pull back the curtains and the ridge is right there across the northern sky, that long pale line of cliff catching the first light while the rest of the valley is still waking up. The coffee goes cold because you keep looking. This is a home built to frame that view and then step out of its own way, with walls of glass and ceilings that climb two full stories so the light pours straight down into the rooms and the outside never quite leaves you. The road ends at your door. At the quiet end of a cul-de-sac, with open space buffering you on every side, you get the one thing that gets harder to find every year, which is the room to simply exhale. No one is looking in. The only traffic is the deer stepping out at the tree line at dusk and the slow change of the season moving across the ridge. You will catch yourself leaving the blinds open at night, just to keep it all in view.
Inside, the scale is the whole point. Nearly 3,800 square feet open up around a two-story great room where the windows reach for the rafters and a balcony looks down from above. A custom-made dual-sided fireplace anchors the living spaces, creating warmth and connection while allowing the firelight to be enjoyed from multiple rooms at once. Pull a crowd around the kitchen island, or wander until the place feels like it stretches just for you. There is a separate living room for slow evenings, a dining space sized for the long dinners you have been meaning to host, and light that follows you from room to room as the day turns toward the ridge.
When everything quiets down, the main-floor primary becomes its own retreat, with space to set a chair by the windows and watch the sky, two walk-in closets, and a spa-style bath where the soaking tub sits in the light. Radiant heat beneath the floors adds a touch of everyday luxury to the primary bath, turning cold mornings into something a little easier. Three more bedrooms give everyone a corner of their own, and with four full baths, no one is ever waiting a turn or sharing a sink. A bedroom and bath on the main level make hosting effortless, and upstairs a sitting room and a generous bonus space wait for whatever the next chapter asks of them, a studio, a gym, a quiet library, a place to work with that ridge framed in the window.
You feel the difference between a house built to a budget and one built to last the moment you step inside. This one was done the honest way, with rich Brazilian cherry flooring flowing throughout the main level living spaces, custom maple cabinetry, and Andersen windows framing every view. The kitchen was designed for both beauty and comfort, with radiant heated floors that make winter mornings feel noticeably different. Behind the walls is the kind of construction that has become painfully expensive to reproduce, from the deep insulation and multi-zone hydronic heat paired with central air to the 200-amp service and the level of craftsmanship found throughout. To pour this much square footage and this caliber of materials from the ground up in today's market would be staggering. The craftsmanship and the cost are already behind you here, finished and standing, ready for you to simply move in.
The life around it lives up to the house. You are minutes from the Bashakill, the largest freshwater wetland in this part of the state, where the kayak season runs long and more than 200 species of birds move through the water and the reeds. The Shawangunk Ridge Trail climbs into the hills from nearby Wurtsboro, where the Bashakill Bazaar and the old D&H Canal towpath are made for a slow Saturday. Pine Bush Central School District, the wine country to the north, and a quick run to I-84 keep you connected, with Manhattan about 75 miles south for the days the city calls you back. Stand at the glass once and watch the ridge go gold, and you will understand why the people who live here finally stopped looking.
For sale
$999,995
5 Rachel Court, Bloomingburg, NY 12721
4beds
4,022sqft
Single Family Residence, Residential
Built in 2006
5.02 Acres Lot
$-- Zestimate®
$249/sqft
$-- HOA
What's special
Custom-made dual-sided fireplaceGenerous bonus spaceTwo walk-in closetsWalls of glassSpa-style bathKitchen islandCustom maple cabinetry
- 76 days
- 376
- 20
Zillow last checked:
Listing updated:
Listed by:
KW Hudson Valley United 845-610-6065,
Brian J Caplicki 845-460-0879
Source: OneKey® MLS as distributed by MLS GRID,MLS#: 1015464
Facts & features
Interior
Bedrooms & bathrooms
- Bedrooms: 4
- Bathrooms: 4
- Full bathrooms: 4
Heating
- Forced Air, Hydro Air, Oil, Solar, Radiant Floor
Cooling
- Central Air
Appliances
- Included: Convection Oven, Cooktop, Dishwasher, Dryer, Microwave, Refrigerator, Stainless Steel Appliance(s), Washer
- Laundry: Laundry Room
Features
- First Floor Bedroom, First Floor Full Bath, Bidet, Built-in Features, Ceiling Fan(s), Chandelier, Crown Molding, Double Vanity, Eat-in Kitchen, Formal Dining, Granite Counters, High Ceilings, His and Hers Closets, Kitchen Island, Open Kitchen, Pantry, Primary Bathroom, Master Downstairs, Recessed Lighting, Soaking Tub, Tray Ceiling(s), Walk-In Closet(s)
- Flooring: Ceramic Tile, Hardwood
- Windows: Bay Window(s), Oversized Windows
- Basement: Full,Unfinished
- Attic: Partial,Walkup
- Number of fireplaces: 1
Interior area
- Total structure area: 4,022
- Total interior livable area: 4,022 sqft
Property
Parking
- Total spaces: 2.5
- Parking features: Garage
- Garage spaces: 2.5
Features
- Patio & porch: Covered, Patio, Porch
- Exterior features: Balcony
Lot
- Size: 5.02 Acres
- Features: Cul-De-Sac
Details
- Parcel number: 408906400001057014
- Special conditions: None
Construction
Type & style
- Home type: SingleFamily
- Architectural style: Colonial
- Property subtype: Single Family Residence, Residential
Materials
- Frame, HardiPlank Type, Stone, Stucco
- Foundation: Concrete Perimeter
Condition
- Year built: 2006
Utilities & green energy
- Sewer: Septic Tank
- Water: Well
- Utilities for property: Electricity Connected, Phone Connected
Community & HOA
HOA
- Has HOA: No
Location
- Region: Bloomingburg
Financial & listing details
- Price per square foot: $249/sqft
- Tax assessed value: $279,200
- Annual tax amount: $17,910
- Date on market: 6/24/2026
- Cumulative days on market: 77 days
- Listing agreement: Exclusive Right To Sell
- Electric utility on property: Yes
Estimated market value
Not available
Estimated sales range
Not available
Not available
Price history
| Date | Event | Price |
|---|---|---|
| 6/24/2026 | Listed for sale | $999,995+426.3%$249/sqft |
Source:  OneKey® MLS as distributed by MLS GRID #1015464 Report a problem OneKey® MLS as distributed by MLS GRID #1015464 Report a problem | ||
| 8/20/2004 | Sold | $190,000$47/sqft |
Source: Public Record Report a problem | ||
Public tax history
| Year | Property taxes | Tax assessment |
|---|---|---|
| 2025 | -- | $279,200 |
| 2024 | -- | $279,200 |
| 2023 | -- | $279,200 -1.4% |
| 2022 | -- | $283,200 |
| 2021 | -- | $283,200 |
| 2020 | -- | $283,200 -6.9% |
| 2019 | -- | $304,200 |
| 2018 | -- | $304,200 |
| 2017 | $17,797 | $304,200 -6.4% |
| 2016 | -- | $325,000 |
| 2015 | -- | $325,000 |
| 2014 | -- | $325,000 |
| 2013 | -- | $325,000 |
| 2012 | -- | $325,000 |
| 2011 | -- | $325,000 |
| 2010 | -- | $325,000 -15.7% |
| 2009 | -- | $385,400 |
| 2008 | -- | $385,400 |
| 2007 | -- | $385,400 +521.6% |
| 2006 | -- | $62,000 |
| 2005 | -- | $62,000 |
| 2004 | -- | $62,000 |
| 2003 | -- | $62,000 |
| 2002 | -- | $62,000 |
| 2001 | -- | $62,000 +27% |
| 2000 | -- | $48,800 |
Find assessor info on the county website
Monthly payment
Climate risks
Neighborhood: 12721
Nearby schools
Schools provided by the listing agent
- Elementary: Pine Bush Elementary School
- Middle: Circleville Middle School
- High: Pine Bush Senior High School
Source: OneKey® MLS as distributed by MLS GRID. This data may not be complete. We recommend contacting the local school district to confirm school assignments for this home.
Similar homes
- $985,0004 bd4 ba3.8k sqft345 Mountain Road, Bloomingburg, NY 12721For Sale

 MLS ID #1038350, Diana Teng, Listing by: Panorama Realty. OneKey® MLS as distributed by MLS GRID
 - $740,0003 bd4 ba3.1k sqft4 Rachel Court, Bloomingburg, NY 12721For Sale
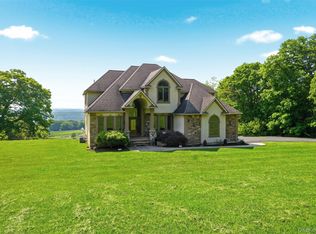 MLS ID #999407, June M Cosgrove-Hays, Listing by: Howard Hanna Rand Realty. OneKey® MLS as distributed by MLS GRID
 - $825,0004 bd3 ba3.4k sqft83 High Hope Dr, Otisville, NY 10963For Sale By Owner

- $999,9994 bd3 ba3.1k sqft170 Dickerson Avenue, Montgomery, NY 12549For Sale
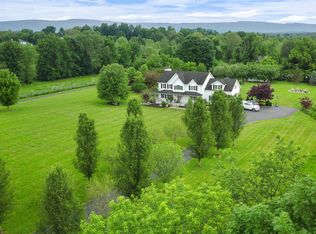 MLS ID #975612, Dylan Woods, Listing by: Howard Hanna Rand Realty. OneKey® MLS as distributed by MLS GRID
 - $625,0004 bd4 ba3.2k sqft190 Dunthorne Drive, Bloomingburg, NY 12721For SaleMLS ID #1013311, Patrycja Warda, Listing by: Corcoran Country Living. OneKey® MLS as distributed by MLS GRID
- $980,0004 bd4 ba3.7k sqft36 Chardavoyne Road, Warwick, NY 10990For SaleMLS ID #1015967, Ramanjit Dhanoa, Listing by: eXp Realty. OneKey® MLS as distributed by MLS GRID
- $1,050,0003 bd4 ba5k sqft3 Andrea Court, Goshen, NY 10924For SaleMLS ID #1004001, Frank Muccari, Listing by: Cronin & Company Real Estate. OneKey® MLS as distributed by MLS GRID
- $599,9003 bd2 ba2k sqft210 Bible Camp Road, Bloomingburg, NY 12721For SaleMLS ID #1027850, Frank Muccari, Listing by: Cronin & Company Real Estate. OneKey® MLS as distributed by MLS GRID
- $995,0003 bd3 ba2.8k sqft29 Gurda Lane, Pine Island, NY 10969For SaleMLS ID #1014010, Jennifer DiCostanzo, Listing by: RE/MAX Town & Country. OneKey® MLS as distributed by MLS GRID
- $990,0004 bd3 ba3.9k sqft1 Oakland Avenue, Chester, NY 10918For SaleMLS ID #1006113, Christina Rowan, Listing by: Howard Hanna Rand Realty. OneKey® MLS as distributed by MLS GRID
- $714,0004 bd3 ba2.7k sqft210 Howells Turnpike, Middletown, NY 10940For SaleMLS ID #1029697, Cecilia Lewis, Listing by: Century 21 Elite Realty. OneKey® MLS as distributed by MLS GRID
- $924,0004 bd3 ba3.4k sqft12 Feagles Road, Warwick, NY 10990For SaleMLS ID #963898, Kimberly Starks, Listing by: Howard Hanna Rand Realty. OneKey® MLS as distributed by MLS GRID
- $605,0003 bd3 ba2.6k sqft8 Darmstadter Road, Bloomingburg, NY 12721For SaleMLS ID #1030667, Chativa Bowen, Listing by: Keller Williams Realty. OneKey® MLS as distributed by MLS GRID
- $795,0005 bd3 ba2.9k sqft107 Moffat Road, Washingtonville, NY 10992For SaleMLS ID #1011382, Robin M Butler-Koschei, Listing by: Hanson Real Estate Partners. OneKey® MLS as distributed by MLS GRID
- $999,9995 bd3 ba4.7k sqft2 Garnett Hill Road, Chester, NY 10918For SaleMLS ID #999261, Rachel L Baruchov, Listing by: Platinum Realty Associates. OneKey® MLS as distributed by MLS GRID
- $949,0004 bd3 ba3.3k sqft19 Bull Mine Road, Chester, NY 10918For SaleMLS ID #1007687, James J. Cosenza, Listing by: BHG Real Estate Green Team. OneKey® MLS as distributed by MLS GRID
- $899,0004 bd5 ba3.7k sqft28 Hickory Lane, Westtown, NY 10998For SaleMLS ID #1018801, Katheryn E. DeClerck, Listing by: Howard Hanna Rand Realty. OneKey® MLS as distributed by MLS GRID
- $729,9005 bd4 ba3.2k sqft80 Susan Lane, Circleville, NY 10919For SaleMLS ID #1036495, Susanne M Dermigny, Listing by: Howard Hanna Rand Realty. OneKey® MLS as distributed by MLS GRID
- $724,0004 bd3 ba3.3k sqft27 Grosso Court, Montgomery, NY 12549For SaleMLS ID #1018110, Camelia A. Pena-Rivera, Listing by: RE/MAX Distinguished Hms.&Prop. OneKey® MLS as distributed by MLS GRID
- $795,0004 bd3 ba3.2k sqft34 Stapleton Court, Middletown, NY 10940For SaleMLS ID #1017645, Ann Hansen, Listing by: Howard Hanna Rand Realty. OneKey® MLS as distributed by MLS GRID
