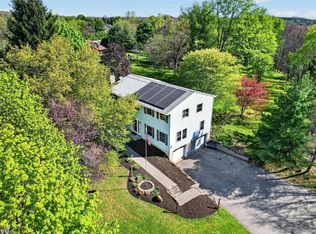
Boasting spectacular vista views and an impressive hillside presence in the coveted Sawyer's Peak Estates, this exceptional Colonial on 4.8 private wooded acres invites you into a lifestyle defined by space, serenity, and unforgettable Hudson Valley sunsets. Offering so much space and flexibility, the home is perfectly suited for multi-generational living, guests, or evolving lifestyle needs. Arrive home each day through a picturesque tree-lined entrance where manicured grounds and peaceful surroundings create the feeling of a private retreat, yet you remain moments from everything the Hudson Valley has to offer.
Inside, soaring ceilings, oversized windows, and an abundance of natural light create an airy elegance throughout. Designed for both everyday comfort and effortless entertaining, the home features a formal living room, elegant dining room, dedicated home office, and inviting family room anchored by a wood-burning fireplace. The kitchen offers granite countertops, newer stainless steel appliances, and a charming breakfast room. A mudroom, powder room, two-car garage, and hardwood flooring complete the main level.
Upstairs, the spacious primary suite serves as a peaceful sanctuary with tray ceiling and an en suite bath. Laundry room, full bath and three additional bedrooms, plus a versatile bonus room perfect for guests, media, or creative space, offer flexibility and room to grow.
The finished walk-out lower level elevates the home even further, blending recreation and relaxation creating the ultimate setting for entertaining year-round while also offering incredible potential for private guest quarters or multigenerational living arrangements.
Outside, the possibilities continue. The wooded backyard offers exceptional privacy and surrounded by nature. Whether hosting summer gatherings, enjoying quiet nights backyard camping outdoors, or simply unwinding in total tranquility, this property was designed to be experienced.
Ideally located near local farmers markets, apple orchards, wineries, golf courses, lakes, hiking and biking trails, ski resorts, and destinations including Woodbury Common Premium Outlets, Legoland New York Resort, City Winery Hudson Valley, and Angry Orchard Cider House. Convenient to Metro-North train, Park & Ride buses to NYC, Stewart International Airport, major highways, and approximately 55 minutes to the GW Bridge.
More than a home… it’s the kind of place where there’s room for everyone, where weekends feel longer, mornings feel calmer, and every season feels extraordinary.
Pending
$799,999
14 Sawyers Peak Drive, Goshen, NY 10924
4beds
3,122sqft
Single Family Residence, Residential
Built in 1999
4.8 Acres Lot
$-- Zestimate®
$256/sqft
$-- HOA
What's special
Oversized windowsAbundance of natural lightFinished walk-out lower levelDedicated home officeLarge paver patioStorage shedPowder room
- 1 day
- 37
- 1
Zillow last checked:
Listing updated:
Listed by:
Howard Hanna Rand Realty 845-294-3100,
Christina Rowan 845-987-4388
Source: OneKey® MLS as distributed by MLS GRID,MLS#: 989016
Facts & features
Interior
Bedrooms & bathrooms
- Bedrooms: 4
- Bathrooms: 3
- Full bathrooms: 2
- 1/2 bathrooms: 1
Heating
- Forced Air, Natural Gas
Cooling
- Central Air
Appliances
- Included: Dishwasher, Dryer, Microwave, Oven, Range, Refrigerator, Stainless Steel Appliance(s), Washer, Water Softener Owned
- Laundry: Laundry Room
Features
- Cathedral Ceiling(s), Ceiling Fan(s), Entrance Foyer, Formal Dining, Granite Counters, High Ceilings, Pantry, Primary Bathroom, Recessed Lighting, Storage, Walk-In Closet(s), Wet Bar
- Flooring: Carpet, Hardwood, Laminate, Tile
- Basement: Finished,Full,Storage Space,Walk-Out Access
- Attic: Scuttle
- Number of fireplaces: 1
- Fireplace features: Family Room, Wood Burning
Interior area
- Total structure area: 4,422
- Total interior livable area: 3,122 sqft
Video & virtual tour
Property
Parking
- Total spaces: 2
- Parking features: Driveway, Garage
- Garage spaces: 2
- Has uncovered spaces: Yes
Features
- Levels: Two
- Has view: Yes
- View description: Mountain(s), Neighborhood, Open, Skyline, Trees/Woods
Lot
- Size: 4.8 Acres
- Features: Hilly, Near Public Transit, Near School, Near Shops, Private, Rolling Slope, Views, Wooded
- Residential vegetation: Partially Wooded
Details
- Parcel number: 3330890170000002012.0000000
- Special conditions: None
Construction
Type & style
- Home type: SingleFamily
- Architectural style: Colonial
- Property subtype: Single Family Residence, Residential
Materials
- Frame, Vinyl Siding
Condition
- Year built: 1999
Utilities & green energy
- Sewer: Septic Tank
- Water: Well
- Utilities for property: Electricity Connected, Natural Gas Connected, Trash Collection Private, Underground Utilities
Community & HOA
Community
- Security: Smoke Detector(s)
- Subdivision: Sawyer's Peak Estates
HOA
- Has HOA: No
Location
- Region: Goshen
Financial & listing details
- Price per square foot: $256/sqft
- Tax assessed value: $334,400
- Annual tax amount: $18,493
- Date on market: 5/21/2026
- Cumulative days on market: 78 days
- Listing agreement: Exclusive Right To Sell
- Electric utility on property: Yes
Estimated market value
Not available
Estimated sales range
Not available
Not available
Price history
| Date | Event | Price |
|---|---|---|
| 8/27/2026 | Pending sale | $799,999$256/sqft |
Source:  OneKey® MLS as distributed by MLS GRID #989016 Report a problem OneKey® MLS as distributed by MLS GRID #989016 Report a problem | ||
| 8/6/2026 | Listing removed | $799,999$256/sqft |
Source: OneKey® MLS as distributed by MLS GRID #989016 Report a problem | ||
| 7/6/2026 | Price change | $799,999-4.2%$256/sqft |
Source: OneKey® MLS as distributed by MLS GRID #989016 Report a problem | ||
| 6/3/2026 | Price change | $835,000-2.8%$267/sqft |
Source: OneKey® MLS as distributed by MLS GRID #989016 Report a problem | ||
| 5/21/2026 | Listed for sale | $859,000+75.3%$275/sqft |
Source: OneKey® MLS as distributed by MLS GRID #989016 Report a problem | ||
| 8/21/2013 | Sold | $489,900-2%$157/sqft |
Source: OneKey® MLS as distributed by MLS GRID #H544593 Report a problem | ||
| 6/8/2013 | Price change | $499,8000%$160/sqft |
Source: Better Homes and Gardens Real Estate Rand Realty #544593 Report a problem | ||
| 5/15/2013 | Listed for sale | $499,900-19%$160/sqft |
Source: Better Homes and Gardens Real Estate Rand Realty #544593 Report a problem | ||
| 9/15/2006 | Sold | $617,500$198/sqft |
Source: Public Record Report a problem | ||
Public tax history
| Year | Property taxes | Tax assessment |
|---|---|---|
| 2025 | -- | $334,400 |
| 2024 | -- | $334,400 |
| 2023 | -- | $334,400 |
| 2022 | -- | $334,400 |
| 2021 | -- | $334,400 |
| 2020 | -- | $334,400 |
| 2019 | -- | $334,400 |
| 2018 | -- | $334,400 |
| 2017 | $16,188 | $334,400 |
| 2016 | -- | $334,400 |
| 2015 | -- | $334,400 |
| 2014 | -- | $334,400 |
| 2013 | -- | $334,400 |
| 2012 | -- | $334,400 -23% |
| 2011 | -- | $434,400 |
| 2010 | -- | $434,400 |
| 2009 | -- | $434,400 |
| 2007 | -- | $434,400 |
| 2006 | -- | $434,400 |
| 2005 | -- | $434,400 |
| 2004 | -- | $434,400 +5.1% |
| 2002 | -- | $413,400 |
| 2001 | -- | $413,400 +25.3% |
| 2000 | -- | $330,000 |
Find assessor info on the county website
Monthly payment
Climate risks
Neighborhood: 10924
Nearby schools
Schools provided by the listing agent
- Elementary: Scotchtown Avenue
- Middle: C J Hooker Middle School
- High: Goshen Central High School
Source: OneKey® MLS as distributed by MLS GRID. This data may not be complete. We recommend contacting the local school district to confirm school assignments for this home.
Similar homes
- $629,0004 bd3 ba2.4k sqft222 Phillipsburg Road, Goshen, NY 10924For Sale
 MLS ID #991846, Avigder Samet, Listing by: Avion. OneKey® MLS as distributed by MLS GRID
 - $799,0004 bd3 ba2.5k sqft3 Garnett Hill Road, Chester, NY 10918For Sale
 MLS ID #1034771, Jacob Fried, Listing by: Keller Williams Realty. OneKey® MLS as distributed by MLS GRID
 - $1,199,0004 bd3 ba3.8k sqft24 Northgate, Goshen, NY 10924For Sale
 MLS ID #1009523, Hai Li, Listing by: KW Hudson Valley United. OneKey® MLS as distributed by MLS GRID
 - $799,0004 bd3 ba3.6k sqft643 Ridgebury Road, Slate Hill, NY 10973For Sale
 MLS ID #1035170, Philip Barnao, Listing by: eXp Realty. OneKey® MLS as distributed by MLS GRID
 - $795,0004 bd3 ba3.2k sqft34 Stapleton Court, Middletown, NY 10940For SaleMLS ID #1017645, Ann Hansen, Listing by: Howard Hanna Rand Realty. OneKey® MLS as distributed by MLS GRID
- $799,0004 bd3 ba3k sqft197 Oxford Road, Chester, NY 10918For SaleMLS ID #1012284, Regina Carmel, Listing by: Howard Hanna Rand Realty. OneKey® MLS as distributed by MLS GRID
- $679,9004 bd3 ba2.5k sqft604 Ridgebury Road, Slate Hill, NY 10973For SaleMLS ID #1026551, Tom Pahucki, Listing by: Keller Williams Realty. OneKey® MLS as distributed by MLS GRID
- $797,0004 bd3 ba3.2k sqft214 W Mombasha Road, Monroe, NY 10950For SaleMLS ID #1033061, Laurel P Lustgarten, Listing by: Howard Hanna Rand Realty. OneKey® MLS as distributed by MLS GRID
- $699,0005 bd4 ba3.4k sqft65 Oxford Springs Road, Chester, NY 10918For SaleMLS ID #1041722, Stephanie Dolan, Listing by: HomeSmart Homes & Estates. OneKey® MLS as distributed by MLS GRID
- $525,0003 bd2 ba1.7k sqft142 County Route 22, Johnson, NY 10933For SaleMLS ID #1040425, Frank Muccari, Listing by: Cronin & Company Real Estate. OneKey® MLS as distributed by MLS GRID
- $550,0003 bd2 ba2.1k sqft328 Big Island Road, Florida, NY 10921For SaleMLS ID #1042773, John R Olivero, Listing by: Keller Williams Realty. OneKey® MLS as distributed by MLS GRID
- $749,9993 bd3 ba2.7k sqft58 Nancy Lane, Chester, NY 10918For SaleMLS ID #995624, Gina Dudgeon, Listing by: Howard Hanna Rand Realty. OneKey® MLS as distributed by MLS GRID
- $689,0003 bd3 ba2.2k sqft19 Cedar Hill Drive, Warwick, NY 10990For SaleMLS ID #1038297, John Sweeny IV, Listing by: Compass Greater NY, LLC. OneKey® MLS as distributed by MLS GRID
- $749,0004 bd3 ba2.9k sqft7 Seaman Court, Highland Mills, NY 10930For SaleMLS ID #1032361, Dean Diltz, Listing by: Keller Williams Realty. OneKey® MLS as distributed by MLS GRID
- $899,0004 bd3 ba3.7k sqft49 Helms Hill Road, Washingtonville, NY 10992For SaleMLS ID #1033143, Moche Halpern, Listing by: Blooming Realty. OneKey® MLS as distributed by MLS GRID
- $729,9005 bd4 ba3.2k sqft80 Susan Lane, Circleville, NY 10919For SaleMLS ID #1036495, Susanne M Dermigny, Listing by: Howard Hanna Rand Realty. OneKey® MLS as distributed by MLS GRID
- $744,9003 bd2 ba3.1k sqft89 W Ridge Road, Warwick, NY 10990For SaleMLS ID #991348, Kimberly Starks, Listing by: Howard Hanna Rand Realty. OneKey® MLS as distributed by MLS GRID
- $799,0003 bd3 ba2.2k sqft17 Terry Road, Monroe, NY 10950For SaleMLS ID #1032028, James J. Cosenza, Listing by: BHG Real Estate Green Team. OneKey® MLS as distributed by MLS GRID
- $949,0004 bd3 ba3.3k sqft19 Bull Mine Road, Chester, NY 10918For SaleMLS ID #1007687, James J. Cosenza, Listing by: BHG Real Estate Green Team. OneKey® MLS as distributed by MLS GRID
