Welcome to the property that truly checks every box. Nestled on two beautifully manicured, level acres in the highly sought after Minisink Valley School District, this exceptional custom home offers the perfect blend of comfort, versatility, and functionality. From the moment you arrive, the oversized paved driveway and impressive collection of garage space set the stage for something special. With an incredible five total garage bays, including a massive three bay detached workshop with oversized overhead doors, an attached two car garage, and an additional carport, this is a perfect setup for car enthusiasts, contractors, hobbyists, or anyone in need of exceptional storage and workspace.
Inside, this well maintained home is completely move in ready. Gleaming hardwood floors flow throughout the main level, where a spacious living room is anchored by a stunning natural gas stone fireplace. The beautifully updated eat in kitchen features granite countertops, custom tile backsplash, upgraded stainless steel appliances, and a charming bay window that frames peaceful country views while you enjoy your morning coffee.
Just beyond the kitchen, a bright and versatile sunroom offers endless possibilities as a home office, den, reading room, or additional sitting area, with direct access to both the front and rear decks, making indoor outdoor living effortless.
The main level also offers two generously sized bedrooms and a beautifully renovated full bath, while central air conditioning provides year round comfort. Downstairs, the finished lower level delivers remarkable flexibility with an additional bedroom, full bathroom, expansive family room, laundry area, and abundant living space perfect for guests, multi generational living quarters, recreation, or a home business.
Outside, the park like setting is every bit as impressive as the home itself. The flat, open acreage provides endless opportunities for entertaining, gardening, recreation, or simply enjoying the peaceful surroundings. An automatic natural gas generator offers additional peace of mind, while the home's exceptional maintenance and pride of ownership are evident throughout.
Conveniently located just minutes from schools, shopping, restaurants, farmers markets, commuter routes, and everything the Hudson Valley has become known for, this extraordinary property combines privacy, practicality, and timeless appeal into one unforgettable package.
Rarely does a property offering this level of quality, garage space, acreage, and versatility become available. Schedule your private showing today and experience everything this exceptional Minisink Valley home has to offer.
Pending
$525,000
142 County Route 22, Johnson, NY 10933
3beds
1,732sqft
Single Family Residence, Residential
Built in 1969
2 Acres Lot
$-- Zestimate®
$303/sqft
$-- HOA
What's special
- 28 days
- 154
- 10
Likely to sell faster than
Zillow last checked:
Listing updated:
Listed by:
Cronin & Company Real Estate 845-744-6275,
Frank Muccari 845-494-3678
Source: OneKey® MLS as distributed by MLS GRID,MLS#: 1040425
Facts & features
Interior
Bedrooms & bathrooms
- Bedrooms: 3
- Bathrooms: 2
- Full bathrooms: 2
Heating
- Baseboard, Natural Gas
Cooling
- Central Air
Appliances
- Included: Dishwasher, Dryer, Microwave, Range, Refrigerator, Washer
- Laundry: Washer/Dryer Hookup, In Basement
Features
- Eat-in Kitchen, Granite Counters, Storage
- Flooring: Wood
- Basement: Finished,Full
- Attic: Unfinished
- Number of fireplaces: 1
- Fireplace features: Gas, Living Room
Interior area
- Total structure area: 1,732
- Total interior livable area: 1,732 sqft
Property
Parking
- Total spaces: 6
- Parking features: Carport, Detached, Driveway, Garage, Oversized
- Garage spaces: 5
- Carport spaces: 1
- Has uncovered spaces: Yes
Features
- Levels: Bi-Level
Lot
- Size: 2 Acres
Details
- Parcel number: 3338890010000001020.6100000
- Special conditions: None
- Other equipment: Generator
Construction
Type & style
- Home type: SingleFamily
- Architectural style: Raised Ranch
- Property subtype: Single Family Residence, Residential
Materials
- Frame
Condition
- Year built: 1969
Utilities & green energy
- Sewer: Septic Tank
- Water: Well
- Utilities for property: Electricity Connected, Natural Gas Connected
Community & HOA
HOA
- Has HOA: No
Location
- Region: Slate Hill
Financial & listing details
- Price per square foot: $303/sqft
- Tax assessed value: $124,000
- Annual tax amount: $7,690
- Date on market: 8/26/2026
- Cumulative days on market: 36 days
- Listing agreement: Exclusive Right To Sell
- Electric utility on property: Yes
Estimated market value
Not available
Estimated sales range
Not available
Not available
Price history
| Date | Event | Price |
|---|---|---|
| 9/16/2026 | Pending sale | $525,000$303/sqft |
Source:  OneKey® MLS as distributed by MLS GRID #1040425 Report a problem OneKey® MLS as distributed by MLS GRID #1040425 Report a problem | ||
| 9/2/2026 | Listing removed | $525,000$303/sqft |
Source: OneKey® MLS as distributed by MLS GRID #1040425 Report a problem | ||
| 8/26/2026 | Listed for sale | $525,000+72.3%$303/sqft |
Source: OneKey® MLS as distributed by MLS GRID #1040425 Report a problem | ||
| 4/18/2019 | Sold | $304,700$176/sqft |
Source: Public Record Report a problem | ||
Public tax history
| Year | Property taxes | Tax assessment |
|---|---|---|
| 2025 | -- | $124,000 |
| 2024 | -- | $124,000 |
| 2023 | -- | $124,000 |
| 2022 | -- | $124,000 |
| 2021 | -- | $124,000 |
| 2020 | -- | $124,000 |
| 2019 | -- | $124,000 +17.2% |
| 2018 | -- | $105,800 |
| 2017 | $5,638 | $105,800 |
| 2016 | -- | $105,800 |
| 2015 | -- | $105,800 |
| 2014 | -- | $105,800 |
| 2013 | -- | $105,800 |
| 2012 | -- | $105,800 |
| 2011 | -- | $105,800 |
| 2010 | -- | $105,800 |
| 2009 | -- | $105,800 |
| 2007 | -- | $105,800 |
| 2006 | -- | $105,800 |
| 2005 | -- | $105,800 |
| 2004 | -- | $105,800 +6% |
| 2002 | -- | $99,800 |
| 2001 | -- | $99,800 |
| 2000 | -- | $99,800 |
Find assessor info on the county website
Monthly payment
Climate risks
Neighborhood: 10933
Nearby schools
Schools provided by the listing agent
- Elementary: Minisink Valley Elementary
- Middle: Minisink Valley Middle School
- High: Minisink Valley High School
Source: OneKey® MLS as distributed by MLS GRID. This data may not be complete. We recommend contacting the local school district to confirm school assignments for this home.

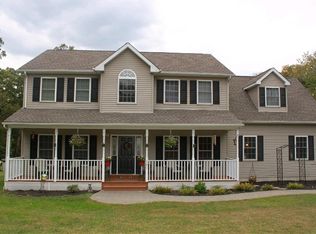
Similar homes
- $499,9003 bd3 ba2.1k sqft296 Ridge Road, Westtown, NY 10998For Sale
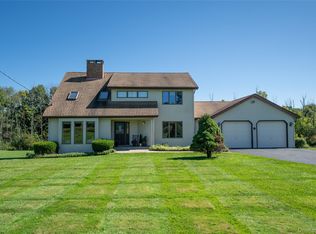
 MLS ID #1048643, Annmarie Kovacs, Listing by: Howard Hanna Rand Realty. OneKey® MLS as distributed by MLS GRID
 - $499,9003 bd3 ba1.7k sqft219 State Line Road, Westtown, NY 10998For Sale
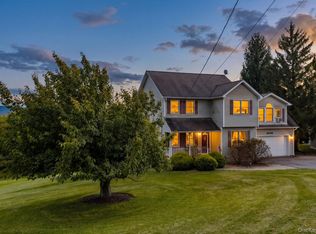 MLS ID #1056721, Brian J Caplicki, Listing by: KW Hudson Valley United. OneKey® MLS as distributed by MLS GRID
 - $468,0003 bd2 ba2.2k sqft18 Hillside Road, Slate Hill, NY 10973For Sale
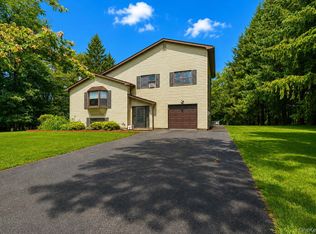 MLS ID #1030873, Ann Hansen, Listing by: Howard Hanna Rand Realty. OneKey® MLS as distributed by MLS GRID
 - $499,0004 bd3 ba2.3k sqft5 Oak Ridge Road, Middletown, NY 10940For Sale
 MLS ID #1062548, Luke Joachim, Listing by: Redfin Real Estate. OneKey® MLS as distributed by MLS GRID
 - $499,9003 bd3 ba2.2k sqft65 Maureen Drive, Middletown, NY 10940For SaleMLS ID #1051258, Frank Muccari, Listing by: Cronin & Company Real Estate. OneKey® MLS as distributed by MLS GRID
- $520,0003 bd3 ba2k sqft4 Hunt Drive, Call Listing Agent, NY 10921For SaleMLS ID #1015136, Jennifer R. Figueroa, Listing by: KW Hudson Valley United. OneKey® MLS as distributed by MLS GRID
- $625,0003 bd3 ba2.4k sqft58 Burnt Corners Road, Middletown, NY 10940For SaleMLS ID #1046838, Toni Kreusch, Listing by: BHG Real Estate Green Team. OneKey® MLS as distributed by MLS GRID
- $500,0003 bd2 ba2.1k sqft328 Big Island Road, Florida, NY 10921For SaleMLS ID #1042773, John R Olivero, Listing by: Keller Williams Realty. OneKey® MLS as distributed by MLS GRID
- $520,0003 bd3 ba1.7k sqft441 Burlingham Road, Pine Bush, NY 12566For SaleMLS ID #1042201, Dana Posner, Listing by: Howard Hanna Rand Realty. OneKey® MLS as distributed by MLS GRID
- $525,0003 bd2 ba1.7k sqft6 Elena Road, Campbell Hall, NY 10916For SaleMLS ID #1033608, Martin T Remo, Listing by: RE/MAX Prime Properties. OneKey® MLS as distributed by MLS GRID
- $549,9003 bd3 ba1.9k sqft91 Tuthill Road, Blooming Grove, NY 10914For SaleMLS ID #1050838, Celina I Rofer, Listing by: Howard Hanna Rand Realty. OneKey® MLS as distributed by MLS GRID
- $499,0003 bd2 ba1.9k sqft3 Dussenbury Drive, Call Listing Agent, NY 10921For SaleMLS ID #1045039, Mark R. Lofton Jr., Listing by: Real New York, II LLC. OneKey® MLS as distributed by MLS GRID
- $599,0003 bd3 ba1.7k sqft32 Valley Court, Florida, NY 10921For SaleMLS ID #1057397, Bernadette Giordano, Listing by: Howard Hanna Rand Realty. OneKey® MLS as distributed by MLS GRID
- $475,0003 bd2 ba1.6k sqft31 Mt Hope Avenue, Otisville, NY 10963For SaleMLS ID #1037845, Maria Sairrino, Listing by: Cronin & Company Real Estate. OneKey® MLS as distributed by MLS GRID
- $479,0003 bd2 ba1.9k sqft28 Maple Avenue, Goshen, NY 10924For SaleMLS ID #1021076, Zachary Leentjes, Listing by: Wansor Realty. OneKey® MLS as distributed by MLS GRID
- $545,1003 bd3 ba2.5k sqft2 Harvest Hill Lane, Middletown, NY 10940For SaleMLS ID #1037842, Kevin Grier, Listing by: KW Hudson Valley United. OneKey® MLS as distributed by MLS GRID
- $589,0003 bd3 ba2.4k sqft5 Decker Drive, Middletown, NY 10940For SaleMLS ID #999526, Dominick J Tufano, Listing by: RE/MAX Benchmark Realty Group. OneKey® MLS as distributed by MLS GRID
- $539,9003 bd2 ba1.6k sqft181 Stony Ford Road, Middletown, NY 10941For SaleMLS ID #1016194, Rana Ali, Listing by: eXp Realty. OneKey® MLS as distributed by MLS GRID
- $559,0003 bd2 ba1.7k sqft70 Bayberry Drive, Monroe, NY 10950For SaleMLS ID #1051134, Avigder Samet, Listing by: Avion. OneKey® MLS as distributed by MLS GRID
- $549,0004 bd2 ba2.4k sqft139 Pine Island Turnpike, Warwick, NY 10990For SaleMLS ID #1031433, Carol M Buchanan, Listing by: BHG Real Estate Green Team. OneKey® MLS as distributed by MLS GRID
