Skip main navigation
Sold for $485,000
  • $485,000

    129 County Route 22, Johnson, NY 10933

    3beds
    2,080sqft
    Single Family Residence, Residential
    Built in 1925
    0.8 Acres Lot
    $523,600 Zestimate®
    $233/sqft
    $3,328 Estimated rent

    Home value

    $523,600

    $456,000 - $607,000

    $3,328/mo

    Zestimate® history
    Loading
    Loading...

    Owner options

    List your home for rent

    $3,328/mo

    Rent Zestimate®

    Find your next renter with Zillow Rental Manager. Plus, with online applications, you can quickly screen prospective tenants – for free.

    Learn more

    $3,328/mo

    Rent Zestimate®

    Refinance and save

    $3,363/mo

    Est. payment

    Refinancing to a lower rate could help reduce your monthly payments and save thousands over the life of the loan.

    See today's rates

    $3,363/mo

    Est. payment

    Explore your selling options

    Work with a Zillow partner agent

    Leverage their expertise and Zillow's premium Showcase listings to get your home seen by more buyers.

    Get started

    List with your own agent

    Get your home in front of millions of buyers by listing it on Zillow.

    Learn how to do it

    Sell it yourself

    Take full control of how buyers see your home on Zillow by listing For Sale by Owner (FSBO).

    List your home

    What's special

    Outdoor jacuzziOutdoor shedsBalcony overlooking the backyardWalk-in closetVaulted ceilingsWell-designed kitchen
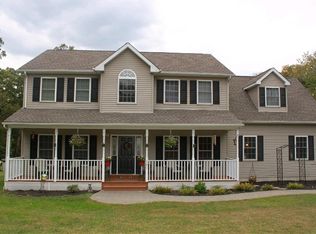
    Talk about having it all in one house with room for your own creativity-this house has it all! This beautiful Capecod boasts tons of features that every homeowner is looking for. Located on .8 acres, this property gives you plenty of room to spare. This house has been very well taken care of with a well-designed kitchen and living room layout, 2 bedrooms on the first floor, one being the main bedroom with vaulted ceilings, walk-in closet and his and hers on suite full bathroom with a balcony overlooking the backyard! The upstairs has been left mostly blank for you to add your own imagination with bedrooms 3 and 4 just needing flooring and a blank canvas for a full bathroom upstairs as well. This house includes a whole-house generator, central air, central vacuum system, 5 heating zones, 2 car detached garage with a full loft above, outdoor sheds, an outdoor jacuzzi, multiple decks for entertaining guests and a spot for an above ground pool already set. See it before it's gone! Additional Information: ParkingFeatures:2 Car Detached,

    Zillow last checked:

    Listing updated:

    Listed by:

    Todd Sullivan 845-629-1345,

    Keller Williams Realty 845-928-8000,

    Ryan P. Case 845-699-3543,

    Keller Williams Realty

    Bought with:

    Christopher M Ogden, 10311202086

    Realty Promotions Inc

    Source: OneKey® MLS as distributed by MLS GRID,MLS#: H6330697MLS Logo

    Facts & features

    Interior

    Bedrooms & bathrooms
    • Bedrooms: 3
    • Bathrooms: 2
    • Full bathrooms: 2
    Heating
    • Forced Air
    Cooling
    • Central Air
    Appliances
    • Included: Gas Water Heater, Dishwasher, Dryer, Refrigerator
    Features
    • Central Vacuum, Chandelier, Master Downstairs, First Floor Bedroom, First Floor Full Bath, Cathedral Ceiling(s), Double Vanity, Kitchen Island, Primary Bathroom, Original Details
    • Windows: Skylight(s)
    • Basement: Walk-Out Access,Full
    • Attic: Scuttle
    • Number of fireplaces: 2
    Interior area
    • Total structure area: 2,080
    • Total interior livable area: 2,080 sqft

    Property

    Parking
    • Total spaces: 2
    • Parking features: Detached, Garage Door Opener
    Features
    • Levels: Three Or More,Multi/Split
    • Stories: 3
    • Patio & porch: Deck, Porch
    • Exterior features: Mailbox
    • Has spa: Yes
    Lot
    • Size: 0.80 Acres
    • Features: Sloped
    Details
    • Additional structures: Workshop
    • Parcel number: 3338890020000003001.2000000
    • Other equipment: Generator

    Construction

    Type & style
    • Home type: SingleFamily
    • Architectural style: Cape Cod
    • Property subtype: Single Family Residence, Residential
    Materials
    • Stone, Vinyl Siding
    Condition
    • Actual
    • Year built: 1925

    Utilities & green energy

    • Sewer: Septic Tank
    • Utilities for property: Trash Collection Public

    Community & neighborhood

    Location
    • Region: Johnson

    Other

    Other facts
    • Listing agreement: Exclusive Right To Sell

    Price history

    DateEventPrice
    1/9/2025Sold$485,000$233/sqft
    Source: OneKey® MLS as distributed by MLS GRID #H6330697 Report a problem
    1/9/2025Pending sale$485,000$233/sqft
    Source: OneKey® MLS as distributed by MLS GRID #H6330697 Report a problem
    10/2/2024Listed for sale$485,000+61.7%$233/sqft
    Source: OneKey® MLS as distributed by MLS GRID #H6330697 Report a problem
    12/7/2020Sold$300,000$144/sqft
    Source: Public Record Report a problem

    Public tax history

    YearProperty taxesTax assessment
    2025-- $141,000 +18.5%
    2024-- $119,000
    2023-- $119,000
    2022-- $119,000
    2021-- $119,000
    2020-- $119,000
    2019-- $119,000
    2018-- $119,000
    2017$6,439 $119,000
    2016-- $119,000
    2015-- $119,000
    2014-- $119,000
    2013-- $119,000
    2012-- $119,000
    2011-- $119,000
    2010-- $119,000
    2009-- $119,000
    2007-- $119,000
    2006-- $119,000 +8.3%
    2005-- $109,900

    Find assessor info on the county website

    Neighborhood: 10933

    Nearby schools

    GreatSchools rating
    Schools provided by the listing agent
    • Middle: Minisink Valley Middle School
    • High: Minisink Valley High School

    Source: OneKey® MLS as distributed by MLS GRID. This data may not be complete. We recommend contacting the local school district to confirm school assignments for this home.