Traditional Lakefront 2,674 home built in 2007 with the possible expansion, situated on Treasure Lake in Rock Hill and part of the Emerald Green development, offering access to three lakes. This 4 bedroom, 3-bath and a half residence welcomes you through a foyer with closet into a living room featuring a fireplace and access to an enclosed porch overlooking the lake.
The main level also includes a spacious great room with an open kitchen and dining area. The kitchen is appointed with an island and granite countertops. A den/parlor or sitting room faces the front of the home, providing flexible living space.
The primary suite bedroom is conveniently located on the first floor, with large closet tile bathroom shower and the Jacuzzi and features access to an open deck with lake views. The second floor offers 3 additional bedrooms plus a den or office, can be used as bedroom, a full bath, and a generously sized walk-in closet. The full laundry room is also located on the main level.
The home includes a full semi-finished basement with a full bathroom and plumbing in place for additional finishing. This custom-built home features hardwood floors throughout, a jacuzzi tub, central air conditioning, and propane heat.
Enjoy new state of the art community center with the Olympic-sized pool, lake front beach or enjoy the playground. Stay active with access to tennis and pickleball courts, indoor and outdoor sports facilities, a fitness center, and even a dog park. A clubhouse provides space for events and social gatherings, while a sandy beach along Lake Louise Marie invites relaxation. The neighborhood also boasts a robust social calendar filled with exercise classes and events for all ages. Conveniently located in Sullivan County near Resorts World Casino, Kartrite Indoor Waterpark, Bethel Woods Performing Arts Center, Holiday Mountain Ski area, and more, this property is ideal for both commuters and those seeking a serene escape—just an hour and a half from New York City. Don’t miss your chance to call this stunning property home in the Emerald Green Lake Community. It’s more than a house—it’s a lifestyle!
For sale
Price cut: $20K (7/16)
$775,000
9 Surrey Street, Rock Hill, NY 12775
4beds
2,674sqft
Single Family Residence, Residential
Built in 2007
0.43 Acres Lot
$-- Zestimate®
$290/sqft
$142/mo HOA
What's special
Lake front beachCentral air conditioningDog parkPropane heatFoyer with closetGenerously sized walk-in closetHardwood floors throughout
- 117 days |
- 417 |
- 16 |
Zillow last checked:
Listing updated:
Listed by:
Resort Realty 845-791-5945,
Alla Sienitsky 845-798-4749
Source: OneKey® MLS as distributed by MLS GRID,MLS#: 976701
Facts & features
Interior
Bedrooms & bathrooms
- Bedrooms: 4
- Bathrooms: 4
- Full bathrooms: 3
- 1/2 bathrooms: 1
Heating
- Baseboard, Hot Water, Propane
Cooling
- Central Air
Appliances
- Included: Dishwasher
- Laundry: Laundry Room
Features
- First Floor Bedroom
- Flooring: Ceramic Tile, Hardwood
- Basement: Full,Partially Finished
- Attic: Crawl
- Number of fireplaces: 1
- Fireplace features: Living Room
Interior area
- Total structure area: 2,674
- Total interior livable area: 2,674 sqft
Video & virtual tour
Property
Parking
- Total spaces: 5
- Parking features: Driveway, Garage
- Garage spaces: 2
- Has uncovered spaces: Yes
Features
- Patio & porch: Covered, Deck, Porch, Screened
- Exterior features: Balcony
- Pool features: Community
- Has view: Yes
- View description: Lake, Panoramic, Water
- Has water view: Yes
- Water view: Lake,Water
- Waterfront features: Lake Front, Waterfront
- Frontage length: 119
Lot
- Size: 0.43 Acres
- Dimensions: 119 x 153
- Features: Cleared, Front Yard, Landscaped, Level, Views
Details
- Parcel number: 4689052J0001003000
- Special conditions: None
Construction
Type & style
- Home type: SingleFamily
- Architectural style: Traditional
- Property subtype: Single Family Residence, Residential
Materials
- Frame
- Foundation: Concrete Perimeter
Condition
- Actual
- Year built: 2007
- Major remodel year: 2007
Utilities & green energy
- Sewer: Public Sewer
- Water: Public
- Utilities for property: Cable Connected, Electricity Connected
Community & HOA
Community
- Features: Clubhouse, Curbs, Fitness Center, Park, Playground, Pool, Tennis Court(s)
- Subdivision: Emerald Green
HOA
- Has HOA: Yes
- Services included: Common Area Maintenance, Pool Service, Sewer, Water
- HOA fee: $1,709 annually
- HOA name: Emerald Greed Home owners
Location
- Region: Rock Hill
Financial & listing details
- Price per square foot: $290/sqft
- Tax assessed value: $400,000
- Annual tax amount: $17,360
- Date on market: 3/27/2026
- Cumulative days on market: 118 days
- Listing agreement: Exclusive Right To Sell
- Electric utility on property: Yes
Estimated market value
Not available
Estimated sales range
Not available
Not available
Price history
| Date | Event | Price |
|---|---|---|
| 7/16/2026 | Price change | $775,000-2.5%$290/sqft |
Source:  OneKey® MLS as distributed by MLS GRID #976701 Report a problem OneKey® MLS as distributed by MLS GRID #976701 Report a problem | ||
| 5/30/2026 | Price change | $795,000-6.5%$297/sqft |
Source: OneKey® MLS as distributed by MLS GRID #976701 Report a problem | ||
| 3/28/2026 | Listed for sale | $850,000+543.9%$318/sqft |
Source: OneKey® MLS as distributed by MLS GRID #976701 Report a problem | ||
| 1/19/2006 | Sold | $132,000$49/sqft |
Source: Agent Provided Report a problem | ||
Public tax history
| Year | Property taxes | Tax assessment |
|---|---|---|
| 2025 | -- | $400,000 |
| 2024 | -- | $400,000 |
| 2023 | -- | $400,000 |
| 2022 | -- | $400,000 |
| 2021 | -- | $400,000 |
| 2020 | -- | $400,000 |
| 2019 | -- | $400,000 |
| 2018 | -- | $400,000 |
| 2017 | $24,660 | $400,000 |
| 2016 | -- | $400,000 |
| 2015 | -- | $400,000 |
| 2014 | -- | $400,000 |
| 2013 | -- | $400,000 |
| 2012 | -- | $400,000 |
| 2011 | -- | $400,000 -17.7% |
| 2010 | -- | $486,000 |
| 2009 | -- | $486,000 |
| 2008 | -- | $486,000 +176.6% |
| 2007 | -- | $175,700 +182.5% |
| 2006 | -- | $62,200 |
| 2005 | -- | $62,200 |
| 2004 | -- | $62,200 |
Find assessor info on the county website
Monthly payment
Climate risks
Neighborhood: 12775
Nearby schools
GreatSchools rating
- 7/10Emma C Chase SchoolGrades: K-5Distance: 6.1 mi
- 2/10Robert J Kaiser Middle SchoolGrades: 6-8Distance: 6 mi
- 3/10Monticello High SchoolGrades: 9-12Distance: 6.1 mi
Schools provided by the listing agent
- Elementary: George L Cooke School
- Middle: Robert J Kaiser Middle School
- High: Monticello High School
Source: OneKey® MLS as distributed by MLS GRID. This data may not be complete. We recommend contacting the local school district to confirm school assignments for this home.
- $885,0004 bd4 ba2.5k sqft5 Surrey St, Rock Hill, NY 12775Sold
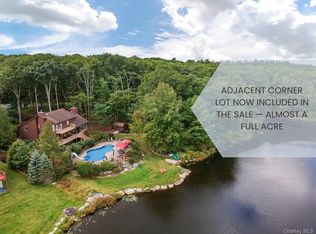
- $105,665-- bd-- ba-- sqft5 Surrey St, Rock Hill, NY 12775Off Market
- $739,1004 bd4 ba3.6k sqft13 Surrey St, Rock Hill, NY 12775Off Market
- $496,6003 bd2 ba2.5k sqft377 Old Sackett Rd, Rock Hill, NY 12775Off Market
- $376,2002 bd2 ba1k sqft17 Surrey St, Rock Hill, NY 12775Off Market
- $433,4004 bd3 ba2.3k sqft16 Surrey St, Rock Hill, NY 12775Off Market
- $275,0003 bd2 ba1.3k sqft47 Kent St, Rock Hill, NY 12775Sold
- $475,1003 bd2 ba1.4k sqft21 Surrey St, Rock Hill, NY 12775Off Market
A local agent can set up tours, give advice and negotiate with sellers.
Similar homes
- $849,5004 bd3 ba2.5k sqft116 Lake Shore Drive W, Rock Hill, NY 12775For Sale

 MLS ID #997626, Susan C Giordano, Listing by: Hudson Premium Realty. OneKey® MLS as distributed by MLS GRID
 - $775,0004 bd2 ba2.7k sqft44 Lake Shore Drive S, Rock Hill, NY 12775For Sale
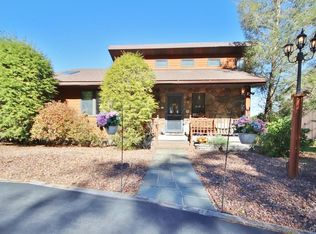 MLS ID #983942, Susan C Giordano, Listing by: Hudson Premium Realty. OneKey® MLS as distributed by MLS GRID
 - $695,0006 bd3 ba3.6k sqft61 Lake Shore Drive W, Rock Hill, NY 12775For Sale
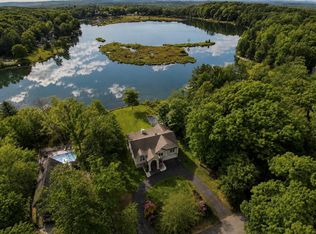 MLS ID #1005435, Owen Boller, Listing by: Boller Properties. OneKey® MLS as distributed by MLS GRID
 - $450,0004 bd3 ba2.3k sqft16 Plymouth Lane, Rock Hill, NY 12775For Sale
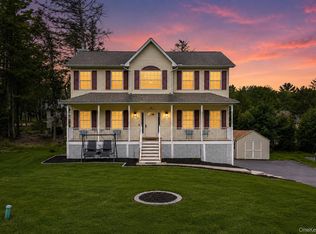 MLS ID #1000774, Donna A Reese, Listing by: KW Hudson Valley United. OneKey® MLS as distributed by MLS GRID
 - $849,9003 bd2 ba1.7k sqft382 S Shore Drive, Rock Hill, NY 12775For SaleMLS ID #999825, Matthew C. Morreale, Listing by: J. Morreale, LTD. OneKey® MLS as distributed by MLS GRID
- $479,0003 bd3 ba2.3k sqft20 Bristol Circle, Rock Hill, NY 12775For SaleMLS ID #987303, Alan R. Wieder, Listing by: Catskills Home Services. OneKey® MLS as distributed by MLS GRID
- $494,9004 bd3 ba2.3k sqft62 Bristol Circle, Rock Hill, NY 12775For SaleMLS ID #966768, Angela Cornelius, Listing by: Keller Williams Realty. OneKey® MLS as distributed by MLS GRID
- $389,0003 bd2 ba1.5k sqft14 Essex Street, Rock Hill, NY 12775For SaleMLS ID #980754, Fern L. Faber, Listing by: Myrna Ginsberg. OneKey® MLS as distributed by MLS GRID
- $799,9004 bd2 ba1.6k sqft194 Canal Road, Wurtsboro, NY 12790For SaleMLS ID #995182, Matthew C. Morreale, Listing by: J. Morreale, LTD. OneKey® MLS as distributed by MLS GRID
- $849,0003 bd2 ba2.6k sqft8 Division Road, Wurtsboro, NY 12790For SaleMLS ID #990790, Louise Cubillas, Listing by: KW Hudson Valley United. OneKey® MLS as distributed by MLS GRID
- $799,0003 bd4 ba3.1k sqft4 Rachel Court, Bloomingburg, NY 12721For SaleMLS ID #999407, June M Cosgrove-Hays, Listing by: Howard Hanna Rand Realty. OneKey® MLS as distributed by MLS GRID
- $699,0003 bd2 ba2.1k sqft20 Sunset Point, Wurtsboro, NY 12790For SaleMLS ID #1022358, Elizabeth Zambuto, Listing by: Stepping Stone Realty. OneKey® MLS as distributed by MLS GRID
- $749,0003 bd3 ba2.8k sqft99 Whitlock Road, Otisville, NY 10963For SaleMLS ID #1011075, Arya Rabinovits, Listing by: eRealty Advisors, Inc. OneKey® MLS as distributed by MLS GRID
- $509,0003 bd4 ba1.9k sqft139 Renner Road, Rock Hill, NY 12775For SaleMLS ID #887241, Donna A Reese, Listing by: KW Hudson Valley United. OneKey® MLS as distributed by MLS GRID
- $775,0005 bd3 ba3.1k sqft993 Hurd Road, Swan Lake, NY 12783For SaleMLS ID #1020792, Karen Rieber Sussman, Listing by: Rieber Realty Inc. OneKey® MLS as distributed by MLS GRID
- $599,9003 bd2 ba2k sqft210 Bible Camp Road, Bloomingburg, NY 12721For SaleMLS ID #1027850, Frank Muccari, Listing by: Cronin & Company Real Estate. OneKey® MLS as distributed by MLS GRID
- $669,0004 bd3 ba2.6k sqft83 Little Collabar Road, Montgomery, NY 12549For SaleMLS ID #1026839, James LaTempa, Listing by: Compass Greater NY, LLC. OneKey® MLS as distributed by MLS GRID
- $750,0003 bd3 ba2.3k sqft55 Fairway Drive, Johnson, NY 10933For SaleMLS ID #1024464, Regina Clark, Listing by: Real Estate Circuit Inc. OneKey® MLS as distributed by MLS GRID
- $650,0004 bd3 ba3.1k sqft412 Pine Grove Road, Smallwood, NY 12778For SaleMLS ID #986192, Jason L. Grossman, Listing by: KW Hudson Valley United. OneKey® MLS as distributed by MLS GRID
- $679,0004 bd3 ba2.3k sqft28 Heritage Crossing, Circleville, NY 10919For SaleMLS ID #1020726, Marion Bruhns, Listing by: Howard Hanna Rand Realty. OneKey® MLS as distributed by MLS GRID
