Some properties in Wolf Lake carry history. 194 Canal Road carries it well.
The original 1940s cabin anchors the home in an era when lake life was simpler and the details were built to last, aged pine paneling with a warm golden tone, original window hardware, and a stone fireplace that has anchored this room for eighty years. A soapstone wood-burning stove, added with the same care, extends that tradition. A subsequent addition brought the home to four bedrooms and two full baths, and delivers a commanding lake view from the primary suite that is difficult to overstate.
But the location is the real story.
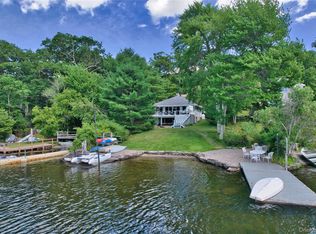
Gravel waterfront extending to the water's edge is exceptionally rare in Wolf Lake, where community regulations prohibit it on every other parcel. This property carries grandfathered status; you could not replicate it. The cantilevered dock sits at the end of a clean sight line from the house, with full southern exposure across the water. Morning coffee on the dock. Wine at sunset. Neither requires imagination here.
A three-year-old septic system, new appliances, and an oversized two-car garage with a staircase to a generous loft suitable for a workshop or studio round out a property that is structurally sound where it counts.
Wolf Lake is one of Sullivan County's most sought-after private lake communities, featuring 1,800 acres of protected forestland, three spring-fed lakes, a community beach, miles of hiking trails, and a clubhouse with a full calendar of events, kayaking, paddleboarding, sailing, pickleball, blueberry picking, and seasonal socials among them. Just 90 minutes from the George Washington Bridge. One-time membership fee: $5,250. Annual dues: $1,350.
For sale
Price cut: $75K (9/2)
$699,900
194 Canal Road, Wurtsboro, NY 12790
4beds
1,688sqft
Single Family Residence, Residential
Built in 1943
0.45 Acres Lot
$-- Zestimate®
$415/sqft
$113/mo HOA
What's special
Soapstone wood-burning stoveOriginal window hardware
- 146 days
- 813
- 39
Zillow last checked:
Listing updated:
Listed by:
J. Morreale, LTD 845-796-3707,
Matthew C. Morreale 914-799-1941
Source: OneKey® MLS as distributed by MLS GRID,MLS#: 995182
Facts & features
Interior
Bedrooms & bathrooms
- Bedrooms: 4
- Bathrooms: 2
- Full bathrooms: 2
Heating
- Baseboard, Electric
Cooling
- None
Appliances
- Included: Dishwasher, Electric Oven, Electric Range, Electric Water Heater, Microwave, Oven, Range, Refrigerator, Stainless Steel Appliance(s), Washer
- Laundry: Washer/Dryer Hookup
Features
- First Floor Bedroom, Ceiling Fan(s), Eat-in Kitchen, High Speed Internet, Original Details, Storage
- Attic: Pull Stairs
- Number of fireplaces: 1
- Fireplace features: Wood Burning, Wood Burning Stove
Interior area
- Total structure area: 1,688
- Total interior livable area: 1,688 sqft
Property
Parking
- Total spaces: 2
- Parking features: Driveway, Garage
- Garage spaces: 2
- Has uncovered spaces: Yes
Features
- Exterior features: Dock, Other
- Has view: Yes
- View description: Panoramic, Water
- Has water view: Yes
- Water view: Water
- Waterfront features: Lake Front, Lake Privileges, Water Access, Waterfront
Lot
- Size: 0.45 Acres
Details
- Parcel number: 468906600017025000
- Special conditions: None
Construction
Type & style
- Home type: SingleFamily
- Architectural style: Cabin
- Property subtype: Single Family Residence, Residential
Materials
- Frame
Condition
- Year built: 1943
Utilities & green energy
- Sewer: Septic Tank
- Water: Well
- Utilities for property: Cable Connected, Electricity Connected, See Remarks
Community & HOA
Community
- Features: Clubhouse, Other, Playground
- Subdivision: Wolf Lake
HOA
- Has HOA: Yes
- Amenities included: Basketball Court, Clubhouse, Other, Playground, Recreation Facilities
- Services included: Common Area Maintenance
- HOA fee: $1,350 annually
- HOA name: Wolf Lake
Location
- Region: Wurtsboro
Financial & listing details
- Price per square foot: $415/sqft
- Tax assessed value: $234,000
- Annual tax amount: $9,682
- Date on market: 5/5/2026
- Cumulative days on market: 146 days
- Listing agreement: Exclusive Right To Sell
- Electric utility on property: Yes
Estimated market value
Not available
Estimated sales range
Not available
Not available
Price history
| Date | Event | Price |
|---|---|---|
| 9/2/2026 | Price change | $699,900-9.7%$415/sqft |
Source:  OneKey® MLS as distributed by MLS GRID #995182 Report a problem OneKey® MLS as distributed by MLS GRID #995182 Report a problem | ||
| 7/25/2026 | Price change | $774,900-3.1%$459/sqft |
Source: OneKey® MLS as distributed by MLS GRID #995182 Report a problem | ||
| 5/5/2026 | Listed for sale | $799,900$474/sqft |
Source: OneKey® MLS as distributed by MLS GRID #995182 Report a problem | ||
| 2/1/2026 | Listing removed | $799,900$474/sqft |
Source: OneKey® MLS as distributed by MLS GRID #893961 Report a problem | ||
| 7/26/2025 | Listed for sale | $799,900-8.6%$474/sqft |
Source: OneKey® MLS as distributed by MLS GRID #893961 Report a problem | ||
| 7/10/2025 | Listing removed | $875,000$518/sqft |
Source: OneKey® MLS as distributed by MLS GRID #829586 Report a problem | ||
| 6/18/2025 | Price change | $875,000-1.6%$518/sqft |
Source: OneKey® MLS as distributed by MLS GRID #829586 Report a problem | ||
| 6/1/2025 | Price change | $889,000-1.1%$527/sqft |
Source: OneKey® MLS as distributed by MLS GRID #829586 Report a problem | ||
| 4/8/2025 | Price change | $899,000-5.4%$533/sqft |
Source: OneKey® MLS as distributed by MLS GRID #829586 Report a problem | ||
| 2/28/2025 | Listed for sale | $950,000+287.8%$563/sqft |
Source: OneKey® MLS as distributed by MLS GRID #829586 Report a problem | ||
| 7/18/2003 | Sold | $245,000$145/sqft |
Source: Agent Provided Report a problem | ||
Public tax history
| Year | Property taxes | Tax assessment |
|---|---|---|
| 2025 | -- | $234,000 |
| 2024 | -- | $234,000 |
| 2023 | -- | $234,000 |
| 2022 | -- | $234,000 |
| 2021 | -- | $234,000 |
| 2020 | -- | $234,000 |
| 2019 | -- | $234,000 |
| 2018 | -- | $234,000 |
| 2017 | $8,986 | $234,000 |
| 2016 | -- | $234,000 |
| 2015 | -- | $234,000 |
| 2014 | -- | $234,000 -25.3% |
| 2013 | -- | $313,100 |
| 2012 | -- | $313,100 |
| 2011 | -- | $313,100 |
| 2010 | -- | $313,100 |
| 2009 | -- | $313,100 |
| 2008 | -- | $313,100 |
| 2007 | -- | $313,100 |
| 2006 | -- | $313,100 |
| 2005 | -- | $313,100 |
| 2004 | -- | $313,100 +67.1% |
| 2003 | -- | $187,400 |
| 2002 | -- | $187,400 |
| 2001 | -- | $187,400 -2.3% |
| 2000 | -- | $191,900 |
Find assessor info on the county website
Monthly payment
Climate risks
Neighborhood: 12790
Nearby schools
Schools provided by the listing agent
- Elementary: Emma C Chase School
- Middle: Robert J Kaiser Middle School
- High: Monticello High School
Source: OneKey® MLS as distributed by MLS GRID. This data may not be complete. We recommend contacting the local school district to confirm school assignments for this home.
Similar homes
- $649,9003 bd2 ba1.5k sqft159 S Shore Drive, Wurtsboro, NY 12790For Sale

 MLS ID #1033374, Matthew C. Morreale, Listing by: J. Morreale, LTD. OneKey® MLS as distributed by MLS GRID
 - $599,9003 bd2 ba1.4k sqft109 Canal Road, Wurtsboro, NY 12790For Sale
 MLS ID #1032890, Matthew C. Morreale, Listing by: J. Morreale, LTD. OneKey® MLS as distributed by MLS GRID
 - $649,0003 bd2 ba2.1k sqft20 Sunset Point, Wurtsboro, NY 12790For Sale
 MLS ID #1022358, Elizabeth Zambuto, Listing by: Stepping Stone Realty. OneKey® MLS as distributed by MLS GRID
 - $995,9002 bd2 ba2.4k sqft178 Canal Road, Wurtsboro, NY 12790For Sale
 MLS ID #999813, Matthew C. Morreale, Listing by: J. Morreale, LTD. OneKey® MLS as distributed by MLS GRID
 - $499,0003 bd1 ba1k sqft67 East Road, Wurtsboro, NY 12790For SaleMLS ID #1006663, Kathy Buchanan, Listing by: KW Hudson Valley United. OneKey® MLS as distributed by MLS GRID
- $585,0002 bd2 ba1.3k sqft407 Yankee Lake Road, Wurtsboro, NY 12790For SaleMLS ID #1008055, Elizabeth Zambuto, Listing by: Stepping Stone Realty. OneKey® MLS as distributed by MLS GRID
- $399,9003 bd2 ba1.3k sqft25 Canal Road, Wurtsboro, NY 12790For SaleMLS ID #999847, Matthew C. Morreale, Listing by: J. Morreale, LTD. OneKey® MLS as distributed by MLS GRID
- $625,0004 bd3 ba2.3k sqft61 Lake Shore Drive S, Rock Hill, NY 12775For SaleMLS ID #1047015, Brittnai Pytlar, Listing by: RE/MAX Benchmark Realty Group. OneKey® MLS as distributed by MLS GRID
- $849,9003 bd2 ba1.7k sqft382 S Shore Drive, Rock Hill, NY 12775For SaleMLS ID #999825, Matthew C. Morreale, Listing by: J. Morreale, LTD. OneKey® MLS as distributed by MLS GRID
- $435,0003 bd2 ba1.4k sqft27 Elbert Road, Wurtsboro, NY 12790For SaleMLS ID #1031067, Jason L. Grossman, Listing by: KW Hudson Valley United. OneKey® MLS as distributed by MLS GRID
- $399,0003 bd2 ba1.4k sqft23 Hazelwood Road N, Wurtsboro, NY 12790For SaleMLS ID #964064, Anna M. Buckley, Listing by: NexLvl Real Estate Inc.. OneKey® MLS as distributed by MLS GRID
- $375,0002 bd2 ba1.5k sqft32 Nightingale Trail W, Wurtsboro, NY 12790For SaleMLS ID #1047643, Virginia Corbett, Listing by: eXp Realty. OneKey® MLS as distributed by MLS GRID
- $380,0003 bd2 ba1.4k sqft44 David Lane, Wurtsboro, NY 12790For SaleMLS ID #1044863, Thomas Lawrenson, Listing by: Howard Hanna Rand Realty. OneKey® MLS as distributed by MLS GRID
- $399,9993 bd2 ba1.2k sqft22 Rosewood Lane, Wurtsboro, NY 12790For SaleMLS ID #1029736, Chativa Bowen, Listing by: Keller Williams Realty. OneKey® MLS as distributed by MLS GRID
- $669,0003 bd3 ba2k sqft315 Walker Valley Road, Pine Bush, NY 12566For SaleMLS ID #1042600, Mary Krische, Listing by: Christie's Int. Real Estate. OneKey® MLS as distributed by MLS GRID
- $695,0005 bd3 ba2.4k sqft3836 State Route 52, Pine Bush, NY 12566For SaleMLS ID #1032581, Cindy Hayes, Listing by: Compass Greater NY, LLC. OneKey® MLS as distributed by MLS GRID
- $715,0004 bd2 ba1.7k sqft38 Devenoge Drive, Highland Lake, NY 12743For SaleMLS ID #1040598, Dawn M. Payne, Listing by: Payne Team LLC. OneKey® MLS as distributed by MLS GRID
- $790,0002 bd2 ba1.2k sqft985 Cold Spring Road, Forestburgh, NY 12777For SaleMLS ID #1033833, Amanda Rivera, Listing by: Keller Williams Realty. OneKey® MLS as distributed by MLS GRID
- $599,9003 bd2 ba2k sqft210 Bible Camp Road, Bloomingburg, NY 12721For SaleMLS ID #1027850, Frank Muccari, Listing by: Cronin & Company Real Estate. OneKey® MLS as distributed by MLS GRID
- $449,9003 bd2 ba1.9k sqft33 Buckingham Circle, Rock Hill, NY 12775For SaleMLS ID #1041893, Dulce M Ferrera, Listing by: KW Hudson Valley United. OneKey® MLS as distributed by MLS GRID
