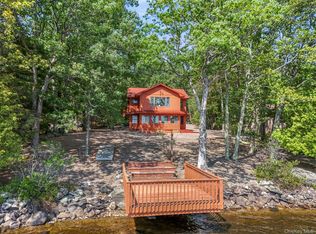
On any lake, the lot is everything and this property delivers the kind of waterfront that is increasingly difficult to find: level to gently sloping, just three steps down from the deck to the waterfront, a natural pebble-and-sand swimming area, and a private dock, all without the steep grades or soft bottoms that define so many lakefront parcels in the region.
The lake-facing wall of windows fills nearly every main living space with water views, while lakeside deck, newly built in 2025, extends the living area directly toward the shoreline.
This well-maintained chalet offers 3 bedrooms and 2 full baths across 1,767 square feet, with an open layout that provides genuine first-floor flexibility. Two bedrooms and a full bath are located on the main level, allowing comfortable single-level living if desired. Upstairs, the nearly 24x17 primary suite occupies the entire second floor, complete with its own bath and an open loft-style overlook toward the great room and lake below.
Major infrastructure improvements are already in place, including a new house roof (2020), new deck (2025), new garage roof (2025), exterior painting (2021), propane hot water baseboard heat, drilled well, septic, and a detached oversized two-car garage with approximately 600 square feet of space plus a large stand-up storage loft accessible by a legitimate staircase.
Located within Wolf Lake, one of Sullivan County’s most sought-after private lake communities, members enjoy access to approximately 1,800 acres of protected forestland, 3 spring-fed lakes, community beach, clubhouse, basketball court, playground, and recreational facilities, all approximately 90 minutes from the George Washington Bridge.
Annual HOA: $1,350. One-time new-member fee of $5,250.
For sale
Price cut: $50K (7/17)
$849,900
382 S Shore Drive, Rock Hill, NY 12775
3beds
1,767sqft
Single Family Residence, Residential
Built in 1991
0.56 Acres Lot
$-- Zestimate®
$481/sqft
$113/mo HOA
What's special
Private dockNatural pebble-and-sand swimming area
- 97 days |
- 583 |
- 28 |
Zillow last checked:
Listing updated:
Listed by:
J. Morreale, LTD 845-796-3707,
Matthew C. Morreale 914-799-1941
Source: OneKey® MLS as distributed by MLS GRID,MLS#: 999825
Facts & features
Interior
Bedrooms & bathrooms
- Bedrooms: 3
- Bathrooms: 2
- Full bathrooms: 1
- 1/2 bathrooms: 1
Heating
- Baseboard, Hot Water, Propane
Cooling
- None
Appliances
- Included: Dryer, Electric Cooktop, Electric Oven, Refrigerator, Washer
- Laundry: Washer/Dryer Hookup
Features
- First Floor Bedroom, First Floor Full Bath, Cathedral Ceiling(s), Ceiling Fan(s), High Ceilings, High Speed Internet, Open Floorplan, Open Kitchen, Primary Bathroom, Storage, Walk Through Kitchen
- Basement: Crawl Space
- Attic: See Remarks
Interior area
- Total structure area: 1,767
- Total interior livable area: 1,767 sqft
Property
Parking
- Total spaces: 2
- Parking features: Detached, Driveway, Garage, Oversized
- Garage spaces: 2
- Has uncovered spaces: Yes
Features
- Has view: Yes
- View description: Lake, Panoramic, Trees/Woods, Water
- Has water view: Yes
- Water view: Lake,Water
- Waterfront features: Lake Front, Lake Privileges, Water Access, Waterfront
Lot
- Size: 0.56 Acres
Details
- Parcel number: 468906600029006000
- Special conditions: None
Construction
Type & style
- Home type: SingleFamily
- Architectural style: Chalet
- Property subtype: Single Family Residence, Residential
Materials
- Frame
Condition
- Year built: 1991
Utilities & green energy
- Sewer: Septic Tank
- Water: Well
- Utilities for property: Cable Connected, Electricity Connected, Phone Connected, Propane
Community & HOA
Community
- Features: Clubhouse, Other
HOA
- Has HOA: Yes
- Amenities included: Basketball Court, Clubhouse, Other, Park, Playground, Recreation Facilities
- Services included: Common Area Maintenance, Other
- HOA fee: $1,350 annually
Location
- Region: Rock Hill
Financial & listing details
- Price per square foot: $481/sqft
- Tax assessed value: $333,200
- Annual tax amount: $13,786
- Date on market: 5/15/2026
- Cumulative days on market: 98 days
- Listing agreement: Exclusive Right To Sell
- Electric utility on property: Yes
Estimated market value
Not available
Estimated sales range
Not available
Not available
Price history
| Date | Event | Price |
|---|---|---|
| 7/17/2026 | Price change | $849,900-5.6%$481/sqft |
Source:  OneKey® MLS as distributed by MLS GRID #999825 Report a problem OneKey® MLS as distributed by MLS GRID #999825 Report a problem | ||
| 5/15/2026 | Listed for sale | $899,900$509/sqft |
Source: OneKey® MLS as distributed by MLS GRID #999825 Report a problem | ||
Public tax history
| Year | Property taxes | Tax assessment |
|---|---|---|
| 2025 | -- | $333,200 |
| 2024 | -- | $333,200 |
| 2023 | -- | $333,200 |
| 2022 | -- | $333,200 |
| 2021 | -- | $333,200 |
| 2020 | -- | $333,200 |
| 2019 | -- | $333,200 |
| 2018 | -- | $333,200 |
| 2017 | $12,745 | $333,200 |
| 2016 | -- | $333,200 |
| 2015 | -- | $333,200 |
| 2014 | -- | $333,200 |
| 2013 | -- | $333,200 |
| 2012 | -- | $333,200 |
| 2011 | -- | $333,200 |
| 2010 | -- | $333,200 |
| 2009 | -- | $333,200 |
| 2008 | -- | $333,200 |
| 2007 | -- | $333,200 |
| 2006 | -- | $333,200 |
| 2005 | -- | $333,200 |
| 2004 | -- | $333,200 +56.4% |
| 2003 | -- | $213,000 |
| 2002 | -- | $213,000 |
| 2001 | -- | $213,000 -2.1% |
| 2000 | -- | $217,500 |
Find assessor info on the county website
Monthly payment
Climate risks
Neighborhood: 12775
Nearby schools
GreatSchools rating
- 7/10Emma C Chase SchoolGrades: K-5Distance: 6.1 mi
- 2/10Robert J Kaiser Middle SchoolGrades: 6-8Distance: 6.4 mi
- 3/10Monticello High SchoolGrades: 9-12Distance: 6.4 mi
Schools provided by the listing agent
- Elementary: Emma C Chase School
- Middle: Robert J Kaiser Middle School
- High: Monticello High School
Source: OneKey® MLS as distributed by MLS GRID. This data may not be complete. We recommend contacting the local school district to confirm school assignments for this home.
- $678,2003 bd3 ba2.6k sqft380 S Shore Dr, Rock Hill, NY 12775Off Market
- $658,2003 bd2 ba1.6k sqft386 S Shore Dr, Rock Hill, NY 12790Off Market
- $221,182-- bd-- ba-- sqft386 S Shore Dr, Wurtsboro, NY 12775Off Market
- $677,4003 bd1 ba1.7k sqft376 S Shore Dr, Rock Hill, NY 12775Off Market
- $596,2002 bd2 ba1.2k sqft394 S Shore Dr, Rock Hill, NY 12775Off Market
- $619,3003 bd2 ba1.4k sqft372 S Shore Dr, Wurtsboro, NY 12790Off Market
- $681,4003 bd3 ba1.6k sqft398 S Shore Dr, Rock Hill, NY 12775Off Market
- $---- bd-- ba-- sqft398 S Shore Dr, Wurtsboro, NY 12790Off Market
A local agent can set up tours, give advice and negotiate with sellers.
Similar homes
- $824,9004 bd3 ba2.5k sqft116 Lake Shore Drive W, Rock Hill, NY 12775For Sale

 MLS ID #997626, Susan C Giordano, Listing by: Hudson Premium Realty. OneKey® MLS as distributed by MLS GRID
 - $774,9004 bd2 ba1.6k sqft194 Canal Road, Wurtsboro, NY 12790For Sale
 MLS ID #995182, Matthew C. Morreale, Listing by: J. Morreale, LTD. OneKey® MLS as distributed by MLS GRID
 - $649,9003 bd2 ba1.5k sqft159 S Shore Drive, Wurtsboro, NY 12790For Sale
 MLS ID #1033374, Matthew C. Morreale, Listing by: J. Morreale, LTD. OneKey® MLS as distributed by MLS GRID
 - $599,9003 bd2 ba1.4k sqft109 Canal Road, Wurtsboro, NY 12790For Sale
 MLS ID #1032890, Matthew C. Morreale, Listing by: J. Morreale, LTD. OneKey® MLS as distributed by MLS GRID
 - $775,0005 bd4 ba2.5k sqft52 Crescent Circle Rock Hill, Rock Hill, NY 12775For SaleMLS ID #1031131, Lisa Cozzolino, Listing by: Cronin & Company Real Estate. OneKey® MLS as distributed by MLS GRID
- $995,9002 bd2 ba2.4k sqft178 Canal Road, Wurtsboro, NY 12790For SaleMLS ID #999813, Matthew C. Morreale, Listing by: J. Morreale, LTD. OneKey® MLS as distributed by MLS GRID
- $790,0002 bd2 ba1.2k sqft985 Cold Spring Road, Forestburgh, NY 12777For SaleMLS ID #1033833, Amanda Rivera, Listing by: Keller Williams Realty. OneKey® MLS as distributed by MLS GRID
- $474,9003 bd2 ba1.2k sqft16 Canal Road, Wurtsboro, NY 12790For SaleMLS ID #995091, Matthew C. Morreale, Listing by: J. Morreale, LTD. OneKey® MLS as distributed by MLS GRID
- $774,0004 bd4 ba2.4k sqft369 Grey Road, South Fallsburg, NY 12779For SaleMLS ID #1006069, Brian Garber, Listing by: Land and Water Realty LLC. OneKey® MLS as distributed by MLS GRID
- $435,0003 bd2 ba1.4k sqft27 Elbert Road, Wurtsboro, NY 12790For SaleMLS ID #1031067, Jason L. Grossman, Listing by: KW Hudson Valley United. OneKey® MLS as distributed by MLS GRID
- $479,0003 bd3 ba2.3k sqft20 Bristol Circle, Rock Hill, NY 12775For SaleMLS ID #987303, Alan R. Wieder, Listing by: Catskills Home Services. OneKey® MLS as distributed by MLS GRID
- $450,0004 bd3 ba2.3k sqft16 Plymouth Lane, Rock Hill, NY 12775For SaleMLS ID #1000774, Donna A Reese, Listing by: KW Hudson Valley United. OneKey® MLS as distributed by MLS GRID
- $649,0003 bd2 ba2.1k sqft20 Sunset Point, Wurtsboro, NY 12790For SaleMLS ID #1022358, Elizabeth Zambuto, Listing by: Stepping Stone Realty. OneKey® MLS as distributed by MLS GRID
- $489,9003 bd4 ba1.9k sqft139 Renner Road, Rock Hill, NY 12775For SaleMLS ID #887241, Donna A Reese, Listing by: KW Hudson Valley United. OneKey® MLS as distributed by MLS GRID
- $650,0003 bd2 ba1.7k sqft65 Sarine Road, Wurtsboro, NY 12790For SaleMLS ID #995074, Alla Sienitsky, Listing by: Resort Realty. OneKey® MLS as distributed by MLS GRID
- $585,0002 bd2 ba1.3k sqft407 Yankee Lake Road, Wurtsboro, NY 12790For SaleMLS ID #1008055, Elizabeth Zambuto, Listing by: Stepping Stone Realty. OneKey® MLS as distributed by MLS GRID
- $549,0003 bd4 ba2.4k sqft178 Upper Pine Kill Road, Westbrookville, NY 12785For SaleMLS ID #1029399, Lauren Iacono, Listing by: Corcoran Baer & McIntosh. OneKey® MLS as distributed by MLS GRID
- $874,9993 bd2 ba1.7k sqft294 Comfort Trail, Montgomery, NY 12549For SaleMLS ID #982897, Richard Baxter, Listing by: Keller Williams Realty. OneKey® MLS as distributed by MLS GRID
- $899,0003 bd3 ba1.8k sqft114 Last Road, Middletown, NY 10941For SaleMLS ID #990617, Michelle J England, Listing by: Howard Hanna Rand Realty. OneKey® MLS as distributed by MLS GRID
- $499,0003 bd1 ba1k sqft67 East Road, Wurtsboro, NY 12790For SaleMLS ID #1006663, Kathy Buchanan, Listing by: KW Hudson Valley United. OneKey® MLS as distributed by MLS GRID
