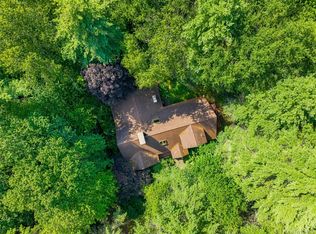
Multi level Contemporary Home featuring 5 Bedrooms - 3 full baths - Primary wing with primary suite and laundry room - walk in closet - Kitchen with stainlwss appliances - Living room with wood fireplace and dining room and 2 of the bedrooms on first level. Ideal home for large family. This home has multi level decking and a large screen house. Beautiful yard and views and niceley set off the road. This home is located near the original "Woodstock siste", Bethel Woods Center for the arts, Great eateries, Lakefront restaurants, antiquing, hiking, fishing etc.
For sale
$775,000
993 Hurd Road, Swan Lake, NY 12783
5beds
3,100sqft
Single Family Residence, Residential
Built in 2004
1.16 Acres Lot
$-- Zestimate®
$250/sqft
$-- HOA
What's special
Large screen houseBeautiful yard and viewsDining room
- 81 days
- 131
- 5
Zillow last checked:
Listing updated:
Listed by:
Rieber Realty Inc 845-794-0211,
Karen Rieber Sussman 845-798-0249
Source: OneKey® MLS as distributed by MLS GRID,MLS#: 1020792
Facts & features
Interior
Bedrooms & bathrooms
- Bedrooms: 5
- Bathrooms: 3
- Full bathrooms: 3
Bedroom 1
- Description: Primary Bedroom
- Level: First
Bedroom 2
- Level: First
Bedroom 3
- Level: Second
Bedroom 4
- Level: Second
Bedroom 5
- Level: Second
Heating
- Electric
Cooling
- Central Air
Appliances
- Included: Dryer, Electric Range, Range, Refrigerator, Washer
Features
- Cathedral Ceiling(s), Open Kitchen, Primary Bathroom, Master Downstairs, Walk-In Closet(s)
- Flooring: Laminate, Tile
- Basement: Finished
- Attic: Scuttle
- Number of fireplaces: 1
Interior area
- Total structure area: 3,100
- Total interior livable area: 3,100 sqft
Property
Parking
- Total spaces: 4
- Parking features: Driveway, Garage
- Garage spaces: 4
- Has uncovered spaces: Yes
Features
- Patio & porch: Deck, Patio, Porch, Screened
Lot
- Size: 1.16 Acres
Details
- Parcel number: 200000300001035002
- Special conditions: None
Construction
Type & style
- Home type: SingleFamily
- Architectural style: Chalet,Contemporary
- Property subtype: Single Family Residence, Residential
Materials
- Wood Siding
Condition
- Updated/Remodeled
- Year built: 2004
Utilities & green energy
- Sewer: Septic Tank
- Water: Well
- Utilities for property: Electricity Connected, Sewer Connected, Water Connected
Community & HOA
HOA
- Has HOA: No
Location
- Region: Swan Lake
Financial & listing details
- Price per square foot: $250/sqft
- Tax assessed value: $235,000
- Annual tax amount: $12,206
- Date on market: 7/1/2026
- Cumulative days on market: 82 days
- Listing agreement: Exclusive Right To Sell
- Listing terms: Cash,Conventional
- Electric utility on property: Yes
Estimated market value
Not available
Estimated sales range
Not available
Not available
Price history
| Date | Event | Price |
|---|---|---|
| 7/1/2026 | Listed for sale | $775,000+158.3%$250/sqft |
Source:  OneKey® MLS as distributed by MLS GRID #1020792 Report a problem OneKey® MLS as distributed by MLS GRID #1020792 Report a problem | ||
| 5/1/2023 | Sold | $300,000-24.8%$97/sqft |
Source: Public Record Report a problem | ||
| 3/1/2023 | Listed for sale | $399,000$129/sqft |
Source: OneKey® MLS as distributed by MLS GRID #H6233725 Report a problem | ||
| 1/14/2023 | Listing removed | -- |
Source: OneKey® MLS as distributed by MLS GRID #H6195612 Report a problem | ||
| 9/26/2022 | Price change | $399,000-11.3%$129/sqft |
Source: OneKey® MLS as distributed by MLS GRID #H6195612 Report a problem | ||
| 7/13/2022 | Listed for sale | $449,900+12.8%$145/sqft |
Source: OneKey® MLS as distributed by MLS GRID #H6195612 Report a problem | ||
| 7/22/2015 | Listing removed | $399,000$129/sqft |
Source: Sullivan Realty Associates #40878 Report a problem | ||
| 5/13/2015 | Listed for sale | $399,000$129/sqft |
Source: Sullivan Realty Associates #40878 Report a problem | ||
| 11/2/2014 | Listing removed | $399,000$129/sqft |
Source: Sullivan Realty Associates #4430039 Report a problem | ||
| 8/14/2014 | Listed for sale | $399,000$129/sqft |
Source: Sullivan Realty Associates #4430039 Report a problem | ||
| 6/25/2014 | Listing removed | $399,000$129/sqft |
Source: Sullivan Realty Associates #557093 Report a problem | ||
| 9/6/2013 | Listed for sale | $399,000+17.7%$129/sqft |
Source: Sullivan Realty Associates #37121 Report a problem | ||
| 10/3/2010 | Listing removed | $339,000$109/sqft |
Source: Deera Homes & Land, LLC #485426 Report a problem | ||
| 5/1/2010 | Price change | $339,000-12.9%$109/sqft |
Source: Deera Homes & Land, LLC #485426 Report a problem | ||
| 4/3/2010 | Listed for sale | $389,000+29.7%$125/sqft |
Source: Deera Homes & Land, LLC #485426 Report a problem | ||
| 12/24/2009 | Sold | $300,000-40%$97/sqft |
Source: Public Record Report a problem | ||
| 4/13/2005 | Sold | $500,000$161/sqft |
Source: Public Record Report a problem | ||
Public tax history
| Year | Property taxes | Tax assessment |
|---|---|---|
| 2025 | -- | $235,000 |
| 2024 | -- | $235,000 |
| 2023 | -- | $235,000 |
| 2022 | -- | $235,000 |
| 2021 | -- | $235,000 |
| 2020 | -- | $235,000 |
| 2019 | -- | $235,000 |
| 2018 | -- | $235,000 |
| 2017 | $10,310 | $235,000 |
| 2016 | -- | $235,000 |
| 2015 | -- | $235,000 |
| 2014 | -- | $235,000 |
| 2013 | -- | $235,000 |
| 2012 | -- | $235,000 |
| 2011 | -- | $235,000 |
| 2010 | -- | $235,000 |
| 2009 | -- | $235,000 |
| 2008 | -- | $235,000 |
| 2007 | -- | $235,000 |
| 2006 | -- | $235,000 +123.8% |
| 2005 | -- | $105,000 +250% |
| 2004 | -- | $30,000 +33.3% |
| 2003 | -- | $22,500 |
| 2002 | -- | $22,500 |
| 2001 | -- | $22,500 |
| 2000 | -- | $22,500 |
Find assessor info on the county website
Monthly payment
Climate risks
Neighborhood: 12783
Nearby schools
Schools provided by the listing agent
- Elementary: Sullivan West Elementary
- Middle: SULLIVAN WEST HIGH SCHOOL AT LAKE HUNTINGTON
- High: Sullivan West High School At Lake Huntington
Source: OneKey® MLS as distributed by MLS GRID. This data may not be complete. We recommend contacting the local school district to confirm school assignments for this home.
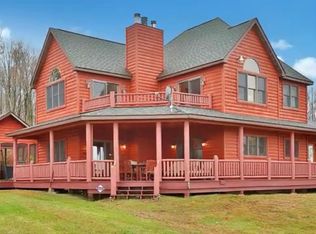

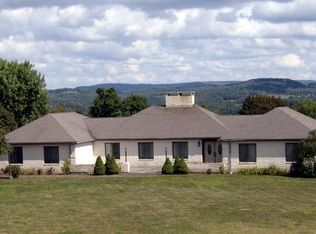
Similar homes
- $695,0004 bd2 ba3k sqft363 Hurd Road #TR48, Bethel, NY 12720For Sale
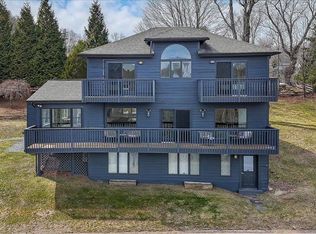
 MLS ID #979046, Jill Halpern-Steingart, Listing by: Rieber Realty Inc. OneKey® MLS as distributed by MLS GRID
 - $749,0003 bd2 ba1.9k sqft110 Silver Birch Way, Swan Lake, NY 12783For Sale
 MLS ID #1019973, Erik Freeland, Listing by: Country House Realty Inc. OneKey® MLS as distributed by MLS GRID
 - $950,0007 bd4 ba2.9k sqft282 W Shore Road, Bethel, NY 12783For Sale
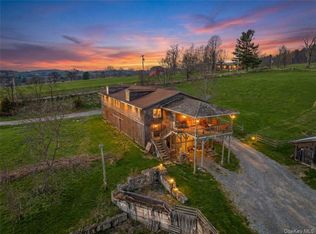 MLS ID #947392, Joseph J. Rubeo, Listing by: KW Hudson Valley United. OneKey® MLS as distributed by MLS GRID
 - $825,0003 bd3 ba2.7k sqft111 Deer Meadow Road, White Lake, NY 12786For Sale
 MLS ID #1031460, Alan R. Wieder, Listing by: Catskills Home Services. OneKey® MLS as distributed by MLS GRID
 - $699,0004 bd3 ba2.6k sqft306 Pucky Huddle Road, Bethel, NY 12720For SaleMLS ID #1014591, Daria Sienitsky, Listing by: Resort Realty. OneKey® MLS as distributed by MLS GRID
- $399,0003 bd3 ba2.8k sqft5286 State Route 52, Jeffersonville, NY 12748For SaleMLS ID #1050777, Jacqueline Manzolillo-Blais, Listing by: Keller Williams Realty. OneKey® MLS as distributed by MLS GRID
- $880,9005 bd3 ba2.9k sqft4030 W Shore Drive, Kauneonga Lake, NY 12749For SaleMLS ID #941888, Gabriella Beretta, Listing by: Malek Properties. OneKey® MLS as distributed by MLS GRID
- $729,9004 bd3 ba3.1k sqft9 Crestview Dr, Equinunk, PA 18417For Sale
 MLS ID #PW261088, Tim Meagher, RE/MAX WAYNE. PWAR as distributed by MLS GRID
 - $799,9004 bd3 ba1.9k sqft19 Arrowhead Lane, Narrowsburg, NY 12764For SaleMLS ID #981958, Dawn J. Curreri, Listing by: Eagle Valley Realty. OneKey® MLS as distributed by MLS GRID
- $799,9992 bd3 ba2.4k sqft45 Coopers Corner Road, Monticello, NY 12701For SaleMLS ID #924119, Anna Milucky, Listing by: Century 21 Country Realty. OneKey® MLS as distributed by MLS GRID
- $1,100,0004 bd3 ba2.8k sqft58 Deer Meadow Road, Bethel, NY 12786For SaleMLS ID #1017860, Lillian M. Chase, Listing by: Christie's Int. Real Estate. OneKey® MLS as distributed by MLS GRID
- $585,0003 bd2 ba1.8k sqft63 Cape Road, Youngsville, NY 12791For SaleMLS ID #1027205, Joshua Murphy, Listing by: Woodstock Way Realty LLC. OneKey® MLS as distributed by MLS GRID
- $849,0004 bd3 ba3.2k sqft13 Highwood Ln, Equinunk, PA 18417For SaleMLS ID #PW260916, William Clauss, Davis R. Chant - Lake Wallenpaupack. PWAR as distributed by MLS GRID
- $775,2502 bd2 ba2.1k sqft13 W Shore Road, Kauneonga Lake, NY 12783For SaleMLS ID #963096, James LaTempa, Listing by: Compass Greater NY, LLC. OneKey® MLS as distributed by MLS GRID
- $619,0004 bd2 ba2.2k sqft115 Cold Spring Road, Liberty, NY 12754For SaleMLS ID #1018544, Danielle Bartula, Listing by: Howard Hanna Rand Realty. OneKey® MLS as distributed by MLS GRID
- $565,0005 bd2 ba1.8k sqft5697 State Route 52, Kenoza Lake, NY 12750For SaleMLS ID #981469, Jared Gluckstern, Listing by: Country House Realty Inc. OneKey® MLS as distributed by MLS GRID
- $1,048,0004 bd4 ba3.7k sqft63 Sky View Drive, Callicoon, NY 12723For SaleMLS ID #993379, Barry Becker, Listing by: KW Hudson Valley United. OneKey® MLS as distributed by MLS GRID
- $670,0003 bd3 ba1.6k sqft340 Hospital Road, Callicoon, NY 12723For SaleMLS ID #1003008, Thelonious Johnson, Listing by: Hart & Johnson Realty. OneKey® MLS as distributed by MLS GRID
- $724,9994 bd4 ba2.4k sqft369 Grey Road, South Fallsburg, NY 12779For SaleMLS ID #1006069, Brian Garber, Listing by: Land and Water Realty LLC. OneKey® MLS as distributed by MLS GRID
- $649,0005 bd4 ba2.7k sqft366 County Rd 93 (Hankins Rd) Road, Roscoe, NY 12776For SaleMLS ID #1019213, Philip S. Eggleton, Listing by: Eagle River Realty LLC. OneKey® MLS as distributed by MLS GRID
