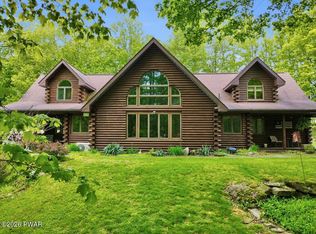
Set behind the privacy of a gated community called The Woods at Duck Harbor, and set on 5.37 wooded acres, this stately 4-bedroom, 2.5 bath colonial commands attention from the moment you turn onto the paved drive. A natural stream traces the edge of the property, a living boundary that marks this land as something genuinely apart.Inside, the main level opens with a well-considered floor plan anchored by a high-end kitchen with breakfast nook, a large living room with floor-to-ceiling stone faced fireplace and vaulted ceilings, a formal dining room, and a primary suite offering a clawfoot tub, walk-in shower, and true sanctuary. A whole-house generator ensures the comforts of home are never interrupted, and a 2-car attached garage keeps your vehicles protected from elements and warm in the winter. The lower level delivers an expansive family room, space for a home gym, generous entertaining storage, and a large unfinished space for future expansion or plenty of storage. Two guest bedrooms and a full bath occupy the upper level.Outside, a screened-in porch, fire pit patio, and front and rear decks extend the living space into the landscape. And beyond the tree line: a private boat slip on Duck Harbor Pond, a motorboat-friendly lake where this kind of access is rare and genuinely irreplaceable.Gated seclusion. Five private acres. A stream-bordered setting. An included boat slip that is entirely your own.Some properties offer a place to live. This one offers a way of living!
For sale
Price cut: $26K (8/2)
$849,000
13 Highwood Ln, Equinunk, PA 18417
4beds
3,201sqft
:
Get pre-qualified$5,596/mo
Single Family Residence
Built in 2005
5.37 Acres Lot
$812,200 Zestimate®
$265/sqft
$133/mo HOA
What's special
Stream-bordered settingFive private acresFront and rear decksPaved driveScreened-in porchGenerous entertaining storageExpansive family room
- 113 days |
- 423 |
- 13 |
Zillow last checked:
Listing updated:
Listed by:
William Clauss 570-470-4658,
Davis R. Chant - Lake Wallenpaupack 570-226-4518
Source: PWAR as distributed by MLS GRID,MLS#: PW260916
Facts & features
Interior
Bedrooms & bathrooms
- Bedrooms: 4
- Bathrooms: 3
- Full bathrooms: 2
- 1/2 bathrooms: 1
Primary bedroom
- Area: 192
- Dimensions: 12 x 16
Bedroom 2
- Area: 204
- Dimensions: 12 x 17
Bedroom 3
- Area: 156
- Dimensions: 12 x 13
Bedroom 4
- Area: 156
- Dimensions: 12 x 13
Primary bathroom
- Area: 119
- Dimensions: 7 x 17
Bathroom 2
- Area: 25
- Dimensions: 5 x 5
Bathroom 3
- Area: 40
- Dimensions: 8 x 5
Basement
- Area: 1485
- Dimensions: 45 x 33
Dining room
- Area: 168
- Dimensions: 14 x 12
Family room
- Area: 1024
- Dimensions: 32 x 32
Kitchen
- Area: 276
- Dimensions: 12 x 23
Laundry
- Area: 49
- Dimensions: 7 x 7
Living room
- Area: 224
- Dimensions: 14 x 16
Other
- Description: Garage
- Area: 484
- Dimensions: 22 x 22
Heating
- Forced Air, Propane
Cooling
- Ceiling Fan(s), Central Air
Appliances
- Included: Dishwasher, Refrigerator, Oven, Microwave
- Laundry: Laundry Room
Features
- Flooring: Carpet, Wood
- Basement: Finished,Walk-Out Access,Partially Finished,Interior Entry,Heated,Full
- Number of fireplaces: 1
- Fireplace features: Gas, Stone, Living Room
Interior area
- Total structure area: 3,782
- Total interior livable area: 3,201 sqft
- Finished area above ground: 2,301
- Finished area below ground: 900
Property
Parking
- Total spaces: 2
- Parking features: Deck, Paved, Garage, Garage Faces Side, Driveway
- Garage spaces: 2
- Has uncovered spaces: Yes
Features
- Levels: Three Or More
- Stories: 3
- Patio & porch: Deck, Porch, Screened, Rear Porch, Patio, Front Porch
- Has view: Yes
- View description: Creek/Stream, Trees/Woods, Rural, Ridge, Forest
- Has water view: Yes
- Water view: Creek/Stream
- Body of water: Duck Harbor Pond
Lot
- Size: 5.37 Acres
- Features: Back Yard, Wooded, Front Yard, Many Trees, Level, Landscaped
Details
- Parcel number: 13001940007.0011B
- Other equipment: Generator
Construction
Type & style
- Home type: SingleFamily
- Architectural style: Colonial
- Property subtype: Single Family Residence
Materials
- Roof: Fiberglass
Condition
- New construction: No
- Year built: 2005
Utilities & green energy
- Sewer: Septic Tank
- Water: Well
Community & HOA
Community
- Features: Fishing, Playground, Lake
- Subdivision: The Woods At Duck Harbor
HOA
- Has HOA: Yes
- Amenities included: Beach Access, Pond Year Round, Playground, Beach Rights
- Services included: Snow Removal
- HOA fee: $400 quarterly
Location
- Region: Equinunk
Financial & listing details
- Price per square foot: $265/sqft
- Tax assessed value: $493,200
- Annual tax amount: $8,573
- Date on market: 4/14/2026
- Cumulative days on market: 113 days
Estimated market value
$812,200
$772,000 - $853,000
$3,160/mo
Price history
| Date | Event | Price |
|---|---|---|
| 8/2/2026 | Price change | $849,000-3%$265/sqft |
Source:  PWAR as distributed by MLS GRID #PW260916 Report a problem PWAR as distributed by MLS GRID #PW260916 Report a problem | ||
| 5/21/2026 | Listed for sale | $875,000$273/sqft |
Source: PWAR as distributed by MLS GRID #PW260916 Report a problem | ||
| 4/19/2026 | Pending sale | $875,000$273/sqft |
Source: PWAR as distributed by MLS GRID #PW260916 Report a problem | ||
| 4/14/2026 | Listed for sale | $875,000+1322.8%$273/sqft |
Source: PWAR as distributed by MLS GRID #PW260916 Report a problem | ||
| 7/21/2003 | Sold | $61,500$19/sqft |
Source: Agent Provided Report a problem | ||
Public tax history
| Year | Property taxes | Tax assessment |
|---|---|---|
| 2025 | $8,111 +3.8% | $493,200 |
| 2024 | $7,811 | $493,200 |
| 2023 | $7,811 -16.4% | $493,200 +27.9% |
| 2022 | $9,345 +1% | $385,600 |
| 2021 | $9,252 +2.5% | $385,600 |
| 2020 | $9,025 +4.5% | $385,600 |
| 2019 | $8,640 +3.2% | $385,600 |
| 2018 | $8,372 +381.4% | $385,600 |
| 2017 | $1,739 -70.6% | $385,600 +0.4% |
| 2016 | $5,913 | $384,200 |
| 2014 | $5,913 | $384,200 |
| 2013 | -- | $384,200 |
| 2012 | -- | $384,200 -3.3% |
| 2011 | -- | $397,300 |
| 2010 | -- | $397,300 |
| 2007 | -- | $397,300 |
Find assessor info on the county website
Monthly payment
Est. payment
Payment breakdown
Explore the cost of this home by adjusting the details. Changes won't be saved.Climate risks
Neighborhood: 18417
Nearby schools
GreatSchools rating
- NAStourbridge Primary CenterGrades: PK-2Distance: 12.9 mi
- 9/10Wayne Highlands Middle SchoolGrades: 6-8Distance: 13.1 mi
- 9/10Honesdale High SchoolGrades: 9-12Distance: 13 mi
- $439,1003 bd2 ba1.6k sqft23 Highwood Lane, Equinunk, PA 18431Off Market
- $639,4002 bd2 ba1.4k sqft23 Highwood Ln, Equinunk, PA 18417Off Market
- $572,2003 bd2 ba1.7k sqft16 Longwood Dr, Equinunk, PA 18417Off Market
- $817,9004 bd3 ba3.6k sqft42 Longwood Dr, Equinunk, PA 18417Off Market
- $769,3003 bd3 ba2.4k sqft101 Stonegate Rd, Equinunk, PA 18417Off Market
- $--5.38 AcresLot 7 Longwood Drive, Equinunk, PA 18417Off Market
- $576,2004 bd3 ba3.6k sqft44 Longwood Dr, Equinunk, PA 18417Off Market
- $1,153,4004 bd3 ba2.9k sqft64 Stonegate Rd, Equinunk, PA 18417Off Market
A local agent can set up tours, give advice and negotiate with sellers.
Similar homes
- $749,0004 bd3 ba3.1k sqft9 Crestview Dr, Equinunk, PA 18417For Sale
 MLS ID #PW261088, Tim Meagher, RE/MAX WAYNE. PWAR as distributed by MLS GRID
 - $795,0004 bd2 ba2.1k sqft48 Yarnes Rd, Waymart, PA 18421For Sale
 MLS ID #PW262570, Tim Meagher, RE/MAX WAYNE. PWAR as distributed by MLS GRID
 - $950,0002 bd2 ba1.7k sqft115A Hellmers Hill Rd, Equinunk, PA 18417For Sale

 MLS ID #PAWN2000872, Alina Xie, BHHS Fox & Roach Wayne-Devon. Bright MLS
 - $849,0004 bd5 ba4.6k sqft73 Heaven Ln, Honesdale, PA 18431For Sale
 MLS ID #PW261458, Linda Hanf, Lake Homes Realty, LLC. PWAR as distributed by MLS GRID
 - $849,0004 bd3 ba2.4k sqft381 Milanville Rd, Beach Lake, PA 18405For SaleMLS ID #PW262528, Trudessa Batzel, Iron Valley R E Innovate. PWAR as distributed by MLS GRID
- $--3 bd2 ba2.1k sqft417 Lepro Martin Rd, Thompson, PA 18465AuctionXome
- $799,9004 bd3 ba1.9k sqft19 Arrowhead Lane, Narrowsburg, NY 12764For Sale
 MLS ID #981958, Dawn J. Curreri, Listing by: Eagle Valley Realty. OneKey® MLS as distributed by MLS GRID
 - $1,050,0004 bd3 ba2.3k sqft43 Turkey Rdg, Tyler Hill, PA 18469For SaleMLS ID #PW262047, Stephen Langendoerfer, RE/MAX WAYNE. PWAR as distributed by MLS GRID
- $997,0005 bd2 ba3.6k sqft1657 River Rd, Damascus, PA 18415For SaleMLS ID #PW253077, Barry Becker, Keller Williams Realty Hudson Valley United. PWAR as distributed by MLS GRID
- $579,5004 bd2 ba2.8k sqft14 Bush Rd, Damascus, PA 18415For SaleMLS ID #PW262230, Kathryn Baron, Davis R. Chant - Honesdale. PWAR as distributed by MLS GRID
- $1,080,0003 bd3 ba3.3k sqft4382 River Rd, Equinunk, PA 18417For Sale
 MLS ID #SC254241, William P O'Neill, Re/Max Wayne. GSBR as distributed by MLS GRID
 - $649,0005 bd3 ba2.9k sqft101 Turner Rd, Pleasant Mount, PA 18453For SaleMLS ID #PW260897, Joseph J. O'Brien, Joseph J. O'Brien Realtor, Inc.. PWAR as distributed by MLS GRID
- $865,0003 bd3 ba2.7k sqft99 Dietz Road, Callicoon Center, NY 12748For SaleMLS ID #1002993, Eileen Jasper, Listing by: Chapin Sotheby's Intl Rlty. OneKey® MLS as distributed by MLS GRID
- $775,0005 bd3 ba3.1k sqft993 Hurd Road, Swan Lake, NY 12783For SaleMLS ID #1020792, Karen Rieber Sussman, Listing by: Rieber Realty Inc. OneKey® MLS as distributed by MLS GRID
- $515,0004 bd3 ba3k sqft59 Delaware Dr, Damascus, PA 18415For SaleMLS ID #PW252520, Linda Mulligan, Matthew J. Freda Real Estate, Inc.. PWAR as distributed by MLS GRID
- $449,0002 bd3 ba2.3k sqft70 Meadowland Dr, Damascus, PA 18415For SaleMLS ID #PW261722, William Clauss, Davis R. Chant - Lake Wallenpaupack. PWAR as distributed by MLS GRID
- $834,9007 bd6 ba3.4k sqft540 Pleasant Mount Dr, Forest City, PA 18421For SaleMLS ID #SC262400, Kyle Savage, Christian Saunders Real Estate. GSBR as distributed by MLS GRID
- $775,0003 bd2 ba1.9k sqft110 Silver Birch Way, Swan Lake, NY 12783For SaleMLS ID #1019973, Erik Freeland, Listing by: Country House Realty Inc. OneKey® MLS as distributed by MLS GRID
- $1,048,0004 bd4 ba3.7k sqft63 Sky View Drive, Callicoon, NY 12723For SaleMLS ID #993379, Barry Becker, Listing by: KW Hudson Valley United. OneKey® MLS as distributed by MLS GRID
- $1,200,0004 bd4 ba2.9k sqft33 Syloro Ln, Damascus, PA 18415For SaleMLS ID #PW251698, Lynne Freda, Matthew J. Freda Real Estate, Inc.. PWAR as distributed by MLS GRID
