Gorgeous 68 acres with views. Great hunting facilities. House with 2 bedrooms and two baths upstairs Master bedroom with bath in the raised ranch style living area. Open kitchen with granite countertops area with a good size living room and dining area for entertaining guests. and on the first floor laundry area also with a smaller room that is efficiently used as an office area. The downstairs remodeled basement area also has two bathrooms and one full bathroom. with an awesome open living room with a built in kitchen as well and a very nice gas fireplace. Also a room area under the porch called a root cellar for canning and a walk out basement from the garage that is under the house. Also a beautiful wrap around porch to engage on the gorgeous views of the 68 Acres.
For sale
Price cut: $50K (7/30)
$1,050,000
43 Turkey Rdg, Tyler Hill, PA 18469
4beds
2,390sqft
Single Family Residence
Built in 2005
68 Acres Lot
$954,500 Zestimate®
$439/sqft
$-- HOA
What's special
Master bedroom with bathRemodeled basement areaOffice areaVery nice gas fireplace
- 89 days
- 433
- 15
Zillow last checked:
Listing updated:
Listed by:
Stephen Langendoerfer 570-470-2391,
RE/MAX WAYNE 570-253-9566
Source: PWAR as distributed by MLS GRID,MLS#: PW262047
Facts & features
Interior
Bedrooms & bathrooms
- Bedrooms: 4
- Bathrooms: 3
- Full bathrooms: 3
Bedroom 1
- Description: master bedroom
- Area: 192.07
- Dimensions: 15.9 x 12.08
Bedroom 2
- Area: 116.29
- Dimensions: 11.83 x 9.83
Bedroom 3
- Area: 193.62
- Dimensions: 14 x 13.83
Bedroom 4
- Area: 155.59
- Dimensions: 13.83 x 11.25
Primary bathroom
- Area: 78.72
- Dimensions: 9.08 x 8.67
Bathroom 2
- Description: master bath
- Area: 60.13
- Dimensions: 9.25 x 6.5
Bathroom 3
- Area: 49.21
- Dimensions: 9.08 x 5.42
Dining room
- Area: 140.61
- Dimensions: 13.08 x 10.75
Eating area
- Area: 77.72
- Dimensions: 9.42 x 8.25
Kitchen
- Area: 107.9
- Dimensions: 10.79 x 10
Kitchen
- Area: 155.8
- Dimensions: 15.58 x 10
Laundry
- Area: 39.88
- Dimensions: 7.25 x 5.5
Living room
- Area: 355.78
- Dimensions: 20.83 x 17.08
Living room
- Area: 283.09
- Dimensions: 18.17 x 15.58
Office
- Area: 68.98
- Dimensions: 8.9 x 7.75
Heating
- Electric, Propane, Oil, Forced Air, Fireplace(s)
Cooling
- Central Air, Heat Pump
Appliances
- Included: Dishwasher, Washer, Water Heater, Gas Cooktop, Refrigerator, Gas Range, Electric Range, Dryer
- Laundry: Laundry Room
Features
- Central Vacuum, Second Kitchen, Paneling, Open Floorplan, Kitchen Island, Eat-in Kitchen, Drywall
- Flooring: Carpet, Vinyl, Hardwood
- Doors: Sliding Doors, Storm Door(s)
- Windows: Bay Window(s), Storm Window(s), Double Pane Windows
- Basement: Concrete,Storage Space,Walk-Out Access,Heated,Full,Finished,Exterior Entry
- Attic: Attic Storage,Pull Down Stairs
- Number of fireplaces: 1
- Fireplace features: Gas
Interior area
- Total structure area: 2,390
- Total interior livable area: 2,390 sqft
- Finished area above ground: 1,435
- Finished area below ground: 1,200
Property
Parking
- Total spaces: 7
- Parking features: Additional Parking, Unpaved, Garage Door Opener, Off Street, Basement, Asphalt
- Garage spaces: 2
- Uncovered spaces: 5
Features
- Levels: Two
- Stories: 2
- Patio & porch: Covered, Wrap Around, Porch, Side Porch, Front Porch
- Exterior features: Fire Pit
- Has view: Yes
- View description: Hills, Trees/Woods, Skyline, Pond, Pasture, Mountain(s)
- Has water view: Yes
- Water view: Pond
- Body of water: None
Lot
- Size: 68 Acres
- Features: Back Yard, Views, Rectangular Lot, Private, Front Yard, Many Trees, Gentle Sloping, Cleared
Details
- Parcel number: 07001960140.0001
Construction
Type & style
- Home type: SingleFamily
- Architectural style: Country,Raised Ranch,Ranch
- Property subtype: Single Family Residence
Materials
- Asphalt, Vinyl Siding, Stone
- Foundation: Concrete Perimeter, Slab, Raised
- Roof: Asphalt
Condition
- Updated/Remodeled
- New construction: No
- Year built: 2005
Utilities & green energy
- Electric: 200+ Amp Service
- Sewer: Septic Tank
- Water: Well
- Utilities for property: Electricity Available, Water Available, Sewer Connected, Propane
Community & HOA
Community
- Subdivision: None
HOA
- Has HOA: No
Location
- Region: Tyler Hill
Financial & listing details
- Price per square foot: $439/sqft
- Tax assessed value: $351,800
- Annual tax amount: $6,518
- Date on market: 6/24/2026
- Cumulative days on market: 90 days
- Listing terms: Cash,VA Loan,FHA,Conventional
- Electric utility on property: Yes
- Road surface type: Dirt
Estimated market value
$954,500
$907,000 - $1.00M
$3,051/mo
Price history
| Date | Event | Price |
|---|---|---|
| 7/30/2026 | Price change | $1,050,000-4.5%$439/sqft |
Source:  PWAR as distributed by MLS GRID #PW262047 Report a problem PWAR as distributed by MLS GRID #PW262047 Report a problem | ||
| 6/24/2026 | Listed for sale | $1,100,000$460/sqft |
Source: PWAR as distributed by MLS GRID #PW262047 Report a problem | ||
Public tax history
| Year | Property taxes | Tax assessment |
|---|---|---|
| 2025 | $6,205 -3.7% | $351,800 -6.6% |
| 2024 | $6,445 | $376,500 |
| 2023 | $6,445 +28% | $376,500 +96.6% |
| 2022 | $5,033 +2.1% | $191,500 |
| 2021 | $4,930 -12.1% | $191,500 -15.6% |
| 2020 | $5,612 +4.2% | $226,800 |
| 2019 | $5,385 +1.2% | $226,800 |
| 2018 | $5,321 +274.8% | $226,800 |
| 2017 | $1,420 -58.2% | $226,800 |
| 2016 | $3,398 | $226,800 |
| 2014 | $3,398 | $226,800 |
| 2013 | -- | $226,800 |
| 2012 | -- | $226,800 |
| 2011 | -- | $226,800 |
| 2010 | -- | $226,800 |
| 2007 | -- | $226,800 |
Find assessor info on the county website
Monthly payment
Est. payment
Payment breakdown
Explore the cost of this home by adjusting the details. Changes won't be saved.Climate risks
Neighborhood: 18469
Similar homes
- $975,0004 bd2 ba2.1k sqft7 Terrace Ln, Tyler Hill, PA 18469For Sale

 MLS ID #PW262757, Sue Menotti, Davis R. Chant - Honesdale. PWAR as distributed by MLS GRID
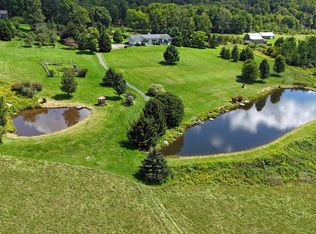
 - $995,0004 bd4 ba2.9k sqft33 Syloro Ln, Damascus, PA 18415For Sale
 MLS ID #PW251698, Lynne Freda, Matthew J. Freda Real Estate, Inc.. PWAR as distributed by MLS GRID
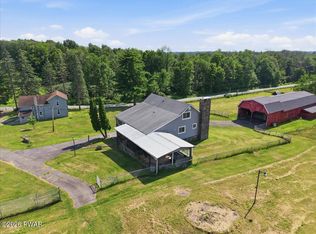
 - $799,0003 bd3 ba2.3k sqft43 Schuman Rd, Damascus, PA 18415For Sale
 MLS ID #PW262932, Linda Mulligan, Matthew J. Freda Real Estate, Inc.. PWAR as distributed by MLS GRID
 - $849,0004 bd3 ba2.4k sqft381 Milanville Rd, Beach Lake, PA 18405For Sale
 MLS ID #PW262528, Trudessa Batzel, Iron Valley R E Innovate. PWAR as distributed by MLS GRID
 - $849,0004 bd3 ba3.2k sqft13 Highwood Ln, Equinunk, PA 18417For SaleMLS ID #PW260916, William Clauss, Davis R. Chant - Lake Wallenpaupack. PWAR as distributed by MLS GRID
- $1,300,0004 bd3 ba2.8k sqft62 Laird Road, Swan Lake, NY 12783For Sale
 MLS ID #1034909, Jennifer Loprieno, Listing by: Howard Hanna Rand Realty. OneKey® MLS as distributed by MLS GRID
 - $949,9004 bd3 ba2.4k sqft600 Jeffersonville North Branch Road, North Branch, NY 12766Active
 MLS ID #20264973, Carol Malek, Listing by: Malek Properties, Inc.. HVCRMLS
 - $1,100,0004 bd3 ba2.8k sqft58 Deer Meadow Road, Bethel, NY 12786For SaleMLS ID #1017860, Lillian M. Chase, Listing by: Christie's Int. Real Estate. OneKey® MLS as distributed by MLS GRID
- $1,200,0004 bd3 ba2.3k sqft197 Weiss Road, Roscoe, NY 12776For SaleMLS ID #1049647, Jennifer Grimes, Listing by: Country House Realty Inc. OneKey® MLS as distributed by MLS GRID
- $950,0007 bd4 ba2.9k sqft282 W Shore Road, Bethel, NY 12783For SaleMLS ID #947392, Joseph J. Rubeo, Listing by: KW Hudson Valley United. OneKey® MLS as distributed by MLS GRID
- $999,9994 bd2 ba3.5k sqft196 County Road 115, Bethel, NY 12720ActiveMLS ID #20263625, Megan Kinealy, Listing by: Country House Realty, Inc.. HVCRMLS
- $899,0005 bd4 ba2.7k sqft61 Gravity Rd, Hawley, PA 18428For SaleMLS ID #PW261935, Lorraine Collins, Associate Broker, Davis R. Chant - Lake Wallenpaupack. PWAR as distributed by MLS GRID
- $729,9004 bd3 ba3.1k sqft9 Crestview Dr, Equinunk, PA 18417For SaleMLS ID #PW261088, Tim Meagher, RE/MAX WAYNE. PWAR as distributed by MLS GRID
- $750,0003 bd2 ba2.9k sqft70 Bush Rd, Pleasant Mount, PA 18453For Sale
 MLS ID #SC264657, Leah Gianacopoulos, ERA One Source Realty. GSBR as distributed by MLS GRID
 - $799,9004 bd3 ba1.9k sqft19 Arrowhead Lane, Narrowsburg, NY 12764For SaleMLS ID #981958, Dawn J. Curreri, Listing by: Eagle Valley Realty. OneKey® MLS as distributed by MLS GRID
- $975,0003 bd1 ba1.4k sqft2793 Crosstown Hwy, Starlight, PA 18461For SaleMLS ID #SC263440, Jeffrey E Davis, Jeff Davis Real Estate LLC. GSBR as distributed by MLS GRID
- $1,050,0003 bd3 ba1.6k sqft351 Gables Road, Narrowsburg, NY 12764For SaleMLS ID #857924, Barry Becker, Listing by: KW Hudson Valley United. OneKey® MLS as distributed by MLS GRID
- $550,0004 bd3 ba2.3k sqft9 3rd St, Beach Lake, PA 18405For SaleMLS ID #PW263205, Barry Becker, Keller Williams Realty Hudson Valley United. PWAR as distributed by MLS GRID
- $879,0004 bd2 ba1.5k sqft21 Hans Fischer Road, Bethel, NY 12726For SaleMLS ID #1043096, Gregory A. Berkowitz, Listing by: BERKSHIRE HATHAWAY. OneKey® MLS as distributed by MLS GRID
- $989,0004 bd4 ba2.5k sqft32 Long Farm Way, Callicoon, NY 12723ActiveMLS ID #20264235, Carol Malek, Listing by: Malek Properties, Inc.. HVCRMLS
