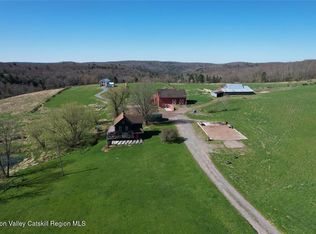
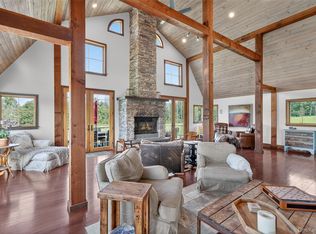
Welcome to ''Long Farm''. Begging to be the backdrop of your most memorable moments, this newly constructed custom designed home is your country house dream come true. Perfectly set back off a quiet country road and perched on a knoll on 5+ acres with fabulous meadow and mountain views from nearly every room, this one checks all the boxes. 4 BR's 3.5 BA's, primary bedroom with gorgeous bath and walk in closet and sliders to outdoor deck is on main level and a second suite plus two more bedrooms occupy the upstairs. Lots of glass lets in an abundance of natural light, while soaring cedar-lined ceilings, wide plank white oak flooring and a really cool suspended Aurora Aether wood burning fireplace set the tone with a cozy and classy vibe. The amazing open plan with island kitchen is perfectly appointed for entertaining friends and family. Sliders off the dining area give way to an outdoor space that will never disappoint. Taking advantage of the gorgeous view and glorious sunsets, there is an outdoor kitchen, fire pit and shower which are just a few of the extras this talented developer has added to this home. Full basement offers an additional 1200 SF with 10' ceilings. Long Farm is a new development of specially curated homes with fresh clean lines, warm wood accents, locally sourced materials and quality workmanship. Amenities are yours to choose and may include a clubhouse, gym, walking trails, pool, tennis and more. Near to area attractions including the Delaware River, Bethel Woods, breweries, cideries, dining, skiing, lakes, hiking trails, and everything the Sullivan County Catskills has to offer. More Amazing lots and plans available to suit your personality and needs.
Active
$989,000
32 Long Farm Way, Callicoon, NY 12723
4beds
2,544sqft
Single Family Residence
Built in 2024
5.08 Acres Lot
$956,600 Zestimate®
$389/sqft
$-- HOA
What's special
Fresh clean linesOutdoor kitchenFire pitSliders to outdoor deckSoaring cedar-lined ceilingsWarm wood accents
- 52 days
- 242
- 21
Zillow last checked:
Listing updated:
Listed by:
Malek Properties, Inc. 845-583-6333,
Carol Malek 845-798-2300
Source: HVCRMLS,MLS#: 20264235
Facts & features
Interior
Bedrooms & bathrooms
- Bedrooms: 4
- Bathrooms: 4
- Full bathrooms: 3
- 1/2 bathrooms: 1
Heating
- Forced Air
Cooling
- Central Air
Appliances
- Included: Water Heater, Refrigerator, Range, Dishwasher
- Laundry: Electric Dryer Hookup, Laundry Room, Main Level, Washer Hookup
Features
- Breakfast Bar, Eat-in Kitchen, High Ceilings, Kitchen Island, Open Floorplan, Storage, Walk-In Closet(s)
- Flooring: Tile, Wood
- Doors: Sliding Doors
- Windows: Insulated Windows
- Basement: Full,Unfinished
- Number of fireplaces: 1
- Fireplace features: Free Standing, Great Room, Metal, Wood Burning
Interior area
- Total structure area: 2,544
- Total interior livable area: 2,544 sqft
- Finished area above ground: 2,544
- Finished area below ground: 0
Property
Parking
- Parking features: Gravel, Driveway
- Has uncovered spaces: Yes
Features
- Levels: Two
- Stories: 2
- Patio & porch: Deck, Front Porch, Porch
- Exterior features: Barbecue, Built-in Barbecue, Lighting, Outdoor Grill, Outdoor Kitchen, Outdoor Shower, Private Yard
- Fencing: None
- Has view: Yes
- View description: Meadow, Mountain(s), Pond, Valley
- Has water view: Yes
- Water view: Pond
Lot
- Size: 5.08 Acres
- Features: Back Yard, Cleared, Few Trees, Front Yard, Interior Lot, Level, Native Plants, Open Lot, Pasture, Private, Views
Details
- Parcel number: 23.128.9
- Zoning: residential
- Zoning description: RU Rural Dist
Construction
Type & style
- Home type: SingleFamily
- Architectural style: Modern
- Property subtype: Single Family Residence
Materials
- HardiPlank Type
- Foundation: Concrete Perimeter
- Roof: Metal
Condition
- New construction: Yes
- Year built: 2024
Utilities & green energy
- Sewer: Septic Tank
- Water: Well
Community & HOA
Community
- Subdivision: Other
Location
- Region: Callicoon
Financial & listing details
- Price per square foot: $389/sqft
- Tax assessed value: $356,200
- Annual tax amount: $13,125
- Date on market: 7/25/2026
- Road surface type: Gravel
Estimated market value
$956,600
$909,000 - $1.00M
$4,110/mo
Price history
| Date | Event | Price |
|---|---|---|
| 7/25/2026 | Listed for sale | $989,000$389/sqft |
Source:  OneKey® MLS as distributed by MLS GRID #1030710 Report a problem OneKey® MLS as distributed by MLS GRID #1030710 Report a problem | ||
Public tax history
Tax history is unavailable.
Monthly payment
Climate risks
Neighborhood: 12723
Similar homes
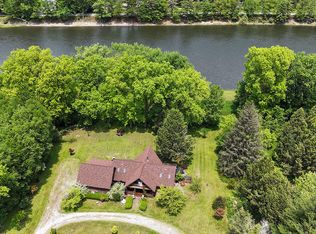
- $1,048,0004 bd4 ba3.7k sqft63 Sky View Drive, Callicoon, NY 12723For Sale
 MLS ID #993379, Barry Becker, Listing by: KW Hudson Valley United. OneKey® MLS as distributed by MLS GRID
 - $949,9004 bd3 ba2.4k sqft600 Jeffersonville North Branch Road, North Branch, NY 12766Active

 MLS ID #20264973, Carol Malek, Listing by: Malek Properties, Inc.. HVCRMLS
 - $995,0004 bd4 ba2.9k sqft33 Syloro Ln, Damascus, PA 18415For Sale
 MLS ID #PW251698, Lynne Freda, Matthew J. Freda Real Estate, Inc.. PWAR as distributed by MLS GRID
 - $995,0003 bd3 ba2k sqft596 Perry Road, Bethel, NY 12720For Sale
 MLS ID #1042711, Daniel Romero, Listing by: Compass Greater NY, LLC. OneKey® MLS as distributed by MLS GRID
 - $895,0004 bd4 ba3.6k sqft91 Lenni Lenape Road, Narrowsburg, NY 12726New ConstructionMLS ID #1011531, Christine B Vande Vrede, Listing by: Chapin Sotheby's Intl Rlty. OneKey® MLS as distributed by MLS GRID
- $999,9994 bd2 ba3.5k sqft196 County Road 115, Bethel, NY 12720ActiveMLS ID #20263625, Megan Kinealy, Listing by: Country House Realty, Inc.. HVCRMLS
- $769,0003 bd2 ba1.6k sqft204 Country Road, Callicoon, NY 12723New ConstructionMLS ID #1021417, M. Lynne Freda, Listing by: Matthew J Freda Real Estate. OneKey® MLS as distributed by MLS GRID
- $759,0003 bd2 ba1.5k sqft48 Upper Main Street, Callicoon, NY 12723ActiveMLS ID #20255409, Dara Barr, Listing by: Keller Williams Upstate NY Pro. HVCRMLS
- $670,0003 bd3 ba1.6k sqft340 Hospital Road, Callicoon, NY 12723For SaleMLS ID #1003008, Thelonious Johnson, Listing by: Hart & Johnson Realty. OneKey® MLS as distributed by MLS GRID
- $1,100,0004 bd3 ba2.8k sqft58 Deer Meadow Road, Bethel, NY 12786For SaleMLS ID #1017860, Lillian M. Chase, Listing by: Christie's Int. Real Estate. OneKey® MLS as distributed by MLS GRID
- $1,150,0003 bd2 ba2.6k sqft199 Henderson Road, Hankins, NY 12736New ConstructionMLS ID #1043381, M. Lynne Freda, Listing by: Matthew J Freda Real Estate. OneKey® MLS as distributed by MLS GRID
- $950,0007 bd4 ba2.9k sqft282 W Shore Road, Bethel, NY 12783For SaleMLS ID #947392, Joseph J. Rubeo, Listing by: KW Hudson Valley United. OneKey® MLS as distributed by MLS GRID
- $885,0004 bd3 ba2.6k sqft116 Francis Drive, Narrowsburg, NY 12764For SaleMLS ID #1026125, Erik Freeland, Listing by: Country House Realty Inc. OneKey® MLS as distributed by MLS GRID
- $749,0003 bd2 ba1.9k sqft110 Silver Birch Way, Swan Lake, NY 12783For SaleMLS ID #1019973, Erik Freeland, Listing by: Country House Realty Inc. OneKey® MLS as distributed by MLS GRID
- $1,300,0004 bd3 ba2.8k sqft62 Laird Road, Swan Lake, NY 12783For SaleMLS ID #1034909, Jennifer Loprieno, Listing by: Howard Hanna Rand Realty. OneKey® MLS as distributed by MLS GRID
- $825,0003 bd3 ba2.7k sqft111 Deer Meadow Road, White Lake, NY 12786For SaleMLS ID #1031460, Alan R. Wieder, Listing by: Catskills Home Services. OneKey® MLS as distributed by MLS GRID
- $799,0003 bd3 ba2.3k sqft43 Schuman Rd, Damascus, PA 18415For SaleMLS ID #PW262932, Linda Mulligan, Matthew J. Freda Real Estate, Inc.. PWAR as distributed by MLS GRID
- $799,9004 bd3 ba1.9k sqft19 Arrowhead Lane, Narrowsburg, NY 12764For SaleMLS ID #981958, Dawn J. Curreri, Listing by: Eagle Valley Realty. OneKey® MLS as distributed by MLS GRID
- $949,0003 bd2 ba1.4k sqft151 Hankins Road, Narrowsburg, NY 12764For SaleMLS ID #1039747, Erik Freeland, Listing by: Country House Realty Inc. OneKey® MLS as distributed by MLS GRID
- $775,0005 bd3 ba3.1k sqft993 Hurd Road, Swan Lake, NY 12783For SaleMLS ID #1020792, Karen Rieber Sussman, Listing by: Rieber Realty Inc. OneKey® MLS as distributed by MLS GRID
