CONTEMPORARY HOME IN THE SOUGHT AFTER SULLIVAN CATSKILLS - Welcome to this unique property beautifully set on an open 4.6 acres. Home has been well loved, meticulously updated and maintained. Home is large yet warm and inviting with several spaces for family/friends to come and enjoy for a weekend, the holidays would be spectacular. Beautiful craftsmanship throughout, hardwood floors, large windows with European design noted throughout the home. Outside you'll find a banquet hall for larger gatherings/celebrations with a commercial kitchen, bathroom and a patio overlooking this open and stunning space. The garage is finished with a kitchenette/bathroom, workshop/storage, room for two cars and attached wood shed that holds enough for a few seasons. Bonus outer building with electric for another peaceful retreat for reading or just relaxing. Located approximately 2+ hrs from NYC, 20 minutes to trains makes this location a very easy commute. Close by you'll find many quaint towns for dining/shopping, the Delaware River for rafting/fishing, Bethel Woods Preforming Arts Center, Kartrite Indoor Water Park, skiing, hiking trails and the best farmers markets you'll find anywhere, all for a beautiful life in the country. Additional Information: Amenities:Pedestal Sink,Steam Shower,Storage,HeatingFuel:Oil Above Ground,
For sale
$989,000
180 Yulan Barryville Road, Barryville, NY 12719
4beds
2,643sqft
Single Family Residence, Residential
Built in 1920
4.6 Acres Lot
$-- Zestimate®
$374/sqft
$-- HOA
What's special
Banquet hallEuropean designSteam showerHardwood floorsLarge windowsCommercial kitchen
- 1092 days
- 39
- 1
Zillow last checked:
Listing updated:
Listed by:
Caroline Akt Realty LLC 845-250-4356,
Caroline Akt 845-858-8650
Source: OneKey® MLS as distributed by MLS GRID,MLS#: H6265364
Facts & features
Interior
Bedrooms & bathrooms
- Bedrooms: 4
- Bathrooms: 3
- Full bathrooms: 3
Heating
- Oil, Wood, Baseboard, Hot Water
Cooling
- Ductless
Appliances
- Included: Dishwasher, Electric Water Heater, Oven, Refrigerator, Stainless Steel Appliance(s)
Features
- First Floor Bedroom, Bidet, Entrance Foyer, Granite Counters, High Speed Internet, Pantry, Ceiling Fan(s), Chandelier
- Flooring: Hardwood
- Doors: ENERGY STAR Qualified Doors
- Windows: Blinds, Double Pane Windows, Drapes
- Basement: None
- Attic: Partial
- Number of fireplaces: 1
- Fireplace features: Wood Burning Stove
Interior area
- Total structure area: 2,643
- Total interior livable area: 2,643 sqft
Property
Parking
- Parking features: Driveway, Garage
- Has uncovered spaces: Yes
Features
- Levels: Two
- Stories: 2
- Patio & porch: Deck, Patio
Lot
- Size: 4.6 Acres
- Features: Near School, Near Shops, Views, Level, Sloped
Details
- Additional structures: Shed(s), Outbuilding, Workshop
- Parcel number: 340002000001056000
- Other equipment: Generator
Construction
Type & style
- Home type: SingleFamily
- Architectural style: Contemporary
- Property subtype: Single Family Residence, Residential
Materials
- Fiberglass Insulation, Frame, Vinyl Siding
- Foundation: Slab
Condition
- Actual
- Year built: 1920
- Major remodel year: 2010
Utilities & green energy
- Sewer: Septic Tank
- Water: Well
- Utilities for property: See Remarks
Community & HOA
HOA
- Has HOA: No
- Amenities included: Park
Location
- Region: Barryville
Financial & listing details
- Price per square foot: $374/sqft
- Tax assessed value: $232,125
- Annual tax amount: $6,964
- Date on market: 9/6/2023
- Cumulative days on market: 1086 days
- Listing agreement: Exclusive Right To Sell
- Listing terms: Cash
- Inclusions: Fireplace Equip, Oven/Range
Estimated market value
Not available
Estimated sales range
Not available
Not available
Price history
| Date | Event | Price |
|---|---|---|
| 5/5/2025 | Price change | $989,000-1.1%$374/sqft |
Source:  OneKey® MLS as distributed by MLS GRID #H6265364 Report a problem OneKey® MLS as distributed by MLS GRID #H6265364 Report a problem | ||
| 9/12/2024 | Listed for sale | $999,999$378/sqft |
Source: OneKey® MLS as distributed by MLS GRID #H6265364 Report a problem | ||
| 3/3/2024 | Listing removed | $999,999$378/sqft |
Source: OneKey® MLS as distributed by MLS GRID #H6265364 Report a problem | ||
| 9/6/2023 | Listed for sale | $999,999+396.3%$378/sqft |
Source: OneKey® MLS as distributed by MLS GRID #H6265364 Report a problem | ||
| 2/22/2005 | Sold | $201,500+722.4%$76/sqft |
Source: Public Record Report a problem | ||
| 12/17/1993 | Sold | $24,500$9/sqft |
Source: Public Record Report a problem | ||
Public tax history
| Year | Property taxes | Tax assessment |
|---|---|---|
| 2025 | -- | $242,125 |
| 2024 | -- | $242,125 +4.3% |
| 2023 | -- | $232,125 |
| 2022 | -- | $232,125 |
| 2021 | -- | $232,125 |
| 2020 | -- | $232,125 |
| 2019 | -- | $232,125 |
| 2018 | -- | $232,125 |
| 2017 | $6,777 | $232,125 |
| 2016 | -- | $232,125 |
| 2015 | -- | $232,125 |
| 2014 | -- | $232,125 |
| 2013 | -- | $232,125 |
| 2012 | -- | $232,125 |
| 2011 | -- | $232,125 |
| 2010 | -- | $232,125 |
| 2009 | -- | $232,125 -25% |
| 2008 | -- | $309,500 +1% |
| 2007 | -- | $306,400 +23% |
| 2006 | -- | $249,100 +7% |
| 2005 | -- | $232,800 +86.4% |
| 2004 | -- | $124,900 +25.5% |
| 2003 | -- | $99,500 +53.1% |
| 2002 | -- | $65,000 |
| 2001 | -- | $65,000 |
| 2000 | -- | $65,000 |
Find assessor info on the county website
Monthly payment
Climate risks
Neighborhood: 12719
Nearby schools
Schools provided by the listing agent
- Elementary: George Ross Mackenzie Elem Sch
- Middle: Eldred Junior-Senior High School
- High: Eldred Junior-Senior High School
Source: OneKey® MLS as distributed by MLS GRID. This data may not be complete. We recommend contacting the local school district to confirm school assignments for this home.
- $244,2003 bd2 ba1.2k sqft188 Yulan Barryville Rd, Barryville, NY 12719Off Market
- $164,5003 bd1 ba1k sqft181 Yulan Barryville Rd, Barryville, NY 12719Off Market
- $267,2004 bd2 ba2.2k sqft183 Yulan Barryville Rd, Barryville, NY 12719Off Market
- $1,091-- bd-- ba-- sqft183 Yulan Barryville Rd, Barryville, NY 12719Off Market
Similar homes
- $599,0003 bd3 ba2.3k sqft26 Summit Drive, Barryville, NY 12719For Sale
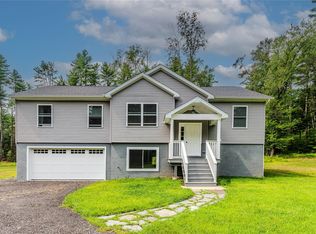
 MLS ID #1037742, Kristen Payne, Listing by: Payne Team LLC. OneKey® MLS as distributed by MLS GRID
 - $888,0003 bd2 ba2.5k sqft242 High Road, Glen Spey, NY 12737For Sale
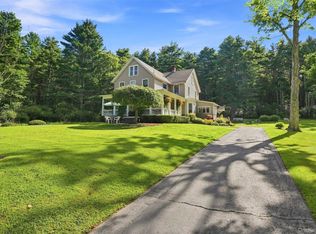 MLS ID #1042038, Dawn M. Payne, Listing by: Payne Team LLC. OneKey® MLS as distributed by MLS GRID
 - $799,0004 bd2 ba2.4k sqft110 Eldred Yulan Road, Eldred, NY 12732For Sale
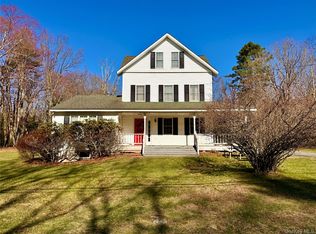 MLS ID #984770, Caroline Akt, Listing by: Caroline Akt Realty LLC. OneKey® MLS as distributed by MLS GRID
 - $899,0004 bd4 ba2.4k sqft1122 County Route 31, Glen Spey, NY 12737For Sale
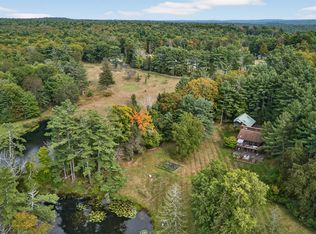 MLS ID #912717, Dawn M. Payne, Listing by: Payne Team LLC. OneKey® MLS as distributed by MLS GRID
 - $879,0004 bd2 ba1.5k sqft21 Hans Fischer Road, Bethel, NY 12726For SaleMLS ID #1043096, Gregory A. Berkowitz, Listing by: BERKSHIRE HATHAWAY. OneKey® MLS as distributed by MLS GRID
- $975,0004 bd2 ba2.1k sqft7 Terrace Ln, Tyler Hill, PA 18469For Sale
 MLS ID #PW262757, Sue Menotti, Davis R. Chant - Honesdale. PWAR as distributed by MLS GRID
 - $499,0004 bd2 ba2.5k sqft492 White Road, Glen Spey, NY 12737For SaleMLS ID #1032412, Donna M Geba, Listing by: Century 21 Geba Realty. OneKey® MLS as distributed by MLS GRID
- $949,0005 bd4 ba2.7k sqft61 Gravity Rd, Hawley, PA 18428For SaleMLS ID #PW261935, Lorraine Collins, Associate Broker, Davis R. Chant - Lake Wallenpaupack. PWAR as distributed by MLS GRID
- $549,0004 bd3 ba2.2k sqft1431 Forestburgh Road, Glen Spey, NY 12737For SaleMLS ID #1016269, Dawn M. Payne, Listing by: Payne Team LLC. OneKey® MLS as distributed by MLS GRID
- $715,0004 bd2 ba1.7k sqft38 Devenoge Drive, Highland Lake, NY 12743For SaleMLS ID #1040598, Dawn M. Payne, Listing by: Payne Team LLC. OneKey® MLS as distributed by MLS GRID
- $849,0004 bd3 ba2.4k sqft381 Milanville Rd, Beach Lake, PA 18405For SaleMLS ID #PW262528, Trudessa Batzel, Iron Valley R E Innovate. PWAR as distributed by MLS GRID
- $950,0007 bd4 ba2.9k sqft282 W Shore Road, Bethel, NY 12783For SaleMLS ID #947392, Joseph J. Rubeo, Listing by: KW Hudson Valley United. OneKey® MLS as distributed by MLS GRID
- $850,0003 bd3 ba3.6k sqft115 Ridgewood Ln, Hawley, PA 18428For SaleMLS ID #PW261595, Wendy Lee Schurgot, Lake Homes Realty, LLC. PWAR as distributed by MLS GRID
- $529,0003 bd2 ba2.3k sqft11 Fairway Drive, Highland Lake, NY 12743For SaleMLS ID #994193, Myra F. Rappoport, Listing by: Payne Team LLC. OneKey® MLS as distributed by MLS GRID
- $850,0003 bd3 ba3.1k sqft127 High Meadow Dr, Milford, PA 18337For SaleMLS ID #PW262014, Josephine Contrastano, Associate Broker, CENTURY 21 Country Lake Homes - Lords Valley. PWAR as distributed by MLS GRID
- $549,0003 bd3 ba1.9k sqft2 Hollowaty Kosak Road, Glen Spey, NY 12737For SaleMLS ID #1036624, Donna M Geba, Listing by: Century 21 Geba Realty. OneKey® MLS as distributed by MLS GRID
- $825,0003 bd3 ba2.7k sqft111 Deer Meadow Road, White Lake, NY 12786For SaleMLS ID #1031460, Alan R. Wieder, Listing by: Catskills Home Services. OneKey® MLS as distributed by MLS GRID
- $699,0004 bd4 ba2.9k sqft139 Laurel Rd, Lackawaxen, PA 18435For SaleMLS ID #PW260942, William Clauss, Davis R. Chant - Lake Wallenpaupack. PWAR as distributed by MLS GRID
- $529,0004 bd3 ba3.1k sqft2 May Place, Glen Spey, NY 12737For SaleMLS ID #1012823, Dawn M. Payne, Listing by: Payne Team LLC. OneKey® MLS as distributed by MLS GRID
- $1,180,0005 bd4 ba3k sqft107 Bass Ct, Lackawaxen, PA 18435For SaleMLS ID #PW261988, William Clauss, Davis R. Chant - Lake Wallenpaupack. PWAR as distributed by MLS GRID
