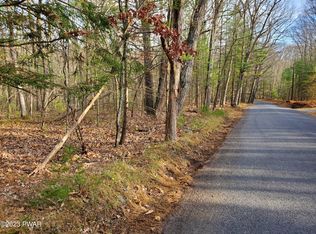
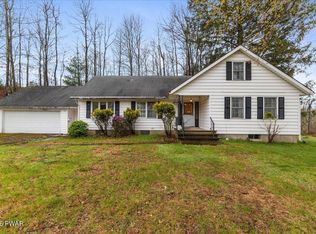
Welcome to Your Private Retreat in Beautiful Shohola Township!Set on 2.78 wooded acres, this spacious ranch offers the perfect blend of privacy, comfort, and convenience. While the property is part of a surrounding community, it is not located within the community itself, so there are no community dues or obligations.Thoughtfully designed for comfortable living, the home features 3 bedrooms and 3 full bathrooms, providing plenty of space for family, guests, and everyday living.The fully finished basement adds valuable living space and features a second family room--perfect for movie nights, entertaining, a game room, home office, hobby space, or simply a separate area to relax. With two family rooms, everyone has room to spread out and enjoy the home.Surrounded by mature woods, the property offers a peaceful, private setting where you can enjoy nature and the feeling of having your own secluded retreat. At the same time, convenience is close at hand, with Interstate 84 just minutes away, making commuting and exploring the region easy.Historic Milford Borough is also nearby, offering charming shops, local restaurants, galleries, and the distinctive character of one of the region's beloved historic communities.Looking for even more recreation? You also have the option to buy into a nearby lake community, providing access to additional amenities and recreational opportunities.Whether you're searching for a full-time residence, weekend getaway, or private Pocono retreat, this ranch offers the space, privacy, flexibility, and location to enjoy all that the area has to offer--with plenty of room to make it your own.Come experience the peaceful setting and see all this property has to offer!
For sale
Price cut: $20.5K (10/29)
$538,000
145 Parkers Glen Rd, Shohola, PA 18458
3beds
2,719sqft
Single Family Residence
Built in 1981
2.78 Acres Lot
$-- Zestimate®
$198/sqft
$-- HOA
What's special
Fully finished basementSurrounded by mature woodsSecond family room
- 29 days
- 1,122
- 91
Zillow last checked:
Listing updated:
Listed by:
Diana L Blume 570-780-2788,
Davis R. Chant - Milford 570-296-7717
Source: PWAR as distributed by MLS GRID,MLS#: PW263471
Facts & features
Interior
Bedrooms & bathrooms
- Bedrooms: 3
- Bathrooms: 3
- Full bathrooms: 3
Primary bedroom
- Area: 194.18
- Dimensions: 14.6 x 13.3
Bedroom 2
- Area: 144.3
- Dimensions: 13 x 11.1
Bedroom 3
- Area: 109.2
- Dimensions: 12 x 9.1
Primary bathroom
- Area: 51.92
- Dimensions: 8.8 x 5.9
Bathroom 2
- Area: 50.41
- Dimensions: 7.1 x 7.1
Bathroom 3
- Area: 74.2
- Dimensions: 10.6 x 7
Family room
- Area: 206.98
- Dimensions: 13.1 x 15.8
Family room
- Area: 604.35
- Dimensions: 23.7 x 25.5
Kitchen
- Area: 179.47
- Dimensions: 13.1 x 13.7
Laundry
- Area: 74.2
- Dimensions: 10.6 x 7
Living room
- Description: Open Floor Plan
- Area: 260.68
- Dimensions: 19.6 x 13.3
Utility room
- Area: 317.73
- Dimensions: 11.9 x 26.7
Heating
- Hot Water, Wood Stove, Zoned, Radiant Floor, Oil
Cooling
- Ceiling Fan(s), Whole House Fan, Window Unit(s)
Appliances
- Included: Bar Fridge, Microwave, Washer/Dryer, Self Cleaning Oven, Range Hood, Plumbed For Ice Maker, Dishwasher, Free-Standing Gas Range, Exhaust Fan
- Laundry: Laundry Room
Features
- Bar, Wet Bar, Wired for Data, Tile Counters, Storage, Solar Tube(s), Recessed Lighting, Pantry, Open Floorplan, Kitchen Island, Granite Counters, Double Vanity, Ceiling Fan(s), Bookcases, Beamed Ceilings
- Flooring: Ceramic Tile, Plank, Hardwood
- Doors: Sliding Doors
- Basement: Exterior Entry,Vapor Barrier,Interior Entry,Heated,Finished
- Attic: Pull Down Stairs
- Has fireplace: Yes
- Fireplace features: Basement, Wood Burning Stove, Zero Clearance, Stone, Living Room
Interior area
- Total structure area: 3,228
- Total interior livable area: 2,719 sqft
- Finished area above ground: 1,519
- Finished area below ground: 1,200
Property
Parking
- Total spaces: 2
- Parking features: RV Access/Parking, Workshop in Garage, Side By Side, Garage, Kitchen Level, Inside Entrance, Garage Faces Front, Garage Door Opener, Deck, Asphalt, Additional Parking
- Garage spaces: 2
Features
- Levels: Two
- Stories: 2
- Patio & porch: Front Porch, Rear Porch
- Exterior features: Fire Pit, Rain Gutters, Lighting, Gas Grill
- Fencing: Electric
- Has view: Yes
- View description: Trees/Woods
- Body of water: None
Lot
- Size: 2.78 Acres
- Features: Back Yard, Rectangular Lot, Paved, Landscaped, Many Trees, Gentle Sloping, Front Yard, Corners Marked
Details
- Additional structures: None
- Parcel number: 049.040159 062321
- Other equipment: Dehumidifier
Construction
Type & style
- Home type: SingleFamily
- Architectural style: Ranch
- Property subtype: Single Family Residence
Materials
- Vertical Siding, Wood Siding, Cedar, Board & Batten Siding
- Foundation: Block
- Roof: Shingle
Condition
- Updated/Remodeled
- New construction: No
- Year built: 1981
Utilities & green energy
- Electric: 200+ Amp Service, Circuit Breakers, 220 Volts in Kitchen, 220 Volts in Garage, 220 Volts
- Sewer: Septic Tank
- Water: Well
- Utilities for property: Cable Connected, Underground Utilities, Phone Available, Electricity Connected
Community & HOA
Community
- Features: Clubhouse, Tennis Court(s), Fishing
- Security: Carbon Monoxide Detector(s), Smoke Detector(s)
- Subdivision: Hinkel Estates
HOA
- Has HOA: Yes
- Amenities included: Basketball Court, Tennis Court(s), Clubhouse, Beach Rights, Beach Access
Location
- Region: Shohola
Financial & listing details
- Price per square foot: $198/sqft
- Tax assessed value: $160,284
- Annual tax amount: $6,870
- Date on market: 10/6/2026
- Cumulative days on market: 30 days
- Electric utility on property: Yes
- Road surface type: Asphalt, Paved
Estimated market value
Not available
Estimated sales range
Not available
Not available
Price history
| Date | Event | Price |
|---|---|---|
| 10/29/2026 | Price change | $538,000-3.7%$198/sqft |
Source:  PWAR as distributed by MLS GRID #PW263471 Report a problem | ||
| 10/6/2026 | Listed for sale | $558,500+272.3%$205/sqft |
Source: PWAR as distributed by MLS GRID #PW263471 Report a problem | ||
| 8/9/2006 | Sold | $150,000$55/sqft |
Source: Public Record Report a problem | ||
Public tax history
| Year | Property taxes | Tax assessment |
|---|---|---|
| 2025 | $6,599 +5.7% | $40,070 +1.1% |
| 2024 | $6,245 +2.8% | $39,630 |
| 2023 | $6,076 +2.7% | $39,630 |
| 2022 | $5,918 +7.1% | $39,630 +6% |
| 2021 | $5,528 | $37,390 |
| 2020 | $5,528 +3.2% | $37,390 |
| 2019 | $5,354 | $37,390 |
| 2018 | $5,354 | $37,390 |
| 2017 | -- | $37,390 |
| 2016 | -- | $37,390 |
| 2015 | -- | $37,390 |
| 2014 | -- | $37,390 |
| 2013 | -- | $37,390 |
| 2012 | -- | $37,390 |
| 2011 | -- | $37,390 |
| 2010 | -- | $37,390 |
Find assessor info on the county website
Monthly payment
Est. payment
Payment breakdown
Explore the cost of this home by adjusting the details. Changes won't be saved.Climate risks
Neighborhood: 18458

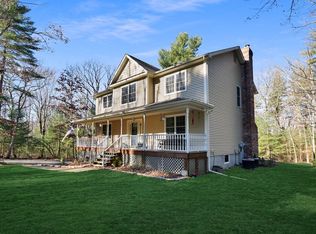
Similar homes
- $449,9993 bd3 ba2.6k sqft155 Piute Rd, Shohola, PA 18458For Sale
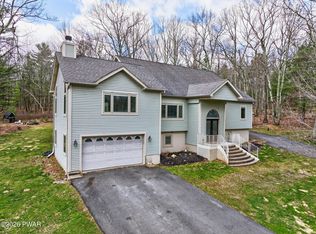
 MLS ID #PW260856, Michael Iuzzolino, Iron Valley R E Tri-State. PWAR as distributed by MLS GRID
- $425,0004 bd3 ba1.8k sqft110 Winding Brook Dr, Shohola, PA 18458For Sale
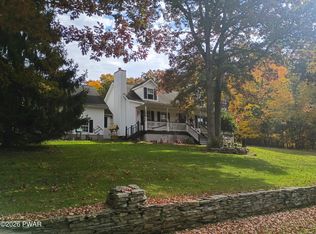 MLS ID #PW263668, Patricia L. Tomaszewski, Davis R. Chant - Milford. PWAR as distributed by MLS GRID
- $625,0003 bd2 ba1.7k sqft119 Springbrook Rd, Shohola, PA 18458For Sale
 MLS ID #PW261119, Kathy Conte, Berkshire Hathaway HomeServices Pocono Real Estate Milford. PWAR as distributed by MLS GRID
- $499,9993 bd2 ba2.5k sqft150 Tamarack Dr, Milford, PA 18337For Sale
 MLS ID #PW261771, Lisa McAteer, Keller Williams RE 402 Broad. PWAR as distributed by MLS GRID
- $485,0003 bd2 ba1.9k sqft21 Marko Drive, Eldred, NY 12732For Sale
 MLS ID #1053494, Jared Gluckstern, Listing by: Country House Realty Inc. OneKey® MLS as distributed by MLS GRID
- $559,9003 bd2 ba2.2k sqft257 Fort Van Tyle Road, Port Jervis, NY 12771For SaleMLS ID #1032400, Elsie Nunez, Listing by: Keller Williams Realty. OneKey® MLS as distributed by MLS GRID
- $599,0004 bd3 ba1.9k sqft446 Engvaldsen Rd, Hawley, PA 18428For SaleMLS ID #PW263654, Josephine Contrastano, Associate Broker, CENTURY 21 Country Lake Homes - Lords Valley. PWAR as distributed by MLS GRID
- $449,9993 bd3 ba1.7k sqft135 Blueberry Dr, Milford, PA 18337For SaleMLS ID #PW263003, Christian James Zube, Realty Executives Exceptional Milford. PWAR as distributed by MLS GRID
- $599,9004 bd4 ba3.9k sqft162 Oak Ridge Dr, Milford, PA 18337For SaleMLS ID #PW263247, Regina Thoenig, Assoc. Broker, Iron Valley R E Tri-State. PWAR as distributed by MLS GRID
- $525,0004 bd2 ba2k sqft536 Route 507, Paupack, PA 18451For SaleMLS ID #PW261877, Bridget Gelderman, Iron Valley R E Innovate - Hawley. PWAR as distributed by MLS GRID
- $499,0003 bd2 ba1.8k sqft146 Spruce Lake Dr, Milford, PA 18337For SaleMLS ID #PW262650, Barbara Wainwright, Davis R. Chant - Milford. PWAR as distributed by MLS GRID
- $499,0003 bd3 ba2.5k sqft308 Canoebrook Dr, Hawley, PA 18428For SaleMLS ID #PW262954, Ina Beth Filip, CENTURY 21 Country Lake Homes - Lords Valley. PWAR as distributed by MLS GRID
- $599,0003 bd4 ba2.6k sqft176 Spruce Lake Dr, Milford, PA 18337For SaleMLS ID #PW262541, Melissa Rizzo, Realty Executives Exceptional Hawley. PWAR as distributed by MLS GRID
- $499,0004 bd3 ba2.4k sqft140 Starlight Drive, Monticello, NY 12701For SaleMLS ID #1049763, Jonathan Minerick, Listing by: HomeCoin.com. OneKey® MLS as distributed by MLS GRID
- $350,0003 bd3 ba2.2k sqft101 Morgan Ct, Milford, PA 18337For SaleMLS ID #PW263680, Olivia Cappelli, Weichert Realtors - Ruffino Real Estate. PWAR as distributed by MLS GRID
- $650,0003 bd3 ba2.9k sqft119 Conashaugh Trl, Milford, PA 18337For SaleMLS ID #PW261345, Olivia Cappelli, Weichert Realtors - Ruffino Real Estate. PWAR as distributed by MLS GRID
- $589,0002 bd2 ba1.4k sqft109 Water Lily Ter, Milford, PA 18337For SaleMLS ID #PW262625, Sandra Soesman, Realty Executives Exceptional Milford. PWAR as distributed by MLS GRID
- $440,0003 bd2 ba2.4k sqft315 Rambling Way, Milford, PA 18337For SaleMLS ID #PW262205, Kristee Cassimore, Davis R. Chant - Milford. PWAR as distributed by MLS GRID
- $620,0002 bd4 ba2.4k sqft5 Ross Lane, Sparrowbush, NY 12780For SaleMLS ID #1051793, Katy L. Porte, Listing by: Compass Greater NY, LLC. OneKey® MLS as distributed by MLS GRID
