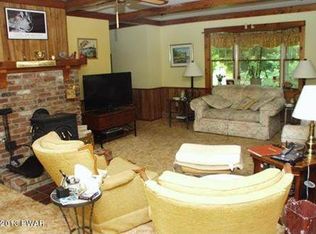
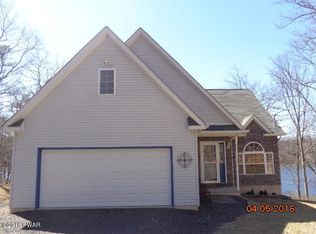
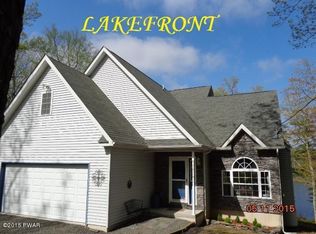
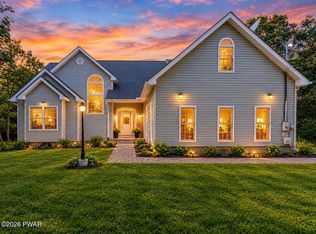
Where every sunset feels like a vacation--stunning lakefront living at its finest. Welcome to your private lakefront retreat, where timeless design meets elevated living in a prime location just 2 minutes from the community lake gates. Nestled on just over an acre, this beautifully appointed 3-bedroom, 2.5-bath residence offers an open-concept layout designed for both effortless entertaining and everyday luxury.The main living space is anchored by a stunning wood-burning fireplace and dramatic windows that flood the home with natural light while framing amazing views and breathtaking sunsets over the water. Rich wood accents and warm finishes create an inviting yet refined atmosphere throughout. The kitchen seamlessly flows into the dining and living areas, while a versatile bonus room provides the perfect space for a home office, guest suite, or media room.Step into the serene 3-season room or out onto the expansive full-length deck--ideal for morning coffee, evening gatherings, or simply soaking in the peaceful waterfront setting. Additional highlights include a BRAND-NEW septic system, a new gutter system surrounding the home, newer split-unit systems just 3 years old, and an unbeatable location just minutes from I-84, offering a convenient commute to both New York and New Jersey--all within the highly sought-after Delaware Valley School District.This is more than a home--it's a lifestyle. Don't miss this rare opportunity to own a true waterfront escape.
Pending
$724,999
119 Conashaugh Trl, Milford, PA 18337
3beds
2,904sqft
Single Family Residence
Built in 1988
1.16 Acres Lot
$725,900 Zestimate®
$250/sqft
$116/mo HOA
What's special
Stunning wood-burning fireplaceStunning lakefront livingPrivate lakefront retreat
- 136 days
- 45
- 3
Zillow last checked:
Listing updated:
Listed by:
Olivia Cappelli 845-754-4023,
Weichert Realtors - Ruffino Real Estate 570-296-7570,
Chelsea Williams 570-618-3006,
Weichert Realtors - Ruffino Real Estate
Source: PWAR as distributed by MLS GRID,MLS#: PW261345
Facts & features
Interior
Bedrooms & bathrooms
- Bedrooms: 3
- Bathrooms: 3
- Full bathrooms: 2
- 1/2 bathrooms: 1
Primary bedroom
- Area: 222.08
- Dimensions: 16.66 x 13.33
Bedroom 2
- Area: 154.92
- Dimensions: 12.91 x 12
Bedroom 3
- Area: 157.11
- Dimensions: 12.66 x 12.41
Primary bathroom
- Area: 93.87
- Dimensions: 13.41 x 7
Bathroom 1
- Description: Half bath
- Area: 15
- Dimensions: 5 x 3
Bathroom 2
- Area: 64.6
- Dimensions: 8.91 x 7.25
Bonus room
- Description: 4 seasons room
- Area: 276
- Dimensions: 11.5 x 24
Bonus room
- Description: Vanity Area in Master
- Area: 44.15
- Dimensions: 8.83 x 5
Kitchen
- Description: open floor plan includes kitchen: combo KI/DR
- Area: 782
- Dimensions: 23 x 34
Heating
- Wood, Zoned, Wood Stove
Cooling
- Ceiling Fan(s), Zoned
Appliances
- Included: Cooktop, Washer/Dryer, Wine Refrigerator, Water Heater, Microwave, Oven, Dishwasher
Features
- Cathedral Ceiling(s), Walk-In Closet(s), Open Floorplan, Eat-in Kitchen
- Flooring: Ceramic Tile, Tile, Hardwood
- Doors: Sliding Doors
- Basement: Full
- Has fireplace: Yes
- Fireplace features: Living Room, Wood Burning, Masonry
Interior area
- Total structure area: 4,962
- Total interior livable area: 2,904 sqft
- Finished area above ground: 2,904
- Finished area below ground: 342
Property
Parking
- Parking features: Garage Faces Side, Workshop in Garage, Paved
- Has garage: Yes
Features
- Stories: 2
- Patio & porch: Rear Porch
- Exterior features: Fire Pit
- Pool features: Community, Association
- Has view: Yes
- View description: Lake
- Has water view: Yes
- Water view: Lake
- Waterfront features: Beach Access, Lake Front
- Body of water: Conashaugh Lake
Lot
- Size: 1.16 Acres
- Features: Sloped, Views
Details
- Parcel number: 121.040355 017312
Construction
Type & style
- Home type: SingleFamily
- Architectural style: Contemporary
- Property subtype: Single Family Residence
Materials
- Wood Siding
- Roof: Asphalt
Condition
- New construction: No
- Year built: 1988
Utilities & green energy
- Sewer: Septic Tank
- Water: Well
- Utilities for property: Cable Available, Water Connected, Sewer Connected, Electricity Connected
Community & HOA
Community
- Features: Clubhouse, Tennis Court(s), Pool, Playground, Gated, Park, Lake, Fishing
- Security: Security System
- Subdivision: Conashaugh Lakes
HOA
- Has HOA: Yes
- Amenities included: Basketball Court, Trash, Snow Removal, Tennis Court(s), Recreation Facilities, Pool, Playground, Gated, Clubhouse, Beach Rights, Beach Access
- Services included: Maintenance Grounds, Trash, Snow Removal
- HOA fee: $1,394 annually
Location
- Region: Milford
Financial & listing details
- Price per square foot: $250/sqft
- Tax assessed value: $52,580
- Annual tax amount: $8,444
- Date on market: 5/11/2026
- Cumulative days on market: 164 days
- Listing terms: Cash,VA Loan,FHA,Conventional
- Electric utility on property: Yes
- Road surface type: Paved
Estimated market value
$725,900
$690,000 - $762,000
$2,842/mo
Price history
| Date | Event | Price |
|---|---|---|
| 6/23/2026 | Pending sale | $724,999$250/sqft |
Source:  PWAR as distributed by MLS GRID #PW261345 Report a problem PWAR as distributed by MLS GRID #PW261345 Report a problem | ||
| 6/12/2026 | Price change | $724,999-3.3%$250/sqft |
Source: PWAR as distributed by MLS GRID #PW261345 Report a problem | ||
| 6/4/2026 | Price change | $749,9990%$258/sqft |
Source: PWAR as distributed by MLS GRID #PW261345 Report a problem | ||
| 5/23/2026 | Price change | $750,000-3.2%$258/sqft |
Source: PWAR as distributed by MLS GRID #PW261345 Report a problem | ||
| 5/11/2026 | Listed for sale | $775,000$267/sqft |
Source: PWAR as distributed by MLS GRID #PW261345 Report a problem | ||
| 5/11/2026 | Listing removed | $775,000$267/sqft |
Source: PWAR as distributed by MLS GRID #PW261218 Report a problem | ||
| 5/2/2026 | Listed for sale | $775,000+125%$267/sqft |
Source: PWAR as distributed by MLS GRID #PW261218 Report a problem | ||
| 11/16/2016 | Sold | $344,500$119/sqft |
Source: PWAR as distributed by MLS GRID #161982 Report a problem | ||
Public tax history
| Year | Property taxes | Tax assessment |
|---|---|---|
| 2025 | $8,318 +4.7% | $52,580 |
| 2024 | $7,943 +1.5% | $52,580 |
| 2023 | $7,825 +2.7% | $52,580 |
| 2022 | $7,616 +1% | $52,580 |
| 2021 | $7,537 +0.5% | $52,580 |
| 2020 | $7,499 +3.6% | $52,580 |
| 2019 | $7,240 | $52,580 |
| 2018 | $7,240 | $52,580 |
| 2017 | -- | $52,580 |
| 2016 | -- | $52,580 |
| 2015 | -- | $52,580 |
| 2014 | -- | $52,580 |
| 2013 | -- | $52,580 |
| 2012 | -- | $52,580 |
| 2011 | -- | $52,580 |
| 2010 | -- | $52,580 |
Find assessor info on the county website
Monthly payment
Est. payment
Payment breakdown
Explore the cost of this home by adjusting the details. Changes won't be saved.Climate risks
Neighborhood: 18337
Similar homes
- $649,9004 bd4 ba3.4k sqft104 Montauk Ct, Milford, PA 18337For Sale

 MLS ID #PW261662, Nicole Monahan, Realty Executives Exceptional Hawley. PWAR as distributed by MLS GRID
 - $679,0003 bd2 ba3.2k sqft357 Sawkill Rd, Milford, PA 18337For Sale By Owner

- $850,0003 bd3 ba3.1k sqft127 High Meadow Dr, Milford, PA 18337For Sale
 MLS ID #PW262014, Josephine Contrastano, Associate Broker, CENTURY 21 Country Lake Homes - Lords Valley. PWAR as distributed by MLS GRID
 - $599,9003 bd4 ba3.9k sqft162 Oak Ridge Dr, Milford, PA 18337For Sale
 MLS ID #PW263247, Regina Thoenig, Assoc. Broker, Iron Valley R E Tri-State. PWAR as distributed by MLS GRID
 - $715,0004 bd5 ba3.5k sqft802 Green Ct, Lords Valley, PA 18428For SaleMLS ID #PW263203, Patty Magie, Davis R. Chant - Lords Valley. PWAR as distributed by MLS GRID
- $499,0003 bd2 ba1.8k sqft146 Spruce Lake Dr, Milford, PA 18337For SaleMLS ID #PW262650, Barbara Wainwright, Davis R. Chant - Milford. PWAR as distributed by MLS GRID
- $399,0003 bd3 ba2.6k sqft116 Oak Ridge Dr, Milford, PA 18337For SaleMLS ID #PW262972, Amanda Brehm, Keller Williams Realty Hudson Valley United. PWAR as distributed by MLS GRID
- $769,0004 bd3 ba2.8k sqft208 E High St, Milford, PA 18337For SaleMLS ID #PW253321, Brian Sweeney, Realty Executives Exceptional Milford. PWAR as distributed by MLS GRID
- $699,0003 bd2 ba1.7k sqft101 Corral Ln, Hawley, PA 18428For SaleMLS ID #PW260349, Tina Jago, Davis R. Chant - Lords Valley. PWAR as distributed by MLS GRID
- $640,0003 bd2 ba2.3k sqft813 W Spur Ct, Lords Valley, PA 18428For SaleMLS ID #PW262787, Scott P. Bouwmans, Davis R. Chant - Lords Valley. PWAR as distributed by MLS GRID
- $499,9993 bd2 ba2.5k sqft150 Tamarack Dr, Milford, PA 18337For SaleMLS ID #PW261771, Lisa McAteer, Keller Williams RE 402 Broad. PWAR as distributed by MLS GRID
- $449,0003 bd2 ba2.4k sqft315 Rambling Way, Milford, PA 18337For SaleMLS ID #PW262205, Kristee Cassimore, Davis R. Chant - Milford. PWAR as distributed by MLS GRID
- $389,0003 bd3 ba1.8k sqft103 Jack Pine Ct, Milford, PA 18337For SaleMLS ID #PW262955, Rebecca Repecki, Realty Executives Exceptional Milford. PWAR as distributed by MLS GRID
- $449,9993 bd3 ba1.7k sqft135 Blueberry Dr, Milford, PA 18337For SaleMLS ID #PW263003, Christian James Zube, Realty Executives Exceptional Milford. PWAR as distributed by MLS GRID
- $380,0004 bd3 ba2.1k sqft106 Lakeview Ct, Milford, PA 18337For SaleMLS ID #PW261898, Theresa Rocco, Keller Williams RE Milford. PWAR as distributed by MLS GRID
- $414,9004 bd2 ba2.2k sqft107 Palmetto Ln, Milford, PA 18337For SaleMLS ID #PW263184, Hanah Koger, Iron Valley R E Tri-State. PWAR as distributed by MLS GRID
- $549,0004 bd4 ba4.2k sqft103 W Mulberry Dr, Milford, PA 18337For SaleMLS ID #PW262054, Brian Sweeney, Realty Executives Exceptional Milford. PWAR as distributed by MLS GRID
- $599,9004 bd3 ba2.8k sqft124 Whippletree Ln, Lords Valley, PA 18428For Sale
 MLS ID #PAPI2001212, Megan Shingara, Compass RE. Bright MLS
 - $995,0005 bd4 ba3.4k sqft187 Nelson Rd, Milford, PA 18337For SaleMLS ID #PW262888, Lisa McAteer, Keller Williams RE 402 Broad. PWAR as distributed by MLS GRID
- $634,9004 bd4 ba3.6k sqft119 Canoebrook Dr, Lords Valley, PA 18428For SaleMLS ID #PW261301, Cynthia Blanchard, Iron Valley RE Innovate - Lords Valley. PWAR as distributed by MLS GRID
