Welcome to The Famous Opera Singer private retreat, hidden away jewel in Shohola, close to Twin Lakes and only10 minutes from historical Milford town and breathtaking Delaware River views, most beautiful hikes with large waterfalls and under 2 hours from NYC. Upon arriving to this rock walled, cul-de sac property, with a cedar wood facade, you wonder what is it like inside. Main entrance takes you to a sunroom with a piano and high ceilings with skylights and French doors opening to your formal Dining Room and kitchen. Immediately you notice a timber frame style build and a craftsmanship wood beams throughout the whole villa, including bathrooms, leading you to a warm Living Room full of large windows, forest views, with brick wood fireplace and French doors to your front porch and a large entertaining space for all of your summer gatherings. On this level, there is a guest bedroom and a full bathroom for your company. Following upstairs, you enter Prime Bedroom and Prime Bathroom with jacuzzi tub and your very own steam room, large windows with beautiful views, craftsmanship wood beams and cathedral ceilings throughout with skylights inviting the stars to your dreams, and another Guest Room, with large windows and both with a walk in closets for all of your attire. In between those rooms, you notice an office space with brick exposed chimney wall. Over one acre lot, with serene landscape and separate two Car Garage with a loft, where you can create another guest space or a potential INCOME producing an Airbnb space. A PLUS : finished basement APARTMENT with few big windows allowing much light, second kitchen with a large wine cellar and a laundry nook, plus half bath with a window for your guest to have a completely separate and private space. A MUST SEE TO APPRECIATE THE VALUE available NOW
For sale
Price cut: $50K (7/19)
$649,000
114 Wisener Ln, Shohola, PA 18458
3beds
3,540sqft
:
Get pre-qualified$4,299/mo
Single Family Residence
Built in 1989
1.02 Acres Lot
$-- Zestimate®
$183/sqft
$-- HOA
What's special
Cedar wood facadeForest viewsLaundry nookTimber frame style buildSunroom with a pianoHigh ceilings with skylightsBrick wood fireplace
- 95 days |
- 439 |
- 29 |
Zillow last checked:
Listing updated:
Listed by:
Bernadetta Kaleta Castellano 332-220-7410,
Davis R. Chant - Milford 570-296-7717
Source: PWAR as distributed by MLS GRID,MLS#: PW261142
Facts & features
Interior
Bedrooms & bathrooms
- Bedrooms: 3
- Bathrooms: 3
- Full bathrooms: 2
- 1/2 bathrooms: 1
Primary bedroom
- Area: 231.03
- Dimensions: 15.3 x 15.1
Bedroom 1
- Area: 170.94
- Dimensions: 15.4 x 11.1
Bedroom 3
- Area: 179.67
- Dimensions: 11.3 x 15.9
Primary bathroom
- Area: 75.33
- Dimensions: 8.1 x 9.3
Bathroom 1
- Area: 47.68
- Dimensions: 11.6 x 4.11
Bathroom 3
- Area: 28.5
- Dimensions: 5 x 5.7
Dining room
- Area: 187.62
- Dimensions: 11.8 x 15.9
Game room
- Description: recreation room
- Area: 559.73
- Dimensions: 25.1 x 22.3
Kitchen
- Area: 147.2
- Dimensions: 11.5 x 12.8
Kitchen
- Area: 155.69
- Dimensions: 10.11 x 15.4
Laundry
- Area: 134.4
- Dimensions: 12.8 x 10.5
Living room
- Area: 363.91
- Dimensions: 24.1 x 15.1
Other
- Area: 227.97
- Dimensions: 14.9 x 15.3
Other
- Description: walk in closet
- Area: 85.5
- Dimensions: 11.4 x 7.5
Other
- Description: Walk in closet
- Area: 84.75
- Dimensions: 11.3 x 7.5
Cooling
- Central Air
Appliances
- Included: Dishwasher
- Laundry: Laundry Room
Features
- Beamed Ceilings, Vaulted Ceiling(s), Walk-In Closet(s), Storage, Sound System, Soaking Tub, Sauna, Pantry, Open Floorplan, Natural Woodwork, In-Law Floorplan, High Ceilings, Entrance Foyer, Drywall, Cathedral Ceiling(s), Breakfast Bar
- Flooring: Carpet, Hardwood, Ceramic Tile
- Basement: Bath/Stubbed,Full,Finished
- Has fireplace: Yes
- Fireplace features: Family Room, Wood Burning, Gas Log, Free Standing
Interior area
- Total structure area: 3,540
- Total interior livable area: 3,540 sqft
- Finished area above ground: 2,124
- Finished area below ground: 1,416
Property
Parking
- Parking features: Asphalt, Private, Garage, Lighted, Garage Door Opener, Detached
- Has garage: Yes
Features
- Levels: Three Or More
- Stories: 2
- Patio & porch: Front Porch, Patio
- Exterior features: Lighting, Private Yard
- Pool features: None
- Fencing: Partial,Wood
- Has view: Yes
- View description: Rural, Trees/Woods
- Body of water: None
Lot
- Size: 1.02 Acres
- Features: Cul-De-Sac, Wooded, Views, Secluded, Paved, Many Trees, Landscaped, Irregular Lot, Gentle Sloping, Front Yard
Details
- Additional structures: Garage(s)
- Parcel number: 062.040232.007 007114
- Zoning description: Residential
Construction
Type & style
- Home type: SingleFamily
- Architectural style: Colonial
- Property subtype: Single Family Residence
Materials
- Cedar
Condition
- New construction: No
- Year built: 1989
Utilities & green energy
- Water: Well
- Utilities for property: Cable Available
Community & HOA
Community
- Features: None
- Subdivision: None
HOA
- Has HOA: No
Location
- Region: Shohola
Financial & listing details
- Price per square foot: $183/sqft
- Tax assessed value: $36,320
- Annual tax amount: $6,069
- Date on market: 4/28/2026
- Cumulative days on market: 96 days
- Road surface type: Gravel
Estimated market value
Not available
Estimated sales range
Not available
Not available
Price history
| Date | Event | Price |
|---|---|---|
| 7/19/2026 | Price change | $649,000-7.2%$183/sqft |
Source:  PWAR as distributed by MLS GRID #PW261142 Report a problem PWAR as distributed by MLS GRID #PW261142 Report a problem | ||
| 4/28/2026 | Listed for sale | $699,000+7.7%$197/sqft |
Source: PWAR as distributed by MLS GRID #PW261142 Report a problem | ||
| 12/1/2025 | Listing removed | $649,000$183/sqft |
Source: PWAR as distributed by MLS GRID #PW250935 Report a problem | ||
| 8/18/2025 | Price change | $649,000-7.2%$183/sqft |
Source: PWAR as distributed by MLS GRID #PW250935 Report a problem | ||
| 4/12/2025 | Listed for sale | $699,000-12.1%$197/sqft |
Source: PWAR as distributed by MLS GRID #PW250935 Report a problem | ||
| 11/26/2024 | Listing removed | $795,000$225/sqft |
Source: PWAR as distributed by MLS GRID #PW242322 Report a problem | ||
| 11/22/2024 | Price change | $795,000-4.8%$225/sqft |
Source: PWAR as distributed by MLS GRID #PW242322 Report a problem | ||
| 9/3/2024 | Price change | $835,000-6.7%$236/sqft |
Source: PWAR as distributed by MLS GRID #PW242322 Report a problem | ||
| 7/31/2024 | Listed for sale | $895,000$253/sqft |
Source: PWAR as distributed by MLS GRID #PW242322 Report a problem | ||
Public tax history
| Year | Property taxes | Tax assessment |
|---|---|---|
| 2025 | $5,982 +4.5% | $36,320 |
| 2024 | $5,723 +2.8% | $36,320 |
| 2023 | $5,569 +2.7% | $36,320 |
| 2022 | $5,424 +1% | $36,320 |
| 2021 | $5,370 | $36,320 |
| 2020 | $5,370 +3.2% | $36,320 |
| 2019 | $5,201 | $36,320 |
| 2018 | $5,201 | $36,320 |
| 2017 | -- | $36,320 |
| 2016 | -- | $36,320 |
| 2015 | -- | $36,320 |
| 2014 | -- | $36,320 |
| 2013 | -- | $36,320 |
| 2012 | -- | $36,320 |
| 2011 | -- | $36,320 |
| 2010 | -- | $36,320 |
Find assessor info on the county website
Monthly payment
Est. payment
Payment breakdown
Explore the cost of this home by adjusting the details. Changes won't be saved.Climate risks
Neighborhood: 18458
Nearby schools
GreatSchools rating
- 7/10Shohola El SchoolGrades: K-5Distance: 0.5 mi
- 6/10Delaware Valley Middle SchoolGrades: 6-8Distance: 8.3 mi
- 9/10Delaware Valley High SchoolGrades: 9-12Distance: 6.2 mi
- $304,5002 bd1 ba1.7k sqft112 Wisener Ln, Shohola, PA 18458Off Market
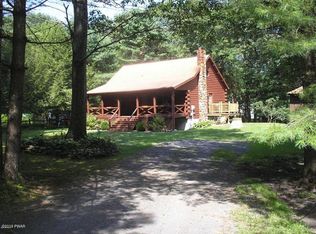
- $408,7003 bd2 ba2k sqft116 Wisener Ln, Shohola, PA 18458Off Market
- $300,6002 bd1 ba1.9k sqft110 Wisener Ln, Shohola, PA 18458Off Market
- $727,3003 bd2 ba3.6k sqft131 Snake Hill Rd, Shohola, PA 18458Off Market
- $439,7003 bd3 ba2k sqft108 Wisener Ln, Shohola, PA 18458Off Market
- $372,3003 bd2 ba1.4k sqft104 Wisener Ln, Shohola, PA 18458Off Market
- $324,0003 bd1 ba1.4k sqft111 Snake Hill Rd, Shohola, PA 18458Off Market
- $175,0002 bd1 ba850 sqft874 Twin Lakes Rd, Shohola, PA 18458Sold
A local agent can set up tours, give advice and negotiate with sellers.
A local lender can help you make sure your offer is ready when you are.
Similar homes
- $639,0003 bd4 ba2.6k sqft176 Spruce Lake Dr, Milford, PA 18337For Sale
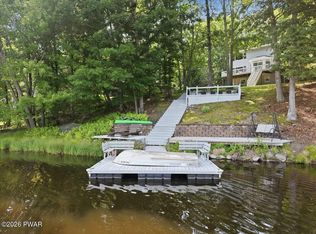
 MLS ID #PW262541, Melissa Rizzo, Realty Executives Exceptional Hawley. PWAR as distributed by MLS GRID
 - $599,9003 bd3 ba3.3k sqft131 Christian Hill Rd, Milford, PA 18337For Sale
 MLS ID #PW262476, Kassey Renna, Davis R. Chant - Milford. PWAR as distributed by MLS GRID
 - $610,0004 bd4 ba3.7k sqft802 Overlook Ct, Hawley, PA 18428For Sale
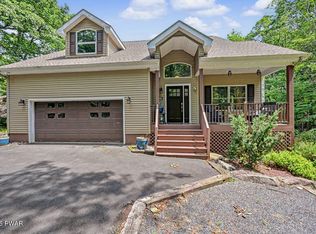 MLS ID #PW262527, Josephine Contrastano, Associate Broker, CENTURY 21 Country Lake Homes - Lords Valley. PWAR as distributed by MLS GRID
 - $639,0005 bd4 ba3.4k sqft105 Stonehedge Ln, Milford, PA 18337For Sale
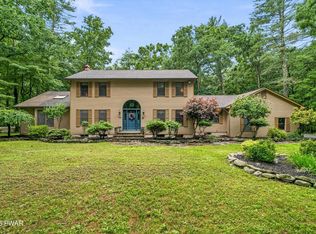 MLS ID #PW262290, Shaun Burger, Assoc Broker, Keller Williams RE Milford. PWAR as distributed by MLS GRID
 - $879,9993 bd3 ba1.9k sqft147 W Shore Rd, Shohola, PA 18458For SaleMLS ID #PW260785, Christian James Zube, Realty Executives Exceptional Milford. PWAR as distributed by MLS GRID
- $705,9003 bd2 ba3.4k sqft108 Bluestone Blvd, Other, PA 18340For Sale
 MLS ID #1030643, April J. Lazier, Realty Executives Exceptional. OneKey® MLS as distributed by MLS GRID
 - $579,0004 bd4 ba4.2k sqft103 W Mulberry Dr, Milford, PA 18337For SaleMLS ID #PW262054, Brian Sweeney, Realty Executives Exceptional Milford. PWAR as distributed by MLS GRID
- $725,0005 bd3 ba3.1k sqft111 Millridge Dr, Milford, PA 18337For SaleMLS ID #PW262234, Deanna M Mazzotta, Keller Williams RE Hawley. PWAR as distributed by MLS GRID
- $705,9003 bd2 ba2.6k sqft108 Bluestone Blvd, Matamoras, PA 18336For SaleMLS ID #PW260084, April J Lazier, Realty Executives Exceptional Milford. PWAR as distributed by MLS GRID
- $795,0003 bd3 ba2.4k sqft472 Log Tavern Rd, Milford, PA 18337For SaleMLS ID #PW261989, Carly Longhenry, Davis R. Chant - Milford. PWAR as distributed by MLS GRID
- $659,9005 bd4 ba3.2k sqft106 Quarry Ln, Tafton, PA 18464For SaleMLS ID #PW261585, Jessica A Black, Davis R. Chant - Lake Wallenpaupack. PWAR as distributed by MLS GRID
- $749,9004 bd3 ba3k sqft101 Azalea Ct, Milford, PA 18337For SaleMLS ID #PW262006, Donna Geba, Century 21 Geba Realty. PWAR as distributed by MLS GRID
- $474,9003 bd3 ba2.2k sqft154 Santos Dr, Milford, PA 18337For SaleMLS ID #PW262406, Shaun Burger, Assoc Broker, Keller Williams RE Milford. PWAR as distributed by MLS GRID
- $415,0003 bd3 ba2.2k sqft195 Aspen Dr, Milford, PA 18337For SaleMLS ID #PW262531, Lisa McAteer, Keller Williams RE 402 Broad. PWAR as distributed by MLS GRID
- $569,0003 bd3 ba2.2k sqft63 Geba Drive, Glen Spey, NY 12737For SaleMLS ID #1005672, Dawn M. Payne, Listing by: Payne Team LLC. OneKey® MLS as distributed by MLS GRID
- $499,9993 bd2 ba2.5k sqft150 Tamarack Dr, Milford, PA 18337For SaleMLS ID #PW261771, Lisa McAteer, Keller Williams RE 402 Broad. PWAR as distributed by MLS GRID
- $705,9004 bd3 ba2.2k sqft108 Bluestone Blvd, Matamoras, PA 18336For Sale By Owner
- $634,9004 bd4 ba3.6k sqft119 Canoebrook Dr, Lords Valley, PA 18428For SaleMLS ID #PW261301, Cynthia Blanchard, Iron Valley RE Innovate - Lords Valley. PWAR as distributed by MLS GRID
- $699,9995 bd4 ba4.3k sqft16 Buena Vista Point, Glen Spey, NY 12737For SaleMLS ID #1020749, Patti Martell, Listing by: Payne Team LLC. OneKey® MLS as distributed by MLS GRID
- $634,9003 bd3 ba2.6k sqft103 Mimuss Ln, Matamoras, PA 18336New ConstructionMLS ID #PW262454, Jesse B Tashlik, Tashlik Real Estate-DF. PWAR as distributed by MLS GRID
