MLS# PW-260084 $734,900
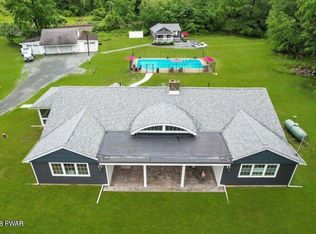
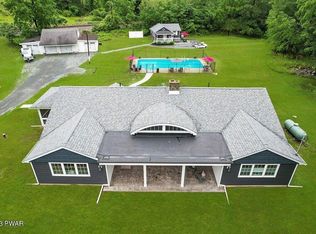
Beautifully remodeled ranch set on nearly two acres with seasonal views of the Delaware River in the Delaware Valley School district. Just a short walk to river access for swimming or tubing. This exceptional property offers the perfect blend of comfort, nature, and income potential. The grounds feel like a private mini-farm, featuring a picturesque pond, organic raised-bed garden with established asparagus, rhubarb, grapevines, and berries. An Amish-made, fenced in chicken coop with egg-laying hens adds to the charm. Mature perennials abound, including butterfly bushes, Rose of Sharon, lilac, and rhododendrons. The main home is hard wired for a back up Generator. There is a 4 car garage. Outdoor living shines with a large patio and fire pit, a spacious gazebo on a floating deck ideal for entertaining, and a beautiful in-ground pool. Relax year-round in the hot tub located in a three-season room attached to the main house. A separate guest cottage offers its own hot tub and provides excellent flexibility--perfect for extended family, guests, or use as an Airbnb or rental opportunity. Inside, the home features three bedrooms and two full baths, Hardwood floors, gourmet Kitchen, cozy wood burning fireplace insert for your chilly days and nights. A lovely walk-in closet in your primary bedroom. The design is modern and contemporary with a tasteful touch of old-world charm throughout. New upgrades include Propane furnace, New pool Filter, Wood burning Fireplace insert. incredible walk in 25X16ft Garden. Floating Deck with Solar lighted Gazebo. This is a rare opportunity to own a serene retreat with resort-style amenities, income potential, and easy access to the Delaware River.
For sale
$734,900
108 Bluestone Blvd, Other, PA 18340
3beds
3,400sqft
:
Get pre-qualified$4,868/mo
Single Family Residence, Residential
Built in 1965
1.76 Acres Lot
$-- Zestimate®
$216/sqft
$-- HOA
What's special
Picturesque pondBeautiful in-ground poolBeautifully remodeled ranchHardwood floorsGourmet kitchen
- 2 days |
- 119 |
- 11 |
Zillow last checked:
Listing updated:
Listed by:
April J. Lazier 845-820-2687,
Realty Executives Exceptional 973-728-3338,
Peter H Lazier 845-800-4992,
Realty Executives Exceptional
Source: OneKey® MLS as distributed by MLS GRID,MLS#: 1030643
Facts & features
Interior
Bedrooms & bathrooms
- Bedrooms: 3
- Bathrooms: 2
- Full bathrooms: 2
Primary bedroom
- Level: First
Bedroom 1
- Level: First
Bedroom 2
- Level: First
Bedroom 3
- Level: First
Primary bathroom
- Level: First
Bathroom 2
- Level: First
Other
- Level: First
Basement
- Description: unfinished
- Level: Lower
Dining room
- Level: First
Kitchen
- Level: First
Laundry
- Level: First
Living room
- Level: First
Office
- Level: First
Heating
- Forced Air
Cooling
- Central Air
Appliances
- Included: Convection Oven, Dishwasher, Dryer, Electric Water Heater, ENERGY STAR Qualified Appliances, Gas Cooktop, Gas Oven, Microwave, Range, Refrigerator, Stainless Steel Appliance(s), Washer, Water Purifier Owned, Wine Refrigerator
- Laundry: Washer/Dryer Hookup, Laundry Room
Features
- First Floor Bedroom, First Floor Full Bath, Chandelier, Chefs Kitchen, Double Vanity, Entertainment Cabinets, Formal Dining, High Ceilings, High Speed Internet, In-Law Floorplan, Kitchen Island, Quartz/Quartzite Counters, Recessed Lighting, Soaking Tub, Storage, Walk Through Kitchen, Walk-In Closet(s), Wet Bar
- Basement: Unfinished
- Attic: Crawl
- Number of fireplaces: 1
- Fireplace features: Wood Burning
Interior area
- Total structure area: 3,400
- Total interior livable area: 3,400 sqft
Property
Parking
- Total spaces: 4
- Parking features: Driveway, Off Street
- Garage spaces: 4
- Has uncovered spaces: Yes
Features
- Levels: One
- Patio & porch: Covered, Deck, Patio, Porch, Screened
- Exterior features: Fire Pit, Garden, Lighting, Mailbox, Rain Gutters
- Has private pool: Yes
- Pool features: In Ground, Outdoor Pool
- Has spa: Yes
- Has view: Yes
- View description: Mountain(s), Trees/Woods
- Waterfront features: Pond
- Frontage length: pond on property
Lot
- Size: 1.76 Acres
Details
- Additional structures: Garage(s), Gazebo, Guest House
- Parcel number: 053.030220
- Special conditions: None
Construction
Type & style
- Home type: SingleFamily
- Architectural style: Ranch
- Property subtype: Single Family Residence, Residential
Materials
- Vinyl Siding
- Foundation: Block
Condition
- Updated/Remodeled
- Year built: 1965
- Major remodel year: 2019
Utilities & green energy
- Sewer: Cesspool, Septic Tank
- Water: Well
- Utilities for property: Cable Available, Electricity Available, Electricity Connected, Propane, Water Connected
Community & HOA
HOA
- Has HOA: No
Location
- Region: Matamoras
Financial & listing details
- Price per square foot: $216/sqft
- Annual tax amount: $7,794
- Date on market: 7/25/2026
- Cumulative days on market: 3 days
- Listing agreement: Exclusive Agency
- Listing terms: Cash,Conventional,VA
- Electric utility on property: Yes
Estimated market value
Not available
Estimated sales range
Not available
Not available
Price history
| Date | Event | Price |
|---|---|---|
| 7/25/2026 | Listed for sale | $734,900$216/sqft |
Source:  OneKey® MLS as distributed by MLS GRID #1030643 Report a problem OneKey® MLS as distributed by MLS GRID #1030643 Report a problem | ||
Public tax history
Tax history is unavailable.
Monthly payment
Est. payment
Payment breakdown
Explore the cost of this home by adjusting the details. Changes won't be saved.Climate risks
Neighborhood: 18336
Nearby schools
GreatSchools rating
- 7/10Delaware Valley El SchoolGrades: PK-5Distance: 3.9 mi
- 6/10Delaware Valley Middle SchoolGrades: 6-8Distance: 4.1 mi
- 9/10Delaware Valley High SchoolGrades: 9-12Distance: 6.7 mi
Schools provided by the listing agent
- Elementary: Contact Agent
- High: Contact Agent
Source: OneKey® MLS as distributed by MLS GRID. This data may not be complete. We recommend contacting the local school district to confirm school assignments for this home.
- $734,9003 bd2 ba2.6k sqft108 Bluestone Blvd, Matamoras, PA 18336For Sale
- $124,9002 bd1 ba896 sqft109 Hanrahan Ct, Matamoras, PA 18336Off Market
- $154,0002 bd1 ba1.2k sqft105 Hanrahan Ct, Matamoras, PA 18336Off Market
- $17,972-- bd-- ba-- sqft101 Hanrahan Ln, Hawley, PA 18336Off Market
- $223,6002 bd1 ba1k sqft102 Hanrahan Ct, Matamoras, PA 18336Off Market
- $326,4003 bd1 ba1.5k sqft102 Jay Ct, Millrift, PA 18336Off Market
- $123,4002 bd1 ba840 sqft111 Jay Ct, Matamoras, PA 18336Off Market
- $195,4002 bd1 ba1.2k sqft111 Jay Ct, Matamoras, PA 18336Off Market
A local agent can set up tours, give advice and negotiate with sellers.
A local lender can help you make sure your offer is ready when you are.
Similar homes
- $734,9003 bd2 ba2.6k sqft108 Bluestone Blvd, Matamoras, PA 18336For Sale
 MLS ID #PW260084, April J Lazier, Realty Executives Exceptional Milford. PWAR as distributed by MLS GRID
 - $735,0004 bd3 ba2.2k sqft108 Bluestone Blvd, Matamoras, PA 18336For Sale By Owner
- $634,9003 bd3 ba2.6k sqft103 Mimuss Ln, Matamoras, PA 18336New Construction
 MLS ID #PW262454, Jesse B Tashlik, Tashlik Real Estate-DF. PWAR as distributed by MLS GRID
 - $599,9003 bd3 ba3.3k sqft131 Christian Hill Rd, Milford, PA 18337For Sale
 MLS ID #PW262476, Kassey Renna, Davis R. Chant - Milford. PWAR as distributed by MLS GRID
 - $749,9994 bd3 ba2.5k sqft125 Rimstone Ct, Shohola, PA 18458For Sale By Owner
- $799,9995 bd6 ba3.2k sqft208 W Harford St, Milford, PA 18337For SaleMLS ID #PM-143398, Dondell Leonard, MORE Modern Real Estate LLC. PMAR
- $699,9995 bd4 ba4.3k sqft16 Buena Vista Point, Glen Spey, NY 12737For Sale
 MLS ID #1020749, Patti Martell, Listing by: Payne Team LLC. OneKey® MLS as distributed by MLS GRID
 - $699,9995 bd3 ba2.7k sqft410 Cummins Hill Rd, Milford, PA 18337For SaleMLS ID #PW260891, Christian James Zube, Realty Executives Exceptional Milford. PWAR as distributed by MLS GRID
- $725,0005 bd3 ba3.1k sqft111 Millridge Dr, Milford, PA 18337For SaleMLS ID #PW262234, Deanna M Mazzotta, Keller Williams RE Hawley. PWAR as distributed by MLS GRID
- $869,0003 bd4 ba1.7k sqft806 Peenpack Trail, Sparrowbush, NY 12780For SaleMLS ID #1025663, Dominick J Tufano, Listing by: RE/MAX Benchmark Realty Group. OneKey® MLS as distributed by MLS GRID
- $695,0003 bd3 ba2.7k sqft2680 State Route 97, Pond Eddy, NY 12770For SaleMLS ID #989743, Barry Becker, Listing by: KW Hudson Valley United. OneKey® MLS as distributed by MLS GRID
- $637,0003 bd4 ba3.8k sqft824 Peenpack Trail, Sparrowbush, NY 12780For SaleMLS ID #981816, Safdar Mursalin, Listing by: eXp Realty. OneKey® MLS as distributed by MLS GRID
- $749,9004 bd3 ba3k sqft101 Azalea Ct, Milford, PA 18337For SaleMLS ID #PW262006, Donna Geba, Century 21 Geba Realty. PWAR as distributed by MLS GRID
- $623,0003 bd2 ba1.7k sqft36 Sleepy Hollow Road, Port Jervis, NY 12771For SaleMLS ID #977158, Dominick J Tufano, Listing by: RE/MAX Benchmark Realty Group. OneKey® MLS as distributed by MLS GRID
- $575,0003 bd3 ba2.6k sqft141 Privet Ln, Milford, PA 18337For SaleMLS ID #PW262439, Lisa McAteer, Keller Williams RE 402 Broad. PWAR as distributed by MLS GRID
- $689,0005 bd4 ba2.9k sqft2 Carpathy Court, Glen Spey, NY 12737For SaleMLS ID #996028, Edward Rabon, Listing by: Compass Greater NY, LLC. OneKey® MLS as distributed by MLS GRID
- $639,0005 bd4 ba3.4k sqft105 Stonehedge Ln, Milford, PA 18337For SaleMLS ID #PW262290, Shaun Burger, Assoc Broker, Keller Williams RE Milford. PWAR as distributed by MLS GRID
- $649,0003 bd3 ba3.5k sqft114 Wisener Ln, Shohola, PA 18458For SaleMLS ID #PW261142, Bernadetta Kaleta Castellano, Davis R. Chant - Milford. PWAR as distributed by MLS GRID
- $769,0004 bd3 ba2.8k sqft208 E High St, Milford, PA 18337For SaleMLS ID #PW253321, Brian Sweeney, Realty Executives Exceptional Milford. PWAR as distributed by MLS GRID
- $1,100,0006 bd3 ba3.6k sqft441 Hatchery Rd, Forestburgh, NY 12777For Sale By Owner
