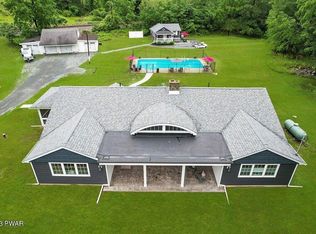
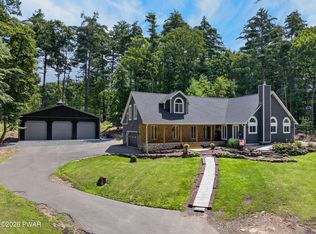
Beautifully remodeled ranch set on nearly two acres with seasonal views of the Delaware River and just a short walk to river access for swimming or tubing. This exceptional property offers the perfect blend of comfort, nature, and income potential.The grounds feel like a private mini-farm, featuring a picturesque pond, organic raised-bed garden with established asparagus, rhubarb, grapevines, and berries.Mature perennials abound, including butterfly bushes, Rose of Sharon, lilac, and rhododendrons. The main home is hard wired for a back up Generator. There is a 4 car garage.Outdoor living shines with a large patio and fire pit, a spacious gazebo on a floating deck ideal for entertaining, and a beautiful in-ground pool. Relax year-round in the hot tub located in a three-season room attached to the main house.A separate guest cottage offers its own hot tub and provides excellent flexibility--perfect for extended family, guests, or use as an Airbnb or rental opportunity.Inside, the home features three bedrooms and two full baths, Hardwood floors, gourmet Kitchen, cozy wood burning fireplace insert for your chilly days and nights. A lovely walk-in closet in your primary bedroom. The design is modern and contemporary with a tasteful touch of old-world charm throughout. New upgrades include Propane furnace, New pool Filter, Wood burning Fireplace insert. incredible walk in 25X16ft Garden. Floating Deck with Solar lighted Gazebo.This is a rare opportunity to own a serene retreat with resort-style amenities, income potential, and easy access to the Delaware River.
For sale
Price cut: $29K (7/29)
$705,900
108 Bluestone Blvd, Matamoras, PA 18336
3beds
2,644sqft
Single Family Residence
Built in 1965
1.76 Acres Lot
$662,800 Zestimate®
$267/sqft
$-- HOA
What's special
Picturesque pondBeautiful in-ground poolBeautifully remodeled ranchHardwood floorsGourmet kitchen
- 38 days |
- 410 |
- 22 |
Zillow last checked:
Listing updated:
Listed by:
April J Lazier 845-820-2687,
Realty Executives Exceptional Milford 570-296-5800
Source: PWAR as distributed by MLS GRID,MLS#: PW260084
Facts & features
Interior
Bedrooms & bathrooms
- Bedrooms: 3
- Bathrooms: 2
- Full bathrooms: 2
Primary bedroom
- Area: 217.44
- Dimensions: 14.4 x 15.1
Bedroom 2
- Area: 165.83
- Dimensions: 10.3 x 16.1
Bedroom 3
- Area: 123.54
- Dimensions: 11.03 x 11.2
Primary bathroom
- Area: 162.06
- Dimensions: 14.6 x 11.1
Bathroom 2
- Area: 36.04
- Dimensions: 5.3 x 6.8
Bonus room
- Description: cottage apx 438 sq feet
- Area: 660
- Dimensions: 22 x 30
Dining room
- Area: 235.2
- Dimensions: 14.7 x 16
Other
- Description: with hot tub
- Area: 154
- Dimensions: 11 x 14
Kitchen
- Area: 217.5
- Dimensions: 14.5 x 15
Laundry
- Description: mud room
- Area: 75.52
- Dimensions: 12.4 x 6.09
Living room
- Area: 347.26
- Dimensions: 26.11 x 13.3
Loft
- Area: 67.45
- Dimensions: 7.1 x 9.5
Heating
- Forced Air, Wood, Propane
Cooling
- Ceiling Fan(s), Central Air
Appliances
- Included: Bar Fridge, Washer, Wine Refrigerator, Ice Maker, Smart Appliance(s), Refrigerator, Range Hood, Microwave, Free-Standing Gas Oven, Dishwasher, ENERGY STAR Qualified Washer, ENERGY STAR Qualified Dishwasher, ENERGY STAR Qualified Appliances, Electric Water Heater, Dryer, Double Oven, Convection Oven
- Laundry: Laundry Room
Features
- Bar, Open Floorplan, Wet Bar, Walk-In Closet(s), Soaking Tub, See Remarks, Recessed Lighting, Kitchen Island, Eat-in Kitchen, Double Vanity, Chandelier, Ceiling Fan(s), Cathedral Ceiling(s)
- Flooring: Ceramic Tile, Hardwood
- Doors: Storm Door(s)
- Windows: Blinds, Screens, Insulated Windows
- Basement: Concrete,Vapor Barrier,Dirt Floor
- Attic: Attic Storage,Crawl Opening
- Number of fireplaces: 2
- Fireplace features: Bath, Wood Burning, Wood Burning Stove, Master Bedroom, Propane, Insert, Living Room, Kitchen, Fire Pit, Dining Room, EPA Qualified Fireplace, Electric
Interior area
- Total structure area: 3,400
- Total interior livable area: 2,644 sqft
- Finished area above ground: 2,644
- Finished area below ground: 0
Property
Parking
- Total spaces: 8
- Parking features: Additional Parking, Unpaved, Garage, Off Street, Garage Door Opener, Detached, Driveway
- Garage spaces: 4
- Uncovered spaces: 4
Features
- Levels: One
- Stories: 1
- Patio & porch: Covered, Patio, Porch, Enclosed, Front Porch
- Exterior features: Fire Pit, Garden
- Pool features: Fenced, In Ground
- Has spa: Yes
- Spa features: Above Ground, Private, Heated
- Fencing: See Remarks
- Has view: Yes
- View description: Mountain(s), Pool, Pond
- Has water view: Yes
- Water view: Pond
- Body of water: Delaware River
Lot
- Size: 1.76 Acres
- Features: Garden, Level
Details
- Additional structures: Garage(s), Second Residence, Guest House, Gazebo
- Parcel number: 053.030220 002295
- Zoning: Residential
- Zoning description: Residential
- Other equipment: Fuel Tank(s)
Construction
Type & style
- Home type: SingleFamily
- Architectural style: Bungalow,Ranch
- Property subtype: Single Family Residence
Materials
- Other, See Remarks, Vinyl Siding
- Foundation: Block
- Roof: Asphalt
Condition
- New construction: No
- Year built: 1965
- Major remodel year: 1965
Utilities & green energy
- Electric: 200+ Amp Service
- Sewer: Cesspool, Septic Tank
- Water: Shared Well, Well
- Utilities for property: Cable Available, Water Connected, Propane
Community & HOA
Community
- Features: None
- Security: Carbon Monoxide Detector(s), Smoke Detector(s)
- Subdivision: None
HOA
- Has HOA: No
Location
- Region: Matamoras
Financial & listing details
- Price per square foot: $267/sqft
- Annual tax amount: $7,794
- Date on market: 7/14/2026
- Cumulative days on market: 130 days
- Listing terms: Cash,VA Loan,FHA,Conventional
- Exclusions: Outside green house and outside Patio Furniture.
- Road surface type: Paved
Estimated market value
$662,800
$630,000 - $696,000
$2,661/mo
Price history
| Date | Event | Price |
|---|---|---|
| 7/29/2026 | Price change | $705,900-3.9%$267/sqft |
Source:  PWAR as distributed by MLS GRID #PW260084 Report a problem PWAR as distributed by MLS GRID #PW260084 Report a problem | ||
| 7/24/2026 | Price change | $734,900-0.6%$278/sqft |
Source: PWAR as distributed by MLS GRID #PW260084 Report a problem | ||
| 7/14/2026 | Listed for sale | $739,000+1.9%$280/sqft |
Source: PWAR as distributed by MLS GRID #PW260084 Report a problem | ||
| 4/16/2026 | Listing removed | $724,900$274/sqft |
Source: PWAR as distributed by MLS GRID #PW260084 Report a problem | ||
| 3/11/2026 | Price change | $724,900-1.4%$274/sqft |
Source: PWAR as distributed by MLS GRID #PW260084 Report a problem | ||
| 2/16/2026 | Price change | $735,000-1.3%$278/sqft |
Source: PWAR as distributed by MLS GRID #PW260084 Report a problem | ||
| 1/15/2026 | Listed for sale | $745,000+15.5%$282/sqft |
Source: PWAR as distributed by MLS GRID #PW260084 Report a problem | ||
| 10/12/2023 | Sold | $645,000$244/sqft |
Source: PWAR as distributed by MLS GRID #PW232160 Report a problem | ||
Public tax history
Tax history is unavailable.
Monthly payment
Est. payment
Payment breakdown
Explore the cost of this home by adjusting the details. Changes won't be saved.Climate risks
Neighborhood: 18336
Nearby schools
GreatSchools rating
- 7/10Delaware Valley El SchoolGrades: PK-5Distance: 3.9 mi
- 6/10Delaware Valley Middle SchoolGrades: 6-8Distance: 4.1 mi
- 9/10Delaware Valley High SchoolGrades: 9-12Distance: 6.7 mi
- $705,9003 bd2 ba3.4k sqft108 Bluestone Blvd, Matamoras, PA 18336For Sale

- $122,5002 bd1 ba896 sqft109 Hanrahan Ct, Matamoras, PA 18336Off Market
- $152,1002 bd1 ba1.2k sqft105 Hanrahan Ct, Matamoras, PA 18336Off Market
- $17,972-- bd-- ba-- sqft101 Hanrahan Ln, Hawley, PA 18336Off Market
- $325,4003 bd1 ba1.5k sqft102 Jay Ct, Millrift, PA 18336Off Market
- $223,7002 bd1 ba1k sqft102 Hanrahan Ct, Matamoras, PA 18336Off Market
- $214,3001 bd2 ba1.2k sqft115 Old Mill Rift Ct, Matamoras, PA 18336Off Market
- $153,9003 bd1 ba1.2k sqft105 Jay Ct, Milford, PA 18337Off Market
A local agent can set up tours, give advice and negotiate with sellers.
A local lender can help you make sure your offer is ready when you are.
Similar homes
- $705,9003 bd2 ba3.4k sqft108 Bluestone Blvd, Other, PA 18340For Sale
 MLS ID #1030643, April J. Lazier, Realty Executives Exceptional. OneKey® MLS as distributed by MLS GRID
 - $705,9004 bd3 ba2.2k sqft108 Bluestone Blvd, Matamoras, PA 18336For Sale By Owner
- $675,0004 bd2 ba2.2k sqft138 Husson Rd, Milford, PA 18337For Sale
 MLS ID #PW262761, Justine Eichner, Iron Valley R E Tri-State. PWAR as distributed by MLS GRID
 - $689,9004 bd3 ba2.5k sqft604 Ridgebury Road, Slate Hill, NY 10973For Sale
 MLS ID #1026551, Tom Pahucki, Listing by: Keller Williams Realty. OneKey® MLS as distributed by MLS GRID
 - $725,0003 bd3 ba2.3k sqft55 Fairway Drive, Johnson, NY 10933For SaleMLS ID #1024464, Regina Clark, Listing by: Real Estate Circuit Inc. OneKey® MLS as distributed by MLS GRID
- $598,0003 bd2 ba1.7k sqft36 Sleepy Hollow Road, Port Jervis, NY 12771For SaleMLS ID #977158, Dominick J Tufano, Listing by: RE/MAX Benchmark Realty Group. OneKey® MLS as distributed by MLS GRID
- $549,0003 bd3 ba2k sqft182 Rio Dam Road, Glen Spey, NY 12737For SaleMLS ID #949899, Barry Becker, Listing by: KW Hudson Valley United. OneKey® MLS as distributed by MLS GRID
- $569,9003 bd2 ba2.2k sqft257 Fort Van Tyle Road, Port Jervis, NY 12771For SaleMLS ID #1032400, Elsie Nunez, Listing by: Keller Williams Realty. OneKey® MLS as distributed by MLS GRID
- $799,9004 bd3 ba2.9k sqft158 Reiss Road, Middletown, NY 10940For SaleMLS ID #1035469, Danielle Bartula, Listing by: Howard Hanna Rand Realty. OneKey® MLS as distributed by MLS GRID
- $714,0004 bd3 ba2.7k sqft210 Howells Turnpike, Middletown, NY 10940For SaleMLS ID #1029697, Cecilia Lewis, Listing by: Century 21 Elite Realty. OneKey® MLS as distributed by MLS GRID
- $635,0003 bd3 ba2.4k sqft5 Decker Drive, Middletown, NY 10940For SaleMLS ID #999526, Dominick J Tufano, Listing by: RE/MAX Benchmark Realty Group. OneKey® MLS as distributed by MLS GRID
- $799,9995 bd6 ba3.2k sqft208 W Harford St, Milford, PA 18337For SaleMLS ID #PW262633, Dondell Leonard, NON-MEMBER OFFICE. PWAR as distributed by MLS GRID
- $609,0005 bd4 ba3.4k sqft105 Stonehedge Ln, Milford, PA 18337For SaleMLS ID #PW262290, Shaun Burger, Assoc Broker, Keller Williams RE Milford. PWAR as distributed by MLS GRID
- $639,0003 bd4 ba2.6k sqft176 Spruce Lake Dr, Milford, PA 18337For SaleMLS ID #PW262541, Melissa Rizzo, Realty Executives Exceptional Hawley. PWAR as distributed by MLS GRID
- $799,9003 bd3 ba2.8k sqft843 S Plank Road, Slate Hill, NY 10973For SaleMLS ID #1027603, Christopher M Ogden, Listing by: Realty Promotions Inc. OneKey® MLS as distributed by MLS GRID
- $439,9003 bd3 ba1.9k sqft9 Carpenter Road, Port Jervis, NY 12771For SaleMLS ID #1036323, Camilia Anka, Listing by: Keller Williams Realty. OneKey® MLS as distributed by MLS GRID
- $825,0004 bd3 ba3.4k sqft83 High Hope Dr, Otisville, NY 10963For Sale By Owner
- $625,0003 bd3 ba2.3k sqft212 E Ann St, Milford, PA 18337For SaleMLS ID #PW260947, Lisa McAteer, Keller Williams RE 402 Broad. PWAR as distributed by MLS GRID
- $799,0004 bd3 ba3.6k sqft643 Ridgebury Road, Slate Hill, NY 10973For SaleMLS ID #1035170, Philip Barnao, Listing by: eXp Realty. OneKey® MLS as distributed by MLS GRID
- $499,0003 bd3 ba2.2k sqft63 Geba Drive, Glen Spey, NY 12737For SaleMLS ID #1035069, Dawn M. Payne, Listing by: Payne Team LLC. OneKey® MLS as distributed by MLS GRID
