Welcome to this beautifully crafted Cape Cod, ideally situated on approximately 2.3 private acres in the sought after Minisink Valley School District. Offering 2,827 square feet of thoughtfully designed living space, this home features 3 bedrooms, 2 full baths and 1 half bath with an open, functional layout designed for today's lifestyle. Enjoy warm 5" white oak hardwood floors, Andersen 400 Series insulated windows, sought after quartz counter-tops, stainless steel appliances, and quality finishes complement the spacious interior, while the full walk-out basement provides exceptional potential for added living space, recreation, storage or a home gym. Additional quality features include durable 30-year shingles and a full walk-out basement with 9-foot ceilings, offering exceptional potential. A standout feature is the detached garage, professionally insulated with closed-cell spray foam and equipped with a mini-split system for efficient heating and air conditioning, making it an exceptional year round space for a hobbyist, workshop, studio or home based business. A covered front porch, central air, forced-air propane heat add comfort and convenience. Set on a generous country lot with easy access to commuter routes, this property offers the perfect balance of privacy, modern construction and everyday functionality.
For sale
$799,900
843 S Plank Road, Slate Hill, NY 10973
3beds
2,827sqft
Single Family Residence, Residential
Built in 2023
2.34 Acres Lot
$-- Zestimate®
$283/sqft
$-- HOA
What's special
- 48 days
- 737
- 38
Zillow last checked:
Listing updated:
Listed by:
Realty Promotions Inc 845-381-5777,
Christopher M Ogden 845-800-2208
Source: OneKey® MLS as distributed by MLS GRID,MLS#: 1027603
Facts & features
Interior
Bedrooms & bathrooms
- Bedrooms: 3
- Bathrooms: 3
- Full bathrooms: 2
- 1/2 bathrooms: 1
Heating
- Forced Air, Propane
Cooling
- Central Air
Appliances
- Included: Cooktop, Dishwasher, Dryer, Oven, Refrigerator, Washer
- Laundry: Laundry Room
Features
- Quartz/Quartzite Counters
- Flooring: Hardwood
- Windows: Double Pane Windows, Insulated Windows
- Basement: Full,Walk-Out Access
- Attic: Scuttle
- Number of fireplaces: 2
- Fireplace features: Bedroom, Electric, Living Room
Interior area
- Total structure area: 2,827
- Total interior livable area: 2,827 sqft
Property
Parking
- Total spaces: 2
- Parking features: Attached, Garage
- Garage spaces: 2
Features
- Levels: Two
- Patio & porch: Covered, Patio, Porch
Lot
- Size: 2.34 Acres
Details
- Parcel number: 3356000220000001127.2000000
- Special conditions: None
Construction
Type & style
- Home type: SingleFamily
- Architectural style: Cape Cod
- Property subtype: Single Family Residence, Residential
Materials
- Aluminum Siding, Vinyl Siding
- Foundation: Concrete Perimeter
Condition
- Year built: 2023
Utilities & green energy
- Sewer: Septic Tank
- Water: Private
- Utilities for property: Cable Available, Electricity Connected
Community & HOA
HOA
- Has HOA: No
Location
- Region: Slate Hill
Financial & listing details
- Price per square foot: $283/sqft
- Tax assessed value: $239,000
- Annual tax amount: $11,159
- Date on market: 7/31/2026
- Cumulative days on market: 48 days
- Listing agreement: Exclusive Right To Sell
- Electric utility on property: Yes
Estimated market value
Not available
Estimated sales range
Not available
Not available
Price history
| Date | Event | Price |
|---|---|---|
| 7/31/2026 | Listed for sale | $799,900$283/sqft |
Source:  OneKey® MLS as distributed by MLS GRID #1027603 Report a problem OneKey® MLS as distributed by MLS GRID #1027603 Report a problem | ||
Public tax history
Tax history is unavailable.
Monthly payment
Climate risks
Neighborhood: 10973
Nearby schools
Schools provided by the listing agent
- Elementary: Minisink Valley Elementary
- Middle: Minisink Valley Middle School
- High: Minisink Valley High School
Source: OneKey® MLS as distributed by MLS GRID. This data may not be complete. We recommend contacting the local school district to confirm school assignments for this home.
Similar homes
- $799,0004 bd3 ba3.6k sqft643 Ridgebury Road, Slate Hill, NY 10973For Sale

 MLS ID #1035170, Philip Barnao, Listing by: eXp Realty. OneKey® MLS as distributed by MLS GRID
 - $679,9004 bd3 ba2.5k sqft604 Ridgebury Road, Slate Hill, NY 10973For Sale
 MLS ID #1026551, Tom Pahucki, Listing by: Keller Williams Realty. OneKey® MLS as distributed by MLS GRID
 - $749,9004 bd3 ba2.4k sqft71 Lotus Drive, Slate Hill, NY 10973New Construction
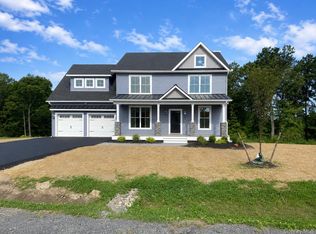 MLS ID #1042502, Christopher M Ogden, Listing by: Realty Promotions Inc. OneKey® MLS as distributed by MLS GRID
 - $785,9004 bd3 ba2.9k sqftLot #14 Azalea Lane, Slate Hill, NY 10973New Construction
 OneKey® MLS as distributed by MLS GRID
 - $789,9004 bd3 ba3.9k sqft158 Reiss Road, Middletown, NY 10940For SaleMLS ID #1035469, Danielle Bartula, Listing by: Howard Hanna Rand Realty. OneKey® MLS as distributed by MLS GRID
- $875,0004 bd5 ba3.7k sqft28 Hickory Lane, Westtown, NY 10998For SaleMLS ID #1018801, Katheryn E. DeClerck, Listing by: Howard Hanna Rand Realty. OneKey® MLS as distributed by MLS GRID
- $785,9004 bd3 ba2.9k sqftLot #11 Azalea Lane, Slate Hill, NY 10973New ConstructionOneKey® MLS as distributed by MLS GRID
- $689,9873 bd3 ba2.3k sqft55 Fairway Drive, Johnson, NY 10933For SaleMLS ID #1024464, Regina Clark, Listing by: Real Estate Circuit Inc. OneKey® MLS as distributed by MLS GRID
- $615,0003 bd3 ba2.1k sqft96 Bender Road, Westtown, NY 10998For SaleMLS ID #1045844, Marsha Place, Listing by: KW Hudson Valley United. OneKey® MLS as distributed by MLS GRID
- $794,9993 bd4 ba2.9k sqft42 Colonial Avenue, Warwick, NY 10990For SaleMLS ID #1042388, Richard Baxter, Listing by: Keller Williams Realty. OneKey® MLS as distributed by MLS GRID
- $849,9005 bd4 ba3.4k sqft71 Eagle Crest Road, Port Jervis, NY 12771For SaleMLS ID #981238, Paul Biagini, Listing by: Biagini Realty. OneKey® MLS as distributed by MLS GRID
- $699,9003 bd3 ba2.7k sqft107 Breeze Hill Road, New Hampton, NY 10958For SaleMLS ID #978541, Brian J Caplicki, Listing by: KW Hudson Valley United. OneKey® MLS as distributed by MLS GRID
- $499,9003 bd3 ba2.2k sqft65 Maureen Drive, Middletown, NY 10940For SaleMLS ID #1051258, Frank Muccari, Listing by: Cronin & Company Real Estate. OneKey® MLS as distributed by MLS GRID
- $774,9003 bd3 ba2.4k sqft1 Cedar Hill Drive, Warwick, NY 10990For SaleMLS ID #1034702, Kimberly A Corkum, Listing by: Keller Williams Realty. OneKey® MLS as distributed by MLS GRID
- $988,5004 bd4 ba3.7k sqft12 Azalea Lane, Slate Hill, NY 10973New ConstructionMLS ID #1042408, Christopher M Ogden, Listing by: Realty Promotions Inc. OneKey® MLS as distributed by MLS GRID
- $850,0004 bd4 ba3.1k sqft33 Jessup Road, Warwick, NY 10990For SaleMLS ID #989800, Kimberly A Corkum, Listing by: Keller Williams Realty. OneKey® MLS as distributed by MLS GRID
- $714,0004 bd3 ba2.7k sqft210 Howells Turnpike, Middletown, NY 10940For SaleMLS ID #1029697, Cecilia Lewis, Listing by: Century 21 Elite Realty. OneKey® MLS as distributed by MLS GRID
- $699,9004 bd3 ba2.5k sqft473 Ingrassia Road, Middletown, NY 10940For SaleMLS ID #1039298, John N Biasi, Listing by: Howard Hanna Rand Realty. OneKey® MLS as distributed by MLS GRID
- $850,0003 bd3 ba1.9k sqft72 Old Quaker Hill Road, Monroe, NY 10950For SaleMLS ID #994539, Sharon Kushner, Listing by: eXp Realty. OneKey® MLS as distributed by MLS GRID
