Beautiful new construction being built in Ridgebury Estates, a new community of carefully crafted colonials perched high on a hill with tree-lined streets, stone walls and lots of open space. Situated in the heart of Orange County, NY and in the highly sought-after Minisink Valley School District. The Sienna offers modern luxury and timeless design. With four spacious bedrooms and four and a half baths, this beautifully crafted residence combines comfort, style, and functionality for today's lifestyle. Step inside to discover an expansive first floor featuring gorgeous, 5 1/4" red oak hardwood floors throughout. The heart of the home is the sun-filled living room with a cozy fireplace, perfect for gatherings or quiet evenings. The gourmet kitchen is a chef’s dream—designed with custom cabinetry, quartz countertops, a tiled backsplash, center island, and a full suite of stainless steel appliances. Off the kitchen, you'll find a mudroom, half bath, and a dedicated home office, providing both convenience and privacy. Upstairs, the second floor offers an expansive layout with a luxurious primary suite, complete with a walk-in closet and a spa-inspired en-suite bath featuring double vanities. Two additional bedrooms share a beautifully appointed bath, offering ample space for all. A second en-suite with its own private bath is perfect for in-laws, multigenerational lifestyles and guests alike. Additional highlights include central A/C, a two-car garage, and an elegant stone front exterior that adds striking curb appeal.
New construction
$988,500
12 Azalea Lane, Slate Hill, NY 10973
4beds
3,700sqft
Single Family Residence, Residential
Built in 2026
0.46 Acres Lot
$-- Zestimate®
$267/sqft
$-- HOA
What's special
Cozy fireplaceDedicated home officeFour spacious bedroomsCenter islandWalk-in closetLuxurious primary suiteExpansive first floor
- 2 days |
- 107 |
- 6 |
Zillow last checked:
Listing updated:
Listed by:
Realty Promotions Inc 845-381-5777,
Christopher M Ogden 845-800-2208
Source: OneKey® MLS as distributed by MLS GRID,MLS#: 1042408
Facts & features
Interior
Bedrooms & bathrooms
- Bedrooms: 4
- Bathrooms: 4
- Full bathrooms: 3
- 1/2 bathrooms: 1
Primary bedroom
- Description: 14'5 x 16'1
- Level: Second
Primary bathroom
- Description: 13' x 12'3
- Level: Second
Dining room
- Description: 14' x 12'1
- Level: First
Kitchen
- Description: 16' x 15'6
- Level: First
Laundry
- Description: 6'7 x 8'
- Level: Second
Living room
- Description: 16' x 17'
- Level: First
Office
- Description: 9'8 x 10'
- Level: First
Heating
- Forced Air
Cooling
- Central Air
Appliances
- Included: Other
- Laundry: Washer/Dryer Hookup, Laundry Room
Features
- Ceiling Fan(s), Chandelier, Double Vanity, Eat-in Kitchen, Entrance Foyer, Formal Dining, His and Hers Closets, Kitchen Island, Pantry, Primary Bathroom, Quartz/Quartzite Counters, Recessed Lighting, Soaking Tub, Tray Ceiling(s), Walk-In Closet(s)
- Flooring: Carpet, Hardwood, Tile
- Basement: Finished,Full
- Attic: Scuttle
- Number of fireplaces: 1
Interior area
- Total structure area: 3,700
- Total interior livable area: 3,700 sqft
Video & virtual tour
Property
Parking
- Total spaces: 2
- Parking features: Attached, Driveway, Garage
- Garage spaces: 2
- Has uncovered spaces: Yes
Features
- Levels: Two
- Patio & porch: Covered, Deck, Porch
Lot
- Size: 0.46 Acres
- Features: Level
Details
- Parcel number: 19324
- Special conditions: None
Construction
Type & style
- Home type: SingleFamily
- Architectural style: Colonial
- Property subtype: Single Family Residence, Residential
Materials
- Frame, Stone, Vinyl Siding
Condition
- Under Construction
- New construction: Yes
- Year built: 2026
Details
- Builder model: Sienna
Utilities & green energy
- Sewer: Septic Tank
- Water: Well
- Utilities for property: Cable Available, Electricity Connected, Propane, Trash Collection Private
Community & HOA
Community
- Subdivision: Ridgebury Estates
HOA
- Has HOA: No
Location
- Region: Slate Hill
Financial & listing details
- Price per square foot: $267/sqft
- Annual tax amount: $16,489
- Date on market: 8/25/2026
- Cumulative days on market: 2 days
- Listing agreement: Exclusive Right To Sell
- Electric utility on property: Yes
Estimated market value
Not available
Estimated sales range
Not available
Not available
Price history
| Date | Event | Price |
|---|---|---|
| 8/25/2026 | Listed for sale | $988,500$267/sqft |
Source:  OneKey® MLS as distributed by MLS GRID #1042408 Report a problem OneKey® MLS as distributed by MLS GRID #1042408 Report a problem | ||
Public tax history
Tax history is unavailable.
Monthly payment
Climate risks
Neighborhood: 10973
Nearby schools
GreatSchools rating
- NAMinisink Valley Elementary SchoolGrades: K-2Distance: 2.1 mi
- 5/10Minisink Valley Middle SchoolGrades: 6-8Distance: 2.1 mi
- 6/10Minisink Valley High SchoolGrades: 9-12Distance: 2.1 mi
Schools provided by the listing agent
- Elementary: Minisink Valley Elementary
- Middle: Minisink Valley Middle School
- High: Minisink Valley High School
Source: OneKey® MLS as distributed by MLS GRID. This data may not be complete. We recommend contacting the local school district to confirm school assignments for this home.
- $845,8004 bd3 ba2.5k sqft130 Wheatley Rd, Slate Hill, NY 10973Off Market
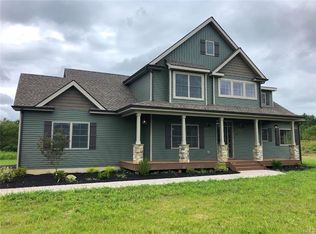
- $827,3004 bd4 ba3.7k sqft54 Wheatley Rd, Slate Hill, NY 10973Off Market
- $527,5005 acres2999 Route 6, Slate Hill, NY 10973Lot/Land

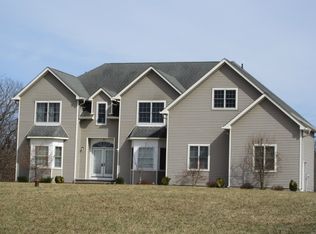
- $907,0004 bd3 ba2.7k sqft67 Wheatley Rd, Slate Hill, NY 10973Off Market
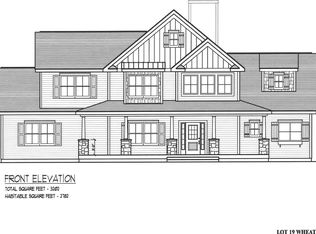
- $841,7004 bd3 ba2.6k sqft111 Wheatley Rd, Slate Hill, NY 10973Off Market
- $635,9003 bd2 ba1.5k sqft274 Guinea Hill Rd, Slate Hill, NY 10973Off Market
- $799,0004 bd3 ba3.6k sqft643 Ridgebury Rd, Slate Hill, NY 10973For Sale
- $786,3004 bd3 ba2.5k sqft82 Wheatley Rd, Slate Hill, NY 10973Off Market
- $904,2004 bd3 ba3.4k sqft48 Wheatley Rd, Slate Hill, NY 10973Off Market
A local agent can set up tours, give advice and negotiate with sellers.
Similar homes
- $749,9004 bd3 ba2.4k sqft71 Lotus Drive, Slate Hill, NY 10973New Construction
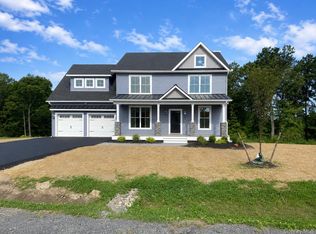
 MLS ID #1042502, Christopher M Ogden, Listing by: Realty Promotions Inc. OneKey® MLS as distributed by MLS GRID
 - $799,0004 bd3 ba3.6k sqft643 Ridgebury Road, Slate Hill, NY 10973For Sale
 MLS ID #1035170, Philip Barnao, Listing by: eXp Realty. OneKey® MLS as distributed by MLS GRID
 - $850,9004 bd4 ba3.3k sqftLot #6 Lotus Drive, Slate Hill, NY 10973New Construction
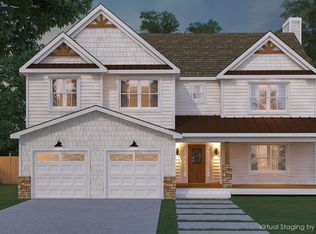 OneKey® MLS as distributed by MLS GRID
 - $799,9003 bd3 ba2.8k sqft843 S Plank Road, Slate Hill, NY 10973For Sale
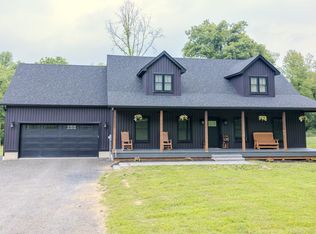 MLS ID #1027603, Christopher M Ogden, Listing by: Realty Promotions Inc. OneKey® MLS as distributed by MLS GRID
 - $899,0004 bd5 ba3.7k sqft28 Hickory Lane, Westtown, NY 10998For SaleMLS ID #1018801, Katheryn E. DeClerck, Listing by: Howard Hanna Rand Realty. OneKey® MLS as distributed by MLS GRID
- $799,9004 bd3 ba2.9k sqft158 Reiss Road, Middletown, NY 10940For SaleMLS ID #1035469, Danielle Bartula, Listing by: Howard Hanna Rand Realty. OneKey® MLS as distributed by MLS GRID
- $995,0003 bd3 ba2.8k sqft29 Gurda Lane, Pine Island, NY 10969For SaleMLS ID #1014010, Jennifer DiCostanzo, Listing by: RE/MAX Town & Country. OneKey® MLS as distributed by MLS GRID
- $924,0004 bd3 ba3.4k sqft12 Feagles Road, Warwick, NY 10990For SaleMLS ID #963898, Kimberly Starks, Listing by: Howard Hanna Rand Realty. OneKey® MLS as distributed by MLS GRID
- $939,9994 bd3 ba2.8k sqft2 Lakeside Court, Westtown, NY 10998New ConstructionOneKey® MLS as distributed by MLS GRID
- $825,0004 bd3 ba3.4k sqft83 High Hope Dr, Otisville, NY 10963For Sale By Owner
- $834,9004 bd3 ba3.2k sqft481 Union Corners Road, Florida, NY 10921New ConstructionMLS ID #990406, Carla J Terranova, Listing by: Keller Williams Realty. OneKey® MLS as distributed by MLS GRID
- $949,0004 bd3 ba3.3k sqft19 Bull Mine Road, Chester, NY 10918For SaleMLS ID #1007687, James J. Cosenza, Listing by: BHG Real Estate Green Team. OneKey® MLS as distributed by MLS GRID
- $899,0004 bd3 ba3.7k sqft49 Helms Hill Road, Washingtonville, NY 10992For SaleMLS ID #1033143, Moche Halpern, Listing by: Blooming Realty. OneKey® MLS as distributed by MLS GRID
- $849,9005 bd4 ba3.4k sqft71 Eagle Crest Road, Port Jervis, NY 12771For SaleMLS ID #981238, Paul Biagini, Listing by: Biagini Realty. OneKey® MLS as distributed by MLS GRID
- $649,0003 bd3 ba2.3k sqft64 Guinea Hill Road, New Hampton, NY 10958For SaleMLS ID #1039217, Vincent O'Brien, Listing by: Davis R Chant Real Estate Inc.. OneKey® MLS as distributed by MLS GRID
- $999,0004 bd3 ba2.9k sqft315 Bellvale Lakes Road, Warwick, NY 10990For SaleMLS ID #1016008, Jennifer DiCostanzo, Listing by: RE/MAX Town & Country. OneKey® MLS as distributed by MLS GRID
- $1,199,0004 bd3 ba3.8k sqft24 Northgate, Goshen, NY 10924For SaleMLS ID #1009523, Hai Li, Listing by: KW Hudson Valley United. OneKey® MLS as distributed by MLS GRID
- $999,0005 bd3 ba3.2k sqft1575 Route 17A, Warwick, NY 10990For SaleMLS ID #982474, Beth Palma, Listing by: Keller Williams Realty. OneKey® MLS as distributed by MLS GRID
- $849,9005 bd4 ba2.6k sqft14 Robalene Drive, Goshen, NY 10924For SaleMLS ID #1034805, Brian J Caplicki, Listing by: KW Hudson Valley United. OneKey® MLS as distributed by MLS GRID
- $675,0004 bd3 ba2.3k sqft120 Old Westbrookville Road, Wurtsboro, NY 12790For SaleMLS ID #1041978, Jordan S. Friedson, Listing by: Serhant LLC. OneKey® MLS as distributed by MLS GRID
