Gorgeous Center Hall Colonial situated on 5 Beautiful Acres in the Pine Bush School District. This Pristine Home features an Inviting and welcoming Entry. Open Airy Floor Plan, Hardwood Floors Throughout the first floor, Large Living Room, Spacious Formal Dining Room that is great for dinner parties. Beautiful Designer Kitchen with Custom built cabinetry with under mounted lighting, Exotic Granite Countertops, Stainless Steel Appliances, Kitchen Island with additional storage, Recessed Lighting, and Large Pantry. Dining Area with sliding glass doors that leads out to large party Deck. Family Room with a beautiful Fireplace and Custom windows. Lavatory with custom tiling and vanity. Laundry area and mud room area. Second floor offers a Large Primary Bedroom suite that includes High Vaulted ceilings, Huge walk-in closet, a New Spa like Bathroom that includes imported tiled 2-person Shower with a bench seat, Rain shower, and sky light. Custom made and designed double vanity with quartz countertops, elegant lighting and Linnean closet. 3 Additional very Large Bedrooms with lots of closet space. Stylish Main Full Bathroom Lots of attic space. Massive Unfinished Basement. Oversized Garage. Large Private Deck
overlooking the Gorgeous Private Lush Landscaped Property with a Sensational Gazebo to enjoy it all. Rocking Chair Front Porch. Stamped concrete walkways in the front and rear of the home. This home has a beautiful setting in one of the most desirable locations in All of the Town of Wallkill.
Minutes to All major commuting routes, Minutes to the Metro North Train Station and Shortline Bus terminal. Minutes to ALL shopping, and Wonderful
Restaurants. Must See!! This home is truly Spectacular. Extremely well-maintained Home!!!!
For sale
$699,899
473 Ingrassia Road, Middletown, NY 10940
4beds
2,572sqft
Single Family Residence, Residential
Built in 2003
5 Acres Lot
$-- Zestimate®
$272/sqft
$-- HOA
What's special
Sensational gazeboRecessed lightingOpen airy floor planHuge walk-in closetInviting and welcoming entryStainless steel appliancesBeautiful designer kitchen
- 37 days
- 664
- 65
Zillow last checked:
Listing updated:
Listed by:
Howard Hanna Rand Realty 845-562-0050,
John N Biasi 914-447-3308
Source: OneKey® MLS as distributed by MLS GRID,MLS#: 1039298
Facts & features
Interior
Bedrooms & bathrooms
- Bedrooms: 4
- Bathrooms: 3
- Full bathrooms: 2
- 1/2 bathrooms: 1
Primary bedroom
- Level: Second
Bedroom 1
- Level: Second
Bedroom 2
- Level: Second
Bedroom 3
- Level: Second
Primary bathroom
- Level: Second
Bathroom 1
- Level: Second
Other
- Level: First
Dining room
- Level: First
Family room
- Level: First
Kitchen
- Level: First
Laundry
- Level: First
Lavatory
- Level: First
Living room
- Level: First
Heating
- Baseboard
Cooling
- Central Air
Appliances
- Included: Dishwasher, Dryer, Range, Refrigerator, Washer
- Laundry: Laundry Room
Features
- Eat-in Kitchen, Entrance Foyer, Formal Dining, Granite Counters, Kitchen Island, Open Floorplan, Pantry, Primary Bathroom
- Flooring: Hardwood
- Basement: Unfinished
- Attic: Scuttle
- Number of fireplaces: 1
Interior area
- Total structure area: 2,572
- Total interior livable area: 2,572 sqft
Property
Parking
- Total spaces: 6
- Parking features: Driveway
- Garage spaces: 2
- Has uncovered spaces: Yes
Lot
- Size: 5 Acres
Details
- Parcel number: 3352000360000001101.0000000
- Special conditions: None
Construction
Type & style
- Home type: SingleFamily
- Architectural style: Colonial
- Property subtype: Single Family Residence, Residential
Materials
- Frame
Condition
- Year built: 2003
- Major remodel year: 2003
Utilities & green energy
- Sewer: Septic Tank
- Water: Well
- Utilities for property: Electricity Connected, Trash Collection Private, Underground Utilities
Community & HOA
HOA
- Has HOA: No
Location
- Region: Middletown
Financial & listing details
- Price per square foot: $272/sqft
- Tax assessed value: $81,000
- Annual tax amount: $13,212
- Date on market: 8/27/2026
- Cumulative days on market: 37 days
- Listing agreement: Exclusive Right To Sell
- Electric utility on property: Yes
Estimated market value
Not available
Estimated sales range
Not available
Not available
Price history
| Date | Event | Price |
|---|---|---|
| 9/29/2026 | Price change | $699,8990%$272/sqft |
Source:  OneKey® MLS as distributed by MLS GRID #1039298 Report a problem OneKey® MLS as distributed by MLS GRID #1039298 Report a problem | ||
| 9/9/2026 | Price change | $699,900-7.9%$272/sqft |
Source: OneKey® MLS as distributed by MLS GRID #1039298 Report a problem | ||
| 8/28/2026 | Listed for sale | $759,900+126.9%$295/sqft |
Source: OneKey® MLS as distributed by MLS GRID #1039298 Report a problem | ||
| 4/25/2003 | Sold | $334,900+431.6%$130/sqft |
Source: Public Record Report a problem | ||
| 4/1/2002 | Sold | $63,000$24/sqft |
Source: Public Record Report a problem | ||
Public tax history
| Year | Property taxes | Tax assessment |
|---|---|---|
| 2025 | -- | $81,000 |
| 2024 | -- | $81,000 |
| 2023 | -- | $81,000 |
| 2022 | -- | $81,000 |
| 2021 | -- | $81,000 |
| 2020 | -- | $81,000 |
| 2019 | -- | $81,000 |
| 2018 | -- | $81,000 |
| 2017 | $11,651 | $81,000 |
| 2016 | -- | $81,000 |
| 2015 | -- | $81,000 |
| 2014 | -- | $81,000 |
| 2013 | -- | $81,000 |
| 2012 | -- | $81,000 |
| 2011 | -- | $81,000 |
| 2010 | -- | $81,000 |
| 2009 | -- | $81,000 |
| 2007 | -- | $81,000 |
| 2006 | -- | $81,000 |
| 2005 | -- | $81,000 +38.5% |
| 2004 | -- | $58,500 +485% |
| 2002 | -- | $10,000 |
Find assessor info on the county website
Monthly payment
Climate risks
Neighborhood: Rockville
Nearby schools
Schools provided by the listing agent
- Elementary: Pakanasink Elementary School
- Middle: Circleville Middle School
- High: Pine Bush Senior High School
Source: OneKey® MLS as distributed by MLS GRID. This data may not be complete. We recommend contacting the local school district to confirm school assignments for this home.
Similar homes
- $579,0004 bd3 ba2.8k sqft1215 Route 211 W, Middletown, NY 10940For Sale
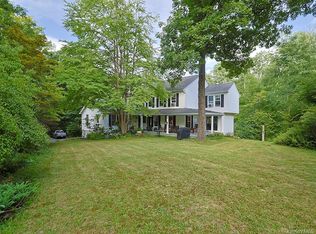
 MLS ID #1035791, Matthew W. Gibbs, Listing by: KW Hudson Valley United. OneKey® MLS as distributed by MLS GRID
 - $679,9004 bd3 ba2.5k sqft604 Ridgebury Road, Slate Hill, NY 10973For Sale
 MLS ID #1026551, Tom Pahucki, Listing by: Keller Williams Realty. OneKey® MLS as distributed by MLS GRID
 - $480,0003 bd3 ba2k sqft566 County Route 49, Middletown, NY 10940For Sale By Owner
- $899,9995 bd4 ba3.8k sqft2096 Route 6, Middletown, NY 10940For Sale
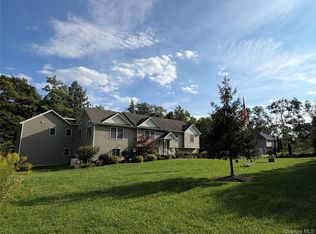 MLS ID #1046363, Silena R. Marchetti, Listing by: S M Target Realty, LLC. OneKey® MLS as distributed by MLS GRID
 - $799,0004 bd3 ba3.2k sqft411 Mt Joy Road, Middletown, NY 10941For SaleMLS ID #1018190, Donna A Reese, Listing by: KW Hudson Valley United. OneKey® MLS as distributed by MLS GRID
- $724,0004 bd3 ba3.3k sqft27 Grosso Court, Montgomery, NY 12549For SaleMLS ID #1018110, Camelia A. Pena-Rivera, Listing by: RE/MAX Distinguished Hms.&Prop. OneKey® MLS as distributed by MLS GRID
- $579,0003 bd3 ba2.2k sqft30 Daly Road, Middletown, NY 10940For SaleMLS ID #1050855, Jonathon Z. Lee, Listing by: KW Hudson Valley United. OneKey® MLS as distributed by MLS GRID
- $584,0004 bd3 ba2.9k sqft243 Hill Road, Goshen, NY 10924For SaleMLS ID #1053235, Pedro Garcia, Listing by: Curasi Realty, Inc.. OneKey® MLS as distributed by MLS GRID
- $530,0003 bd3 ba1.3k sqft2078 Route 6, Middletown, NY 10940For SaleMLS ID #1011153, Shiva A. Kalipersad, Listing by: Anthony Napolitano Homes. OneKey® MLS as distributed by MLS GRID
- $625,0003 bd3 ba2.8k sqft329 Mountain Road, Bloomingburg, NY 12721For SaleMLS ID #949204, Christina Herschel-Huebner, Listing by: Herschel Realty Corp. OneKey® MLS as distributed by MLS GRID
- $689,0005 bd4 ba2.7k sqft13 James Wilkinson Road, Rock Tavern, NY 12575For SaleMLS ID #1034804, Sharon Kushner, Listing by: eXp Realty. OneKey® MLS as distributed by MLS GRID
- $830,0003 bd3 ba2.3k sqft71 Saddleback Ridge Road, Wallkill, NY 12589For SaleMLS ID #874401, Marion Bruhns, Listing by: Howard Hanna Rand Realty. OneKey® MLS as distributed by MLS GRID
- $489,0004 bd2 ba1.9k sqft12 Walnut Lane, Middletown, NY 10940For SaleMLS ID #1016454, Xiaohui Cui, Listing by: KW Hudson Valley United. OneKey® MLS as distributed by MLS GRID
- $625,0004 bd3 ba3.1k sqft219 Brimstone Hill Road, Pine Bush, NY 12566For SaleMLS ID #1048243, Anthony Minieri, Listing by: KW Hudson Valley United. OneKey® MLS as distributed by MLS GRID
- $749,0004 bd3 ba2.5k sqft121 Conklingtown Road, Chester, NY 10918For SaleMLS ID #1042913, Chaim Weiss, Listing by: MS Realty Group USA, Inc. OneKey® MLS as distributed by MLS GRID
- $779,9004 bd3 ba2.6k sqft1168 Craigville Road, Chester, NY 10918For SaleMLS ID #1050193, Amanda M Dnistrian, Listing by: ARC Realty 1 in Sales. OneKey® MLS as distributed by MLS GRID
- $725,0003 bd3 ba2.9k sqft50 Station Road, Salisbury Mills, NY 12577For SaleMLS ID #1041249, Jay A Himelson, Listing by: Howard Hanna Rand Realty. OneKey® MLS as distributed by MLS GRID
- $714,9994 bd3 ba2.4k sqft392 Bailey Road, Montgomery, NY 12549For SaleMLS ID #1046076, Eileen Clary, Listing by: Curasi Realty, Inc.. OneKey® MLS as distributed by MLS GRID
- $559,0003 bd2 ba1.9k sqft936 Goshen Turnpike, Circleville, NY 10919For SaleMLS ID #1046820, Babita Arjune, Listing by: Keller Williams Realty. OneKey® MLS as distributed by MLS GRID
- $695,0005 bd3 ba2.4k sqft3836 State Route 52, Pine Bush, NY 12566For SaleMLS ID #1032581, Cindy Hayes, Listing by: Compass Greater NY, LLC. OneKey® MLS as distributed by MLS GRID
