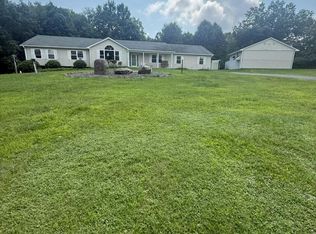
NEVER HAS BEEN ON MARKET BEFORE...SUPER OPPORTUNITY~ CONTRACTOR'S HOUSE & BUSINESS IN B-4 ZONE ~ ALL-IN-ONE AT A DISCOUNT PRICE IN THE VALLEY CENTRAL SCHOOL DISTRICT WITH 5 DETACHED STRUCTURES ON 1.6 ACRES LEVEL PROPERTY. Ranch-style well-maintained 4 bedroom home with 2 bathrooms and ready to move in. Entryway with foyer with an open floor plan with sun-filled formal living room with large picture window and view of the back green level yard, leading to formal dining room and eat-in kitchen with charming character, plenty of cabinetry, stainless steel newer appliances included in the sale plus a pantry, large sun-filled family/bonus room overlooking the side level green fenced yard with side door opening to front side of the house as an extra entrance. 3 private bedrooms with windows overlooking the private grounds of the property, a well-maintained bathroom with window, tiled flooring and shower with tiled walls. Primary bedroom with primary bathroom with shower and walk-in closet. Every room of the house allows direct private views of the level green fenced yard.. basement with high ceilings for extra possibilities. Currently basement is used as a laundry room with washer/dryer, recreation area, utility room and a garage. House has 4 heating zones and 4 separate split air conditioning units for comfort. The 4 additional detached structures on the property, the location plus B-4 zoning makes this property desirable for any buyer regardless if looking for a house only or business location as a contractor, artist needing work space & storage or both...Super opportunity.
For sale
$699,000
748 State Route 52, Walden, NY 12586
4beds
1,883sqft
Single Family Residence, Residential
Built in 1966
1.4 Acres Lot
$-- Zestimate®
$371/sqft
$-- HOA
What's special
Open floor planLevel green fenced yardEntryway with foyerFormal dining roomPlenty of cabinetryLarge picture windowBasement with high ceilings
- 23 days
- 404
- 7
Zillow last checked:
Listing updated:
Listed by:
RE/MAX Benchmark Realty Group 845-565-0004,
George K Koudounas 845-913-8247
Source: OneKey® MLS as distributed by MLS GRID,MLS#: 1067705
Facts & features
Interior
Bedrooms & bathrooms
- Bedrooms: 4
- Bathrooms: 2
- Full bathrooms: 1
- 1/2 bathrooms: 1
Primary bedroom
- Description: Spacious with walk-in closet and own bathroom with shower...
- Level: First
Bedroom 1
- Description: Private with A/C unit and views of the backyard.
- Level: First
Bedroom 2
- Level: First
Bedroom 3
- Description: Sun-filled
- Level: First
Primary bathroom
- Description: Shower with ceramic tile walls and flooring.
- Level: First
Bathroom 1
- Description: Main bathroom with ceramic tiled shower walls and flooring plus window..
- Level: First
Dining room
- Description: Easy access and open floor plan from kitchen and living room with newer flooring.
- Level: First
Family room
- Description: Sunny updated with A/C split unit. Plenty of windows three sides of the room and direct access and views of the green fenced side and back level yard.
- Level: First
Kitchen
- Description: Well maintained eat-in kitchen with special character & plenty of cabinetry plus all appliances included with the sale.
- Level: First
Laundry
- Description: Open area with washer and dryer included with the sale plus a utility sink...
- Level: Basement
Living room
- Description: Sunny & spacious with plenty of windows, newer flooring and split A/C with views of the green fenced level backyard.
- Level: First
Heating
- See Remarks
Cooling
- Ductless
Appliances
- Included: Dishwasher, Dryer, Electric Cooktop, Electric Oven, Microwave, Refrigerator, Washer
- Laundry: Washer/Dryer Hookup, Electric Dryer Hookup, In Basement, Inside
Features
- First Floor Bedroom, First Floor Full Bath, Eat-in Kitchen, Formal Dining, Primary Bathroom, Storage, Walk Through Kitchen
- Flooring: Combination, Laminate, Other
- Basement: Full,See Remarks,Storage Space,Unfinished,Walk-Out Access
- Attic: Unfinished
- Has fireplace: No
Interior area
- Total structure area: 3,766
- Total interior livable area: 1,883 sqft
Property
Parking
- Total spaces: 8
- Parking features: Carport, Covered, Detached, Driveway, Garage, Heated Garage, Off Street, Parking Lot, Private, Storage
- Garage spaces: 4
- Carport spaces: 4
- Has uncovered spaces: Yes
Features
- Levels: One
- Patio & porch: Covered, Patio, Porch
- Exterior features: Lighting
- Fencing: Back Yard,Chain Link,Partial
Lot
- Size: 1.4 Acres
- Dimensions: 250' x 249'
- Features: Back Yard, Front Yard, Landscaped, Level, Near Public Transit, See Remarks
- Residential vegetation: Partially Wooded
Details
- Additional structures: Carport(s), Garage(s), Other, Shed(s), Workshop
- Parcel number: 3342890100000001059.0000000
- Special conditions: None
Construction
Type & style
- Home type: SingleFamily
- Architectural style: Ranch
- Property subtype: Single Family Residence, Residential
Materials
- Vinyl Siding
Condition
- Actual
- Year built: 1966
- Major remodel year: 2000
Utilities & green energy
- Sewer: Septic Tank
- Water: Well
- Utilities for property: Cable Available, Electricity Connected, Phone Available, See Remarks, Trash Collection Private
Community & HOA
Community
- Security: Security Gate, Video Cameras
HOA
- Has HOA: No
Location
- Region: Walden
Financial & listing details
- Price per square foot: $371/sqft
- Tax assessed value: $140,000
- Annual tax amount: $7,674
- Date on market: 10/28/2026
- Cumulative days on market: 23 days
- Listing agreement: Exclusive Right To Sell
- Listing terms: Contract
- Electric utility on property: Yes
Estimated market value
Not available
Estimated sales range
Not available
Not available
Price history
| Date | Event | Price |
|---|---|---|
| 10/29/2026 | Listed for sale | $699,000$371/sqft |
Source:  OneKey® MLS as distributed by MLS GRID #1067705 Report a problem | ||
Public tax history
| Year | Property taxes | Tax assessment |
|---|---|---|
| 2025 | -- | $140,000 |
| 2024 | -- | $140,000 |
| 2023 | -- | $140,000 |
| 2022 | -- | $140,000 |
| 2021 | -- | $140,000 |
| 2020 | -- | $140,000 |
| 2019 | -- | $140,000 |
| 2018 | -- | $140,000 |
| 2017 | $5,023 | $140,000 |
| 2016 | -- | $140,000 |
| 2015 | -- | $140,000 |
| 2014 | -- | $140,000 |
Find assessor info on the county website
Monthly payment
Climate risks
Neighborhood: 12586
Nearby schools
Schools provided by the listing agent
- Elementary: Walden Elementary School
- Middle: Valley Central Middle School
- High: Valley Central High School
Source: OneKey® MLS as distributed by MLS GRID. This data may not be complete. We recommend contacting the local school district to confirm school assignments for this home.

Similar homes
- $449,9993 bd2 ba1.1k sqft423 Rock Cut Road, Walden, NY 12586For Sale

 MLS ID #1055231, Diogenes J. Espinal Coste, Listing by: eRealty Advisors, Inc. OneKey® MLS as distributed by MLS GRID
- $699,0004 bd4 ba2.7k sqft36 Greentree Lane, Milton, NY 12547For Sale
 MLS ID #1040081, Roy Jacobs, Listing by: Cornerstone Realty Group LLC. OneKey® MLS as distributed by MLS GRID
- $650,0005 bd4 ba2.6k sqft300 Lakeside Road, Newburgh, NY 12550For Sale
 MLS ID #1058955, Jodi M Gillespie, Listing by: Gillespie Real Estate LLC. OneKey® MLS as distributed by MLS GRID
- $675,0004 bd2 ba1.6k sqft3 Galveston Drive, Monroe, NY 10950For Sale
 MLS ID #1073756, Kyle Neumann, Listing by: Houlihan Lawrence Inc.. OneKey® MLS as distributed by MLS GRID
- $695,0007 bd4 ba2.1k sqft123 Barclay Road, Clintondale, NY 12515Active
 MLS ID #20263150, Angelo DeJesus Jr., Listing by: Lucille Hand Real Estate. HVCRMLS
- $515,0004 bd3 ba2.1k sqft20 Neversink Drive, Newburgh, NY 12550For SaleMLS ID #1036961, Qizhan J. Yao, Listing by: Realmart Realty LLC. OneKey® MLS as distributed by MLS GRID
- $384,0003 bd2 ba1.3k sqft60 Old Mill Road, Wallkill, NY 12589For SaleMLS ID #1071706, Pedro Garcia, Listing by: Curasi Realty, Inc.. OneKey® MLS as distributed by MLS GRID
- $600,0003 bd3 ba2.1k sqft158 Sycamore Drive, New Windsor, NY 12553For SaleMLS ID #1005897, Syed M. Wasim, Listing by: American Dream Homes 110 Inc. OneKey® MLS as distributed by MLS GRID
- $629,9004 bd3 ba2k sqft9 Union School Road, Montgomery, NY 12549New ConstructionMLS ID #1051813, George K Koudounas, Listing by: RE/MAX Benchmark Realty Group. OneKey® MLS as distributed by MLS GRID
- $689,0007 bd4 ba1.7k sqft245-249 Lattintown Road, Marlboro, NY 12542For SaleMLS ID #1026428, JoAnn Ellis, Listing by: Summerset Realty. OneKey® MLS as distributed by MLS GRID
- $714,9004 bd3 ba2.6k sqft7 Frances Lane, Monroe, NY 10950For SaleMLS ID #1037697, Amanda M Dnistrian, Listing by: ARC Realty 1 in Sales. OneKey® MLS as distributed by MLS GRID
- $765,0004 bd3 ba2.6k sqft1168 Craigville Road, Chester, NY 10918For SaleMLS ID #1050193, Amanda M Dnistrian, Listing by: ARC Realty 1 in Sales. OneKey® MLS as distributed by MLS GRID
- $429,0003 bd2 ba1.4k sqft47 Valley Avenue, Walden, NY 12586For SaleMLS ID #H6327163, Marion Bruhns, Listing by: Howard Hanna Rand Realty. OneKey® MLS as distributed by MLS GRID
- $549,0004 bd3 ba2k sqft129 Salem Road, Fishkill, NY 12524For SaleMLS ID #1051394, George K Koudounas, Listing by: RE/MAX Benchmark Realty Group. OneKey® MLS as distributed by MLS GRID
- $730,0003 bd2 ba1.8k sqft63 Phillips Street, Beacon, NY 12508For SaleMLS ID #1044805, Nancy Rosaler, Listing by: BHHS Hudson Valley Properties. OneKey® MLS as distributed by MLS GRID
- $775,0003 bd3 ba2.7k sqft234 Prospect Road, Blooming Grove, NY 10950For SaleMLS ID #1062047, Joel Basch, Listing by: eRealty Advisors, Inc. OneKey® MLS as distributed by MLS GRID
- $510,0003 bd2 ba1.8k sqft5093 Route 9W, Newburgh, NY 12550For SaleMLS ID #1045946, Garfield A. Bull, Listing by: YourHomeSold Guaranteed Realty. OneKey® MLS as distributed by MLS GRID
- $525,0003 bd2 ba2k sqft17 Nanuwitt Lane, Salisbury Mills, NY 12577For SaleMLS ID #1058327, Chris Scibelli, Listing by: Keller Williams Realty. OneKey® MLS as distributed by MLS GRID
- $725,0004 bd2 ba1.7k sqft33 Dallas Drive, Blooming Grove, NY 10950For SaleMLS ID #942021, Asha Keegan, Listing by: Howard Hanna Rand Realty. OneKey® MLS as distributed by MLS GRID
- $619,5004 bd3 ba2.6k sqft8 Fawn Ridge Court, Harriman, NY 10926For SaleMLS ID #1053307, John N Biasi, Listing by: Howard Hanna Rand Realty. OneKey® MLS as distributed by MLS GRID
