NEW CONSTRUCTION IN THE VALLEY CENTRAL SCHOOL DISTRICT—READY TO MOVE IN. This affordable, practical four-bedroom home offers three full bathrooms, more than 2,000' square feet of living space, central air, a propane fireplace, a two-car garage, and a newly graded and seeded yard. Concrete walkways lead to a covered front porch and an inviting main entrance. Inside, the spacious foyer provides direct access to the family room featuring a propane fireplace with ceramic-tiled accents, a wood mantel, recessed lighting, and a sliding door to the backyard. Nearby is the laundry room with window, a full bathroom with ceramic-tile flooring and a tub, plus a private first-floor bedroom. A few steps up to the next level opens to an impressive floor plan with 12-foot ceilings, abundant natural light, and recessed lighting. The kitchen includes an island, pantry, quartz countertops, soft-close drawers and cabinet doors, under-cabinet lighting, all appliances, with propane range. The second floor has full bathroom with tub and ceramic-tile flooring, along with two cozy bedrooms with hardwood floors. The primary bedroom features hardwood flooring, a lighted walk-in closet, and a private bathroom with a ceramic-tile shower and flooring. The home also offers three heating zones—one on each level—central air throughout, and a spacious two-car garage with automatic openers. Short drive to the local golf course make this location special in many ways.
New construction
$629,900
9 Union School Road, Montgomery, NY 12549
4beds
2,013sqft
Single Family Residence, Residential
Built in 2026
1 Acres Lot
$-- Zestimate®
$313/sqft
$-- HOA
What's special
Propane fireplaceCentral airCentral air throughoutCovered front porchPrivate first-floor bedroomLaundry room with windowInviting main entrance
- 6 days
- 569
- 61
Zillow last checked:
Listing updated:
Listed by:
RE/MAX Benchmark Realty Group 845-565-0004,
George K Koudounas 845-913-8247
Source: OneKey® MLS as distributed by MLS GRID,MLS#: 1051813
Facts & features
Interior
Bedrooms & bathrooms
- Bedrooms: 4
- Bathrooms: 3
- Full bathrooms: 3
Primary bedroom
- Description: Spacious and private with hardwood flooring and walk-in closet.
- Level: Second
Bedroom 1
- Description: Private sunny bedroom on ground level.
- Level: Lower
Bedroom 2
- Description: Cozy bedroom with hardwood flooring.
- Level: Second
Bedroom 3
- Description: Sunny bedroom with hardwood flooring.
- Level: Second
Primary bathroom
- Description: Shower with ceramic tile flooring and walls.
- Level: Second
Bathroom 1
- Description: Full bathroom with ceramic tile flooring and a tub.
- Level: Lower
Bathroom 2
- Description: Full bathroom with tub and ceramic tile flooring.
- Level: Second
Dining room
- Description: Open floor plan with living room and kitchen with slider opening to spacious deck with steps overlooking backyard.
- Level: First
Family room
- Description: Family room with propane fireplace with ceramic tile walls and wooden mantel. High hat lighting and slider opening to back yard
- Level: Lower
Kitchen
- Description: Open kitchen with island and quarts counter tops, self-closing drawers and cabinet doors, under counter lighting, pantry, all kitchen appliances with propane oven/range, high ceilings with high hats and hard wood flooring.,
- Level: First
Laundry
- Description: Laundry room on ground level with electric washer and propane dryer hook up.
- Level: Lower
Living room
- Description: Open floor plan spacious sunny with plenty of windows, living area with hardwood floors high ceilings and high hats.
- Level: First
Heating
- Forced Air, Other
Cooling
- Central Air
Appliances
- Included: Dishwasher, Gas Oven, Gas Range, Oven, Range, Refrigerator
- Laundry: Washer/Dryer Hookup, Gas Dryer Hookup, In Basement, Inside, Laundry Room, Washer Hookup
Features
- First Floor Bedroom, First Floor Full Bath, Cathedral Ceiling(s), Chefs Kitchen, Entrance Foyer, Formal Dining, High Ceilings, Kitchen Island, Open Floorplan, Open Kitchen, Other, Pantry, Primary Bathroom, Quartz/Quartzite Counters, Soaking Tub, Walk-In Closet(s)
- Flooring: Ceramic Tile, Combination, Hardwood, Laminate, Tile
- Windows: New Windows
- Basement: Finished,Partial,See Remarks,Walk-Out Access
- Attic: Partial,See Remarks,Unfinished
- Number of fireplaces: 1
- Fireplace features: Basement, Family Room, Gas
Interior area
- Total structure area: 2,640
- Total interior livable area: 2,013 sqft
Property
Parking
- Total spaces: 2
- Parking features: Driveway, Garage, Garage Door Opener
- Garage spaces: 2
- Has uncovered spaces: Yes
Features
- Levels: Multi/Split
- Patio & porch: Covered, Deck, Porch
- Has view: Yes
- View description: Trees/Woods
Lot
- Size: 1 Acres
- Dimensions: 100' x 400'
- Features: Back Yard, Front Yard, Landscaped, Near Golf Course, See Remarks
- Residential vegetation: Partially Wooded
Details
- Parcel number: 3326000210000001028.4000000
- Special conditions: None
Construction
Type & style
- Home type: SingleFamily
- Property subtype: Single Family Residence, Residential
Materials
- Frame
- Foundation: Concrete Perimeter
Condition
- Actual,New Construction
- New construction: Yes
- Year built: 2026
- Major remodel year: 2026
Utilities & green energy
- Sewer: Septic Tank
- Water: Well
- Utilities for property: Cable Available, Electricity Connected, Phone Available, Propane
Community & HOA
HOA
- Has HOA: No
Location
- Region: Montgomery
Financial & listing details
- Price per square foot: $313/sqft
- Tax assessed value: $12,500
- Annual tax amount: $1,142
- Date on market: 9/16/2026
- Cumulative days on market: 7 days
- Listing agreement: Exclusive Right To Sell
- Listing terms: Contract
- Electric utility on property: Yes
Estimated market value
Not available
Estimated sales range
Not available
Not available
Price history
| Date | Event | Price |
|---|---|---|
| 9/17/2026 | Listed for sale | $629,900$313/sqft |
Source:  OneKey® MLS as distributed by MLS GRID #1051813 Report a problem OneKey® MLS as distributed by MLS GRID #1051813 Report a problem | ||
Public tax history
Tax history is unavailable.
Monthly payment
Climate risks
Neighborhood: 12549
Nearby schools
Schools provided by the listing agent
- Elementary: Montgomery Elementary School
- Middle: Valley Central Middle School
- High: Valley Central High School
Source: OneKey® MLS as distributed by MLS GRID. This data may not be complete. We recommend contacting the local school district to confirm school assignments for this home.
Similar homes
- $669,0004 bd3 ba2.6k sqft83 Little Collabar Road, Montgomery, NY 12549For Sale

 MLS ID #1026839, James LaTempa, Listing by: Compass Greater NY, LLC. OneKey® MLS as distributed by MLS GRID
 - $674,9994 bd4 ba2.6k sqft272 Beaver Dam Road, Montgomery, NY 12549For Sale
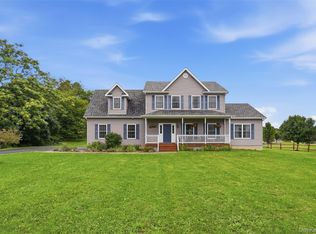 MLS ID #1025068, Allison Hinek, Listing by: Hudson Valley Home Connection. OneKey® MLS as distributed by MLS GRID
 - $729,9994 bd3 ba2.4k sqft392 Bailey Road, Montgomery, NY 12549For Sale
 MLS ID #1046076, Eileen Clary, Listing by: Curasi Realty, Inc.. OneKey® MLS as distributed by MLS GRID
 - $535,0004 bd3 ba2.1k sqft65 Judson Road, Montgomery, NY 12549For Sale
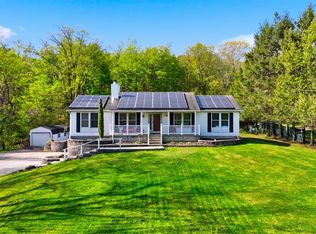 MLS ID #992729, Brittnai Pytlar, Listing by: RE/MAX Benchmark Realty Group. OneKey® MLS as distributed by MLS GRID
 - $599,0004 bd3 ba2.9k sqft243 Hill Road, Goshen, NY 10924For SaleMLS ID #1053235, Pedro Garcia, Listing by: Curasi Realty, Inc.. OneKey® MLS as distributed by MLS GRID
- $549,9003 bd3 ba2.1k sqft36 W Searsville Road, Montgomery, NY 12549For SaleMLS ID #1039103, Asa E Lennon, Listing by: RE/MAX Benchmark Realty Group. OneKey® MLS as distributed by MLS GRID
- $749,9993 bd3 ba2k sqft165 Benedict Road, Montgomery, NY 12549For SaleMLS ID #1015155, Richard Baxter, Listing by: Keller Williams Realty. OneKey® MLS as distributed by MLS GRID
- $699,9004 bd3 ba2.6k sqft24 Francis Harrison Court, Montgomery, NY 12549New ConstructionMLS ID #997409, Nicholas Cuomo, Listing by: Keller Williams Realty. OneKey® MLS as distributed by MLS GRID
- $550,0004 bd2 ba1.7k sqft24 Edinburgh Road, Middletown, NY 10941For SaleMLS ID #1052738, Brian J Caplicki, Listing by: KW Hudson Valley United. OneKey® MLS as distributed by MLS GRID
- $429,9004 bd2 ba1.7k sqft555 State Route 416, Montgomery, NY 12549For SaleMLS ID #984326, Nancy Sayegh, Listing by: Coldwell Banker Realty. OneKey® MLS as distributed by MLS GRID
- $415,0004 bd3 ba2.2k sqft11 Kevin Court, Montgomery, NY 12549For SaleMLS ID #1014332, Amanda Ferrantello, Listing by: Hudson Valley Griffith. OneKey® MLS as distributed by MLS GRID
- $659,0004 bd3 ba2.6k sqft135 Pirog Road, Pine Bush, NY 12566For SaleMLS ID #1045839, Michelle P Gruberger, Listing by: Real Estate Circuit Inc. OneKey® MLS as distributed by MLS GRID
- $649,0003 bd2 ba1.9k sqft936 Goshen Turnpike, Circleville, NY 10919For SaleMLS ID #1046820, Babita Arjune, Listing by: Keller Williams Realty. OneKey® MLS as distributed by MLS GRID
- $649,9003 bd3 ba2.1k sqft45 Goldin Boulevard, Walden, NY 12586For SaleMLS ID #1033371, Richard Baxter, Listing by: Keller Williams Realty. OneKey® MLS as distributed by MLS GRID
- $629,0003 bd3 ba2.7k sqft61 Joshua Drive, Bullville, NY 12721For SaleMLS ID #1039716, Bernadette S. Corrigan, Listing by: Keller Williams Realty. OneKey® MLS as distributed by MLS GRID
- $850,0004 bd3 ba2.5k sqft960 County Route 17, Montgomery, NY 12549For SaleMLS ID #1044645, Michelle Getty, Listing by: HVG Realty, Inc.. OneKey® MLS as distributed by MLS GRID
- $449,9994 bd3 ba2.5k sqft77 Union Street, Montgomery, NY 12549For SaleMLS ID #1042236, Vincent Reda, Listing by: Keller Williams Realty. OneKey® MLS as distributed by MLS GRID
