Hilltop Views, Timeless Style & Room to Grow! Welcome to this stunning contemporary home nestled on 1.45 private acres in sought-after Greenwood Hills. Soaring cathedral ceilings, a dramatic stone fireplace, and an open, light-filled layout create the perfect setting for everyday living and entertaining. Offering 5 bedrooms, 2.5 baths, a modern kitchen with stainless steel appliances, a partially finished walk-out basement, and an expansive deck with beautiful seasonal views, this home truly has it all. Just minutes from historic Milford, I-84, and the New Jersey border--don't miss your chance to make this exceptional property yours!
For sale
$725,000
111 Millridge Dr, Milford, PA 18337
5beds
3,147sqft
:
Get pre-qualified$4,871/mo
Single Family Residence
Built in 1996
1.45 Acres Lot
$686,200 Zestimate®
$230/sqft
$67/mo HOA
What's special
Hilltop viewsPartially finished walk-out basementOpen light-filled layoutDramatic stone fireplaceSoaring cathedral ceilings
- 26 days |
- 669 |
- 18 |
Zillow last checked:
Listing updated:
Listed by:
Deanna M Mazzotta 570-493-5637,
Keller Williams RE Hawley 570-226-0500
Source: PWAR as distributed by MLS GRID,MLS#: PW262234
Facts & features
Interior
Bedrooms & bathrooms
- Bedrooms: 5
- Bathrooms: 3
- Full bathrooms: 2
- 1/2 bathrooms: 1
Primary bedroom
- Area: 285.98
- Dimensions: 15.8 x 18.1
Bedroom
- Area: 109.25
- Dimensions: 11.5 x 9.5
Bedroom
- Area: 148.03
- Dimensions: 11.3 x 13.1
Bedroom
- Area: 99.99
- Dimensions: 10.1 x 9.9
Bedroom
- Area: 167.58
- Dimensions: 13.3 x 12.6
Primary bathroom
- Area: 128.69
- Dimensions: 7.11 x 18.1
Bathroom
- Area: 40.32
- Dimensions: 6.3 x 6.4
Bathroom
- Area: 52.47
- Dimensions: 5.3 x 9.9
Other
- Area: 149.98
- Dimensions: 13.5 x 11.11
Dining room
- Area: 150.65
- Dimensions: 11.5 x 13.1
Family room
- Area: 250.34
- Dimensions: 19.11 x 13.1
Kitchen
- Area: 182.09
- Dimensions: 13.9 x 13.1
Laundry
- Area: 63.9
- Dimensions: 9 x 7.1
Living room
- Area: 237.07
- Dimensions: 15.1 x 15.7
Other
- Description: Recreation room
- Area: 701.31
- Dimensions: 24.1 x 29.1
Other
- Area: 647.58
- Dimensions: 25.8 x 25.1
Other
- Description: Breakfast nook
- Area: 73.36
- Dimensions: 5.6 x 13.1
Utility room
- Area: 222.36
- Dimensions: 10.9 x 20.4
Heating
- Baseboard, Zoned, Oil, Hot Water, Electric
Cooling
- Attic Fan, Whole House Fan, Ceiling Fan(s)
Appliances
- Included: Dishwasher, Washer, Self Cleaning Oven, Refrigerator, Microwave, Electric Range, Electric Oven, Dryer
- Laundry: Laundry Room
Features
- Cathedral Ceiling(s), Walk-In Closet(s), Kitchen Island, Entrance Foyer, Eat-in Kitchen
- Flooring: Carpet, Hardwood, Vinyl
- Windows: Screens
- Basement: Full,Walk-Out Access,Partially Finished
- Number of fireplaces: 1
- Fireplace features: Family Room, Stone
Interior area
- Total structure area: 3,147
- Total interior livable area: 3,147 sqft
- Finished area above ground: 2,582
- Finished area below ground: 565
Property
Parking
- Total spaces: 1
- Parking features: Attached, Paved, Driveway, Parking Pad, Off Street, Garage Door Opener
- Garage spaces: 1
- Has uncovered spaces: Yes
Features
- Stories: 2
- Patio & porch: Deck, Porch, Patio
- Body of water: None
Lot
- Size: 1.45 Acres
- Features: Sloped
Details
- Parcel number: 113.010259.021 108425
Construction
Type & style
- Home type: SingleFamily
- Architectural style: Contemporary
- Property subtype: Single Family Residence
Materials
- Vinyl Siding
- Roof: Asphalt
Condition
- New construction: No
- Year built: 1996
Utilities & green energy
- Sewer: Holding Tank, Septic Tank
- Water: Well
- Utilities for property: Cable Available
Community & HOA
Community
- Subdivision: Greenwood Hills
HOA
- Has HOA: Yes
- HOA fee: $800 annually
Location
- Region: Milford
Financial & listing details
- Price per square foot: $230/sqft
- Tax assessed value: $50,240
- Annual tax amount: $8,357
- Date on market: 7/6/2026
- Cumulative days on market: 27 days
Estimated market value
$686,200
$652,000 - $721,000
$3,092/mo
Price history
| Date | Event | Price |
|---|---|---|
| 7/6/2026 | Listed for sale | $725,000+107.1%$230/sqft |
Source:  PWAR as distributed by MLS GRID #PW262234 Report a problem PWAR as distributed by MLS GRID #PW262234 Report a problem | ||
| 8/14/2009 | Sold | $350,000$111/sqft |
Source: PWAR as distributed by MLS GRID #092891 Report a problem | ||
Public tax history
| Year | Property taxes | Tax assessment |
|---|---|---|
| 2025 | $8,236 +4.5% | $50,240 |
| 2024 | $7,879 +2.8% | $50,240 |
| 2023 | $7,665 +2.7% | $50,240 |
| 2022 | $7,465 +1% | $50,240 |
| 2021 | $7,390 +1.4% | $50,240 |
| 2020 | $7,289 +3.3% | $50,240 |
| 2019 | $7,056 | $50,240 |
| 2018 | $7,056 | $50,240 |
| 2017 | -- | $50,240 |
| 2016 | -- | $50,240 |
| 2015 | -- | $50,240 |
| 2014 | -- | $50,240 |
| 2013 | -- | $50,240 |
| 2012 | -- | $50,240 |
| 2011 | -- | $50,240 |
| 2010 | -- | $50,240 |
Find assessor info on the county website
Monthly payment
Est. payment
Payment breakdown
Explore the cost of this home by adjusting the details. Changes won't be saved.Climate risks
Neighborhood: 18337
Nearby schools
GreatSchools rating
- 7/10Delaware Valley El SchoolGrades: PK-5Distance: 5.6 mi
- 6/10Delaware Valley Middle SchoolGrades: 6-8Distance: 3.1 mi
- 9/10Delaware Valley High SchoolGrades: 9-12Distance: 0.8 mi
- $--2.63 AcresLOT 27 Milford Rd, Milford, PA 18337Off Market
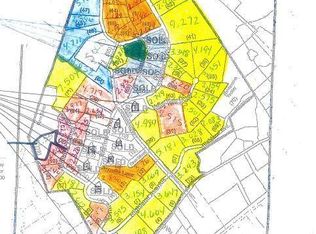
- $9,549-- bd-- ba-- sqft109 Harvey Rd, Milford, PA 18337Off Market
- $487,7003 bd2 ba2k sqft108 Millridge Dr, Milford, PA 18337Off Market
- $479,8004 bd3 ba2.5k sqft108 Harvey Rd, Milford, PA 18337Off Market
- $509,4003 bd3 ba2.4k sqft105 Harvey Rd, Milford, PA 18337Off Market
- $525,0004 bd2 ba2.9k sqft114 Millridge Dr, Milford, PA 18337Off Market
- $556,4004 bd3 ba4.4k sqft101 Millridge Dr, Milford, PA 18337Off Market
- $494,2004 bd2 ba2.5k sqft110 Harvey Rd, Milford, PA 18337Off Market
A local agent can set up tours, give advice and negotiate with sellers.
A local lender can help you make sure your offer is ready when you are.
Similar homes
- $749,9004 bd3 ba3k sqft101 Azalea Ct, Milford, PA 18337For Sale

 MLS ID #PW262006, Donna Geba, Century 21 Geba Realty. PWAR as distributed by MLS GRID
 - $599,9003 bd3 ba3.3k sqft131 Christian Hill Rd, Milford, PA 18337For Sale
 MLS ID #PW262476, Kassey Renna, Davis R. Chant - Milford. PWAR as distributed by MLS GRID
 - $639,0005 bd4 ba3.4k sqft105 Stonehedge Ln, Milford, PA 18337For Sale
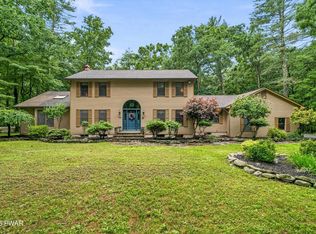 MLS ID #PW262290, Shaun Burger, Assoc Broker, Keller Williams RE Milford. PWAR as distributed by MLS GRID
 - $639,0003 bd4 ba2.6k sqft176 Spruce Lake Dr, Milford, PA 18337For Sale
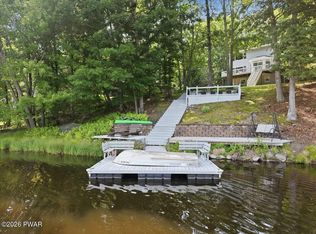 MLS ID #PW262541, Melissa Rizzo, Realty Executives Exceptional Hawley. PWAR as distributed by MLS GRID
 - $474,9003 bd3 ba2.2k sqft154 Santos Dr, Milford, PA 18337For SaleMLS ID #PW262406, Shaun Burger, Assoc Broker, Keller Williams RE Milford. PWAR as distributed by MLS GRID
- $795,0003 bd3 ba2.4k sqft472 Log Tavern Rd, Milford, PA 18337For SaleMLS ID #PW261989, Carly Longhenry, Davis R. Chant - Milford. PWAR as distributed by MLS GRID
- $479,9994 bd4 ba2.4k sqft116 Miller Rd, Milford, PA 18337For SaleMLS ID #PW262214, Joseph McNeely, Weichert Realtors - Ruffino Real Estate. PWAR as distributed by MLS GRID
- $649,9004 bd4 ba3.4k sqft104 Montauk Ct, Milford, PA 18337For SaleMLS ID #PW261662, Nicole Monahan, Realty Executives Exceptional Hawley. PWAR as distributed by MLS GRID
- $579,0004 bd4 ba4.2k sqft103 W Mulberry Dr, Milford, PA 18337For SaleMLS ID #PW262054, Brian Sweeney, Realty Executives Exceptional Milford. PWAR as distributed by MLS GRID
- $705,9003 bd2 ba3.4k sqft108 Bluestone Blvd, Other, PA 18340For Sale
 MLS ID #1030643, April J. Lazier, Realty Executives Exceptional. OneKey® MLS as distributed by MLS GRID
 - $415,0003 bd3 ba2.2k sqft195 Aspen Dr, Milford, PA 18337For SaleMLS ID #PW262531, Lisa McAteer, Keller Williams RE 402 Broad. PWAR as distributed by MLS GRID
- $399,0004 bd3 ba3.1k sqft132 Southwynd Dr, Milford, PA 18337For SaleMLS ID #PW262493, Tammy S Wilson, Weichert Realtors - Ruffino Real Estate. PWAR as distributed by MLS GRID
- $450,0003 bd2 ba2.4k sqft315 Rambling Way, Milford, PA 18337For SaleMLS ID #PW262205, Kristee Cassimore, Davis R. Chant - Milford. PWAR as distributed by MLS GRID
- $705,9003 bd2 ba2.6k sqft108 Bluestone Blvd, Matamoras, PA 18336For SaleMLS ID #PW260084, April J Lazier, Realty Executives Exceptional Milford. PWAR as distributed by MLS GRID
- $699,9995 bd4 ba4.3k sqft16 Buena Vista Point, Glen Spey, NY 12737For SaleMLS ID #1020749, Patti Martell, Listing by: Payne Team LLC. OneKey® MLS as distributed by MLS GRID
- $705,9004 bd3 ba2.2k sqft108 Bluestone Blvd, Matamoras, PA 18336For Sale By Owner
- $689,0004 bd3 ba3.3k sqft57 Armstrong Rd, Wantage Twp., NJ 07461For SaleMLS ID #4042845, Danielle Zill-barry, Kistle Realty, Llc.. GSMLS
- $499,9993 bd2 ba2.5k sqft150 Tamarack Dr, Milford, PA 18337For SaleMLS ID #PW261771, Lisa McAteer, Keller Williams RE 402 Broad. PWAR as distributed by MLS GRID
- $725,0003 bd3 ba2.3k sqft55 Fairway Drive, Johnson, NY 10933For SaleMLS ID #1024464, Regina Clark, Listing by: Real Estate Circuit Inc. OneKey® MLS as distributed by MLS GRID
- $364,9003 bd2 ba1.8k sqft155 Meadow Ridge Acres Rd, Milford, PA 18337For SaleMLS ID #PW262483, Lindsey A Bamford, Iron Valley R E Innovate. PWAR as distributed by MLS GRID
