Welcome home to your ultimate private sanctuary! This 3+ bedroom, 2.5-bath, 3,315 square foot home blends rustic charm with generous living space on 1.99 private acres just minutes from the charming Milford Borough with no HOA! Inside, you'll find spacious living areas perfect for everyday living and entertaining. Step outside to your own backyard retreat featuring a beautiful in-ground swimming pool. Enjoy your morning coffee or unwind in the evening on the expansive back deck while listening to the soothing sounds of a nearby waterfall. The property's natural surroundings provide exceptional privacy, creating a true escape from the everyday.Whether you're looking for a full-time residence or a weekend getaway, this home offers the perfect blend of comfort, space, and serenity, all just minutes from Milford's restaurants, shops, schools, and outdoor recreation.
Pending
$599,900
131 Christian Hill Rd, Milford, PA 18337
3beds
3,315sqft
Single Family Residence
Built in 1984
1.99 Acres Lot
$-- Zestimate®
$181/sqft
$-- HOA
What's special
Expansive back deckBeautiful in-ground swimming pool
- 92 days
- 36
- 0
Likely to sell faster than
Zillow last checked:
Listing updated:
Listed by:
Kassey Renna 570-832-1114,
Davis R. Chant - Milford 570-296-7717
Source: PWAR as distributed by MLS GRID,MLS#: PW262476
Facts & features
Interior
Bedrooms & bathrooms
- Bedrooms: 3
- Bathrooms: 3
- Full bathrooms: 2
- 1/2 bathrooms: 1
Primary bedroom
- Area: 176
- Dimensions: 11 x 16
Bedroom 2
- Area: 120
- Dimensions: 10 x 12
Bedroom 3
- Area: 280
- Dimensions: 10 x 28
Bathroom 1
- Area: 96
- Dimensions: 6 x 16
Bathroom 2
- Area: 24
- Dimensions: 8 x 3
Bonus room
- Area: 155.88
- Dimensions: 18 x 8.66
Bonus room
- Area: 130
- Dimensions: 13 x 10
Bonus room
- Area: 152.13
- Dimensions: 13.83 x 11
Family room
- Description: Fireplace
- Area: 403
- Dimensions: 31 x 13
Kitchen
- Description: Kitchen/Dining Room
- Area: 343.82
- Dimensions: 21.83 x 15.75
Living room
- Description: Fireplace
- Area: 292.56
- Dimensions: 13.25 x 22.08
Heating
- Electric, Propane, Hot Water, Forced Air
Cooling
- Central Air
Appliances
- Included: Dishwasher, Washer, Microwave, Self Cleaning Oven, Refrigerator, Oven, Electric Range, Dryer
Features
- Eat-in Kitchen, Open Floorplan
- Flooring: Ceramic Tile, Tile, Hardwood
- Doors: Sliding Doors, Storm Door(s)
- Windows: Double Pane Windows
- Basement: Finished,Walk-Out Access,Full
- Attic: None
- Has fireplace: Yes
- Fireplace features: Basement, Living Room
Interior area
- Total structure area: 6,333
- Total interior livable area: 3,315 sqft
- Finished area above ground: 1,449
- Finished area below ground: 1,865
Property
Parking
- Total spaces: 1
- Parking features: Driveway, Garage
- Garage spaces: 1
- Has uncovered spaces: Yes
Features
- Levels: Two
- Stories: 2
- Patio & porch: Deck, Rear Porch
- Exterior features: Private Yard
- Pool features: In Ground, Outdoor Pool
- Fencing: None
- Has view: Yes
- View description: Trees/Woods
- Body of water: None
Lot
- Size: 1.99 Acres
- Features: Many Trees, Secluded, Wooded, Sloped Down, Private
Details
- Parcel number: 112.000265 019660
- Zoning description: Residential
Construction
Type & style
- Home type: SingleFamily
- Property subtype: Single Family Residence
Materials
- Brick
- Foundation: Slab
- Roof: Asphalt
Condition
- New construction: No
- Year built: 1984
Utilities & green energy
- Electric: 200 or Less Amp Service
- Sewer: None, Septic Tank
- Water: Well
Community & HOA
Community
- Subdivision: None
HOA
- Has HOA: No
Location
- Region: Milford
Financial & listing details
- Price per square foot: $181/sqft
- Tax assessed value: $52,560
- Annual tax amount: $8,441
- Date on market: 7/24/2026
- Cumulative days on market: 92 days
- Listing terms: Cash,Conventional
- Road surface type: Paved
Estimated market value
Not available
Estimated sales range
Not available
Not available
Price history
| Date | Event | Price |
|---|---|---|
| 8/20/2026 | Pending sale | $599,900$181/sqft |
Source:  PWAR as distributed by MLS GRID #PW262476 Report a problem PWAR as distributed by MLS GRID #PW262476 Report a problem | ||
| 7/24/2026 | Listed for sale | $599,900$181/sqft |
Source: PWAR as distributed by MLS GRID #PW262476 Report a problem | ||
Public tax history
| Year | Property taxes | Tax assessment |
|---|---|---|
| 2025 | $8,314 +4.7% | $52,560 |
| 2024 | $7,940 +1.5% | $52,560 |
| 2023 | $7,822 +2.7% | $52,560 |
| 2022 | $7,613 +1% | $52,560 |
| 2021 | $7,534 +0.5% | $52,560 |
| 2020 | $7,496 +3.6% | $52,560 |
| 2019 | $7,238 | $52,560 |
| 2018 | $7,238 | $52,560 |
| 2017 | -- | $52,560 |
| 2016 | -- | $52,560 |
| 2015 | -- | $52,560 |
| 2014 | -- | $52,560 |
| 2013 | -- | $52,560 |
| 2012 | -- | $52,560 |
| 2011 | -- | $52,560 |
| 2010 | -- | $52,560 |
Find assessor info on the county website
Monthly payment
Est. payment
Payment breakdown
Explore the cost of this home by adjusting the details. Changes won't be saved.Climate risks
Neighborhood: 18337
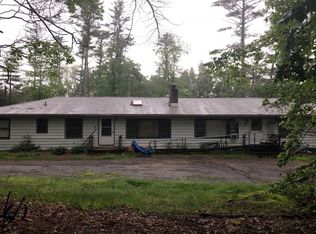
- $269,900-- bd-- ba-- sqft135 Christian Hill Rd, Milford, PA 18337Off Market
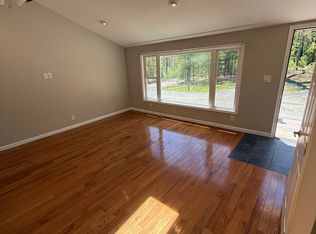
- $401,8006 bd2 ba2.4k sqft135 Christian Hill Rd #1, Milford, PA 18337Off Market
- $--3 bd2 ba1.8k sqft135 Christian Hill Rd #A, Milford, PA 18337Off Market
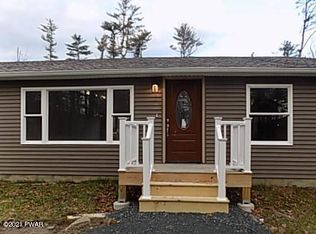
- $241,7003 bd1 ba1.8k sqft135 Christian Hill Rd UNIT B, Milford, PA 18337Off Market
Similar homes
- $599,9003 bd4 ba3.9k sqft162 Oak Ridge Dr, Milford, PA 18337For Sale
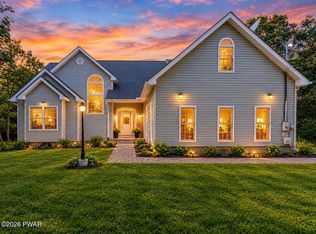
 MLS ID #PW263247, Regina Thoenig, Assoc. Broker, Iron Valley R E Tri-State. PWAR as distributed by MLS GRID
 - $599,0003 bd4 ba2.6k sqft176 Spruce Lake Dr, Milford, PA 18337For Sale
 MLS ID #PW262541, Melissa Rizzo, Realty Executives Exceptional Hawley. PWAR as distributed by MLS GRID
 - $679,0003 bd2 ba3.2k sqft357 Sawkill Rd, Milford, PA 18337For Sale By Owner

- $725,0005 bd3 ba3.1k sqft111 Millridge Dr, Milford, PA 18337For Sale
 MLS ID #PW262234, Deanna M Mazzotta, Keller Williams RE Hawley. PWAR as distributed by MLS GRID
 - $475,0004 bd4 ba3.1k sqft203 W Harford St, Milford, PA 18337For SaleMLS ID #PW262908, Shaun Burger, Assoc Broker, Keller Williams RE Milford. PWAR as distributed by MLS GRID
- $595,0003 bd3 ba2.2k sqft265 Oneida Way, Milford, PA 18337New ConstructionMLS ID #PW263198, Ashlie Eckert, Berkshire Hathaway HomeServices Pocono Real Estate Hawley. PWAR as distributed by MLS GRID
- $675,0003 bd3 ba2.9k sqft119 Conashaugh Trl, Milford, PA 18337For SaleMLS ID #PW261345, Olivia Cappelli, Weichert Realtors - Ruffino Real Estate. PWAR as distributed by MLS GRID
- $499,9993 bd2 ba2.5k sqft150 Tamarack Dr, Milford, PA 18337For SaleMLS ID #PW261771, Lisa McAteer, Keller Williams RE 402 Broad. PWAR as distributed by MLS GRID
- $379,0004 bd4 ba2.4k sqft116 Miller Rd, Milford, PA 18337For SaleMLS ID #PW262214, Joseph McNeely, Weichert Realtors - Ruffino Real Estate. PWAR as distributed by MLS GRID
- $599,0003 bd3 ba3.5k sqft114 Wisener Ln, Shohola, PA 18458For SaleMLS ID #PW261142, Bernadetta Kaleta Castellano, Davis R. Chant - Milford. PWAR as distributed by MLS GRID
- $449,9993 bd3 ba1.7k sqft135 Blueberry Dr, Milford, PA 18337For SaleMLS ID #PW263003, Christian James Zube, Realty Executives Exceptional Milford. PWAR as distributed by MLS GRID
- $749,9004 bd3 ba3k sqft101 Azalea Ct, Milford, PA 18337For SaleMLS ID #PW262006, Donna Geba, Century 21 Geba Realty. PWAR as distributed by MLS GRID
- $499,0003 bd2 ba1.8k sqft146 Spruce Lake Dr, Milford, PA 18337For SaleMLS ID #PW262650, Barbara Wainwright, Davis R. Chant - Milford. PWAR as distributed by MLS GRID
- $420,0003 bd2 ba2.2k sqft118 Spicebush Ln, Milford, PA 18337For SaleMLS ID #PW263474, Lynn Homer, Keller Williams RE Milford. PWAR as distributed by MLS GRID
- $649,9004 bd4 ba3.4k sqft104 Montauk Ct, Milford, PA 18337For SaleMLS ID #PW261662, Nicole Monahan, Realty Executives Exceptional Hawley. PWAR as distributed by MLS GRID
- $599,0004 bd3 ba1.9k sqft446 Engvaldsen Rd, Hawley, PA 18428For SaleMLS ID #PW263654, Josephine Contrastano, Associate Broker, CENTURY 21 Country Lake Homes - Lords Valley. PWAR as distributed by MLS GRID
- $399,0004 bd2 ba2.2k sqft107 Palmetto Ln, Milford, PA 18337For SaleMLS ID #PW263184, Hanah Koger, Iron Valley R E Tri-State. PWAR as distributed by MLS GRID
- $558,5003 bd3 ba2.7k sqft145 Parkers Glen Rd, Shohola, PA 18458For SaleMLS ID #PW263471, Diana L Blume, Davis R. Chant - Milford. PWAR as distributed by MLS GRID
- $450,0003 bd2 ba2.4k sqft110 Spruce Lake Dr, Milford, PA 18337For SaleMLS ID #PW260951, Wendy Lee Schurgot, Lake Homes Realty, LLC. PWAR as distributed by MLS GRID
