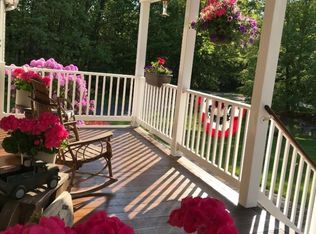
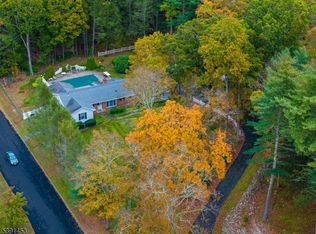
Nestled on a quiet cul-de-sac in Montague, New Jersey, this impressive 3-bedroom, 2.5-bath split-level home sits on 2.64 acres featuring a private pond and efficient solar panels. Inside, glowing hardwood floors, central air, and a central vacuum run throughout bright living spaces, including a dedicated home office/bonus room and an inviting family room with soaring wood-paneled ceilings, a cozy wood burning stove, and direct deck access. The functional layout features an oversized laundry room with a half bath, a large 2-car garage with its own separate entrance, and an expansive walkout basement offering endless potential. Best of all, you'll love the prime location just minutes from the Delaware River, High Point State Park, Stokes State Forest, and historic Milford, PA, with convenient access to major commuter routes including Routes 23, 206, and I-84.
Active
Price cut: $10K (9/28)
$629,999
7 Twin Pond Rd, Montague Twp., NJ 07827
3beds
2,816sqft
Single Family Residence
Built in 2004
2.64 Acres Lot
$625,200 Zestimate®
$224/sqft
$-- HOA
What's special
- 48 days
- 555
- 27
Zillow last checked:
Listing updated:
Listed by:
Danielle Conklin 973-250-3299,
Kistle Realty, Llc.
Source: GSMLS,MLS#: 4047881
Facts & features
Interior
Bedrooms & bathrooms
- Bedrooms: 3
- Bathrooms: 3
- Full bathrooms: 2
- 1/2 bathrooms: 1
Primary bedroom
- Description: Full Bath, Walk-In Closet
Primary bathroom
- Features: Soaking Tub, Stall Shower
Dining room
- Features: Formal Dining Room
Kitchen
- Features: Eat-in Kitchen, Separate Dining Area
Heating
- Baseboard - Hotwater, Oil Tank Above Ground - Inside
Cooling
- Central Air
Appliances
- Included: Carbon Monoxide Detector, Dishwasher, Dryer, Range/Oven-Electric, Refrigerator, Washer
- Laundry: Level 1
Features
- High Ceilings
- Flooring: Tile, Wood
- Basement: Yes,Bilco-Style Door,Unfinished,Walk-Out Access
- Number of fireplaces: 1
- Fireplace features: Family Room, Wood Burning, Wood Stove-Freestanding
Interior area
- Total structure area: 2,816
- Total interior livable area: 2,816 sqft
Property
Parking
- Total spaces: 2
- Parking features: 1 Car Width, Asphalt, Attached Garage, Built-In Garage
- Attached garage spaces: 2
Features
- Levels: Multi/Split,Split Level
- Patio & porch: Deck, Open Porch(es)
- Has spa: Yes
- Spa features: Hot Tub
- Waterfront features: Pond
Lot
- Size: 2.64 Acres
- Dimensions: 2.674 AC
- Features: Cul-De-Sac, Open Lot
Details
- Additional structures: Storage Shed
- Parcel number: 2814000470000000090013
- Other equipment: Generator-Hookup
Construction
Type & style
- Home type: SingleFamily
- Property subtype: Single Family Residence
Materials
- Vinyl Siding
- Roof: Asphalt Shingle
Condition
- Year built: 2004
Utilities & green energy
- Sewer: Private Sewer, Septic Tank
- Water: Private, Well
- Utilities for property: Underground Utilities, Electricity Connected, Cable Available, Garbage Extra Charge
Community & HOA
Community
- Security: Carbon Monoxide Detector
Location
- Region: Montague
Financial & listing details
- Price per square foot: $224/sqft
- Tax assessed value: $323,000
- Annual tax amount: $10,222
- Date on market: 8/30/2026
- Ownership type: Fee Simple
- Electric utility on property: Yes
Estimated market value
$625,200
$594,000 - $656,000
$3,768/mo
Price history
| Date | Event | Price |
|---|---|---|
| 9/28/2026 | Price change | $629,999-1.6%$224/sqft |
Source:  GSMLS #4047881 Report a problem GSMLS #4047881 Report a problem | ||
| 8/30/2026 | Listed for sale | $639,999+88.2%$227/sqft |
Source: GSMLS #4047881 Report a problem | ||
| 2/9/2011 | Sold | $340,000-20.9%$121/sqft |
Source: Public Record Report a problem | ||
| 8/1/2010 | Listing removed | $430,000$153/sqft |
Source: Weichert Realtors #2755242 Report a problem | ||
| 7/30/2010 | Listed for sale | $430,000-8.5%$153/sqft |
Source: Weichert Realtors #2755242 Report a problem | ||
| 12/5/2009 | Listing removed | $469,900$167/sqft |
Source: Gross & Jansen Realtors #2687839 Report a problem | ||
| 11/7/2009 | Price change | $469,900-2.1%$167/sqft |
Source: CENTURY 21 Gross & Jansen Realtors #2687839 Report a problem | ||
| 8/29/2009 | Price change | $479,900-2%$170/sqft |
Source: CENTURY 21 Gross & Jansen Realtors #2687839 Report a problem | ||
| 6/27/2009 | Listed for sale | $489,900-3.8%$174/sqft |
Source: CENTURY 21 Gross & Jansen Realtors #2687839 Report a problem | ||
| 5/9/2008 | Listing removed | $509,000$181/sqft |
Source: Century 21 Report a problem | ||
| 3/5/2008 | Listed for sale | $509,000$181/sqft |
Source: Century 21 Report a problem | ||
Public tax history
| Year | Property taxes | Tax assessment |
|---|---|---|
| 2026 | $10,223 | $323,000 |
| 2025 | $10,223 +7.5% | $323,000 |
| 2024 | $9,506 +1.8% | $323,000 |
| 2023 | $9,341 +0% | $323,000 |
| 2022 | $9,338 -1.7% | $323,000 |
| 2021 | $9,499 +4.4% | $323,000 |
| 2020 | $9,102 +3.9% | $323,000 |
| 2019 | $8,760 +3.4% | $323,000 |
| 2018 | $8,472 +1% | $323,000 |
| 2017 | $8,385 +4% | $323,000 |
| 2016 | $8,062 -6.2% | $323,000 |
| 2015 | $8,594 +3.6% | $323,000 +47.5% |
| 2014 | $8,294 +4.6% | $219,000 |
| 2011 | $7,930 +1.5% | $219,000 |
| 2010 | $7,810 +2.9% | $219,000 |
| 2009 | $7,586 | $219,000 |
| 2008 | -- | $219,000 |
| 2007 | -- | $219,000 |
| 2006 | -- | $219,000 |
Find assessor info on the county website
Monthly payment
Est. payment
Payment breakdown
Explore the cost of this home by adjusting the details. Changes won't be saved.Climate risks
Neighborhood: 07827
Similar homes
- $575,0003 bd2 ba2.2k sqft47 New Mashipacong Rd, Montague Twp., NJ 07827For Sale
 MLS ID #3992798, Ellen Smirnoff, Absolute Homes Realty Llc.. GSMLS
 - $599,9003 bd4 ba3.9k sqft162 Oak Ridge Dr, Milford, PA 18337For Sale
 MLS ID #PW263247, Regina Thoenig, Assoc. Broker, Iron Valley R E Tri-State. PWAR as distributed by MLS GRID
 - $629,0004 bd3 ba2.4k sqft7 Dunn Pl, Wantage Twp., NJ 07461For Sale
 MLS ID #4048787, Danielle Zill-barry, Kistle Realty, Llc.. GSMLS
 - $899,9004 bd2 ba2.2k sqft131 Deckertown Tpke, Montague Twp., NJ 07827For Sale
 MLS ID #4050029, Rebecca Bank, Keller Williams Realty. GSMLS
 - $614,9004 bd3 ba2.6k sqft25 Mitchell Lane, Westtown, NY 10998For Sale
 MLS ID #1043223, Patricia M Sassi, Listing by: RE/MAX Benchmark Realty Group. OneKey® MLS as distributed by MLS GRID
 - $725,0005 bd3 ba3.1k sqft111 Millridge Dr, Milford, PA 18337For SaleMLS ID #PW262234, Deanna M Mazzotta, Keller Williams RE Hawley. PWAR as distributed by MLS GRID
- $625,0003 bd3 ba2.4k sqft58 Burnt Corners Road, Middletown, NY 10940For SaleMLS ID #1046838, Toni Kreusch, Listing by: BHG Real Estate Green Team. OneKey® MLS as distributed by MLS GRID
- $499,9003 bd4 ba1.9k sqft957 Route 6, Shohola, PA 18458For SaleMLS ID #PW263463, Regina Thoenig, Assoc. Broker, Iron Valley R E Tri-State. PWAR as distributed by MLS GRID
- $499,9993 bd2 ba2.5k sqft150 Tamarack Dr, Milford, PA 18337For SaleMLS ID #PW261771, Lisa McAteer, Keller Williams RE 402 Broad. PWAR as distributed by MLS GRID
- $440,0003 bd2 ba2.4k sqft315 Rambling Way, Milford, PA 18337For SaleMLS ID #PW262205, Kristee Cassimore, Davis R. Chant - Milford. PWAR as distributed by MLS GRID
- $649,9004 bd4 ba3.4k sqft104 Montauk Ct, Milford, PA 18337For SaleMLS ID #PW261662, Nicole Monahan, Realty Executives Exceptional Hawley. PWAR as distributed by MLS GRID
- $574,9004 bd3 ba2.2k sqft71 Dellwood Court, Westtown, NY 10998For SaleMLS ID #1022645, Dien M Le Duc, Listing by: Hudson Premium Realty. OneKey® MLS as distributed by MLS GRID
