Stunning 4-Bedroom Colonial on 1.4 Acres with Over 4,000 Sq Ft of Living SpaceWelcome to this beautifully maintained colonial set on a flat 1.4-acre lot, offering exceptional space, privacy, and curb appeal. Built in 2007, the home makes a striking first impression with its dramatic two-story entryway and timeless design.Inside, you'll find over 4,000 square feet of thoughtfully designed living space, including 4 spacious bedrooms and 4 bathrooms (2 full baths and 2 half baths, including a lower-level bath in the partially finished basement). The layout is both functional and flexible, ideal for everyday living and entertaining.The home features a formal dining room, a dedicated office, and two generous living rooms, providing multiple spaces to gather, work, or relax. The eat-in kitchen offers ample space for casual dining and flows seamlessly to the back deck, perfect for outdoor entertaining.A standout feature is the massive primary suite, complete with walk-in closets and an abundance of space for a true private retreat.The partially finished basement expands your living options and includes a half bath and a pellet stove, adding both comfort and versatility. Additional highlights include central air conditioning, a heat pump system, and an attached garage.Outside, the property offers excellent curb appeal and a large, usable yard with room to enjoy, play, or entertain.Conveniently located near I-84, this home provides easy access for commuting to New York and New Jersey while still delivering the peace and space of a private setting.A rare opportunity to own a large, well-cared-for home in a highly desirable location. This one is ready to impress!
For sale
Price cut: $30K (8/3)
$549,000
103 W Mulberry Dr, Milford, PA 18337
4beds
4,220sqft
:
Get pre-qualified$3,680/mo
Single Family Residence
Built in 2007
1.41 Acres Lot
$532,200 Zestimate®
$130/sqft
$83/mo HOA
What's special
Attached garageExcellent curb appealDramatic two-story entrywayDedicated officeFormal dining roomCentral air conditioningHeat pump system
- 44 days |
- 721 |
- 47 |
Likely to sell faster than
Zillow last checked:
Listing updated:
Listed by:
Brian Sweeney 845-820-3502,
Realty Executives Exceptional Milford 570-296-5800,
John Sweeney 914-850-9212,
Realty Executives Exceptional Milford
Source: PWAR as distributed by MLS GRID,MLS#: PW262054
Facts & features
Interior
Bedrooms & bathrooms
- Bedrooms: 4
- Bathrooms: 4
- Full bathrooms: 2
- 1/2 bathrooms: 2
Primary bedroom
- Area: 5219
- Dimensions: 307 x 17
Bedroom 2
- Area: 17061
- Dimensions: 121 x 141
Bedroom 3
- Area: 19126
- Dimensions: 131 x 146
Bedroom 4
- Area: 13320
- Dimensions: 12 x 1,110
Primary bathroom
- Area: 17658
- Dimensions: 162 x 109
Bathroom 1
- Area: 2278
- Dimensions: 34 x 67
Bathroom 2
- Area: 41511
- Dimensions: 101 x 411
Bathroom 3
- Area: 2244
- Dimensions: 33 x 68
Other
- Area: 536
- Dimensions: 8 x 67
Basement
- Area: 6899910
- Dimensions: 3,810 x 1,811
Dining room
- Area: 1836
- Dimensions: 12 x 153
Eating area
- Area: 12183
- Dimensions: 93 x 131
Family room
- Area: 1824
- Dimensions: 12 x 152
Kitchen
- Area: 16524
- Dimensions: 108 x 153
Laundry
- Area: 720
- Dimensions: 72 x 10
Living room
- Area: 303365
- Dimensions: 215 x 1,411
Office
- Area: 1625
- Dimensions: 13 x 125
Heating
- Electric, Pellet Stove, Heat Pump, Hot Water
Cooling
- Central Air
Appliances
- Included: Dishwasher, Washer/Dryer, Refrigerator, Gas Oven, Gas Range
- Laundry: Laundry Room
Features
- Chandelier, Walk-In Closet(s), Open Floorplan, Kitchen Island, High Ceilings, Eat-in Kitchen
- Flooring: Carpet, Hardwood, Ceramic Tile
- Basement: Block,Storage Space,Partially Finished,Full
- Attic: Storage
- Has fireplace: Yes
- Fireplace features: Fire Pit, Pellet Stove
- Common walls with other units/homes: No Common Walls
Interior area
- Total structure area: 4,220
- Total interior livable area: 4,220 sqft
- Finished area above ground: 2,750
- Finished area below ground: 1,470
Video & virtual tour
Property
Parking
- Total spaces: 2
- Parking features: Attached, Driveway, Storage, Paved, Garage Faces Front, Garage Door Opener, Garage
- Garage spaces: 2
- Has uncovered spaces: Yes
Features
- Levels: Three Or More
- Stories: 3
- Entry location: Front Door
- Patio & porch: Deck
- Exterior features: Private Yard, Storage
- Pool features: Community, Association
- Has spa: Yes
- Spa features: Bath
- Has view: Yes
- View description: Trees/Woods
- Body of water: None
Lot
- Size: 1.41 Acres
- Features: Back Yard, Landscaped, Level, Few Trees, Front Yard, Cleared
Details
- Parcel number: 110.020368 018299
- Zoning: Residential
- Zoning description: Residential
- Other equipment: Fuel Tank(s)
Construction
Type & style
- Home type: SingleFamily
- Architectural style: Colonial
- Property subtype: Single Family Residence
Materials
- Vinyl Siding
- Foundation: Block
- Roof: Asphalt,Shingle
Condition
- New construction: No
- Year built: 2007
- Major remodel year: 2007
Utilities & green energy
- Electric: 200+ Amp Service
- Sewer: Mound Septic
- Water: Well
- Utilities for property: Cable Available, Water Connected, Electricity Connected
Community & HOA
Community
- Features: Clubhouse, Pool, Playground, Lake
- Security: Security Service
- Subdivision: Pocono Mountain Woodland Lakes
HOA
- Has HOA: Yes
- Amenities included: Clubhouse, Pool, Playground
- Services included: Snow Removal
- HOA fee: $1,000 annually
Location
- Region: Milford
Financial & listing details
- Price per square foot: $130/sqft
- Tax assessed value: $45,660
- Annual tax amount: $7,333
- Date on market: 6/25/2026
- Cumulative days on market: 44 days
- Listing terms: Cash,VA Loan,FHA,Conventional
- Electric utility on property: Yes
- Road surface type: Paved
Estimated market value
$532,200
$506,000 - $559,000
$3,588/mo
Price history
| Date | Event | Price |
|---|---|---|
| 8/3/2026 | Price change | $549,000-5.2%$130/sqft |
Source:  PWAR as distributed by MLS GRID #PW262054 Report a problem PWAR as distributed by MLS GRID #PW262054 Report a problem | ||
| 6/25/2026 | Listed for sale | $579,000+18.2%$137/sqft |
Source: PWAR as distributed by MLS GRID #PW262054 Report a problem | ||
| 6/3/2022 | Sold | $490,000-1.8%$116/sqft |
Source: PWAR as distributed by MLS GRID #22972 Report a problem | ||
| 4/12/2022 | Pending sale | $499,000$118/sqft |
Source: PWAR as distributed by MLS GRID #22-972 Report a problem | ||
| 4/1/2022 | Listed for sale | $499,000+169.7%$118/sqft |
Source: PWAR as distributed by MLS GRID #22-972 Report a problem | ||
| 2/6/2017 | Sold | $185,000+0.1%$44/sqft |
Source: PWAR as distributed by MLS GRID #165575 Report a problem | ||
| 12/28/2016 | Listed for sale | $184,900$44/sqft |
Source: 1ST CLASS REALTY, LLC #16-5575 Report a problem | ||
Public tax history
| Year | Property taxes | Tax assessment |
|---|---|---|
| 2025 | $7,223 +4.7% | $45,660 |
| 2024 | $6,898 +1.5% | $45,660 |
| 2023 | $6,795 +2.7% | $45,660 |
| 2022 | $6,613 +1% | $45,660 |
| 2021 | $6,545 +0.5% | $45,660 |
| 2020 | $6,512 +3.6% | $45,660 |
| 2019 | $6,287 | $45,660 |
| 2018 | $6,287 | $45,660 |
| 2017 | -- | $45,660 |
| 2016 | -- | $45,660 |
| 2015 | -- | $45,660 |
| 2014 | -- | $45,660 |
| 2013 | -- | $45,660 |
| 2012 | -- | $45,660 |
| 2011 | -- | $45,660 |
| 2010 | -- | $45,660 |
Find assessor info on the county website
Monthly payment
Est. payment
Payment breakdown
Explore the cost of this home by adjusting the details. Changes won't be saved.Climate risks
Neighborhood: 18337
Nearby schools
GreatSchools rating
- 7/10Shohola El SchoolGrades: K-5Distance: 3.5 mi
- 6/10Delaware Valley Middle SchoolGrades: 6-8Distance: 8.3 mi
- 9/10Delaware Valley High SchoolGrades: 9-12Distance: 4.7 mi
- $411,7004 bd2 ba2.3k sqft400 Raymondskill Rd, Milford, PA 18337Off Market
- $354,9003 bd3 ba2.3k sqft104 W Mulberry Dr, Milford, PA 18337Off Market
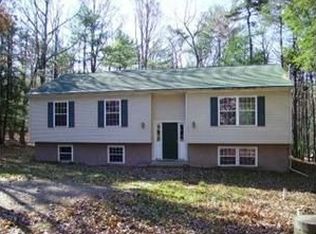
- $341,3002 bd2 ba1.9k sqft100 W Mulberry Dr, Milford, PA 18337Off Market
- $401,5003 bd1 ba2.1k sqft111 W Mulberry Dr, Milford, PA 18337Off Market
- $314,200-- bd1 ba1.4k sqft106 W Mulberry Dr, Milford, PA 18337Off Market
- $405,9003 bd2 ba1.7k sqft402 Raymondskill Rd, Milford, PA 18337Off Market
- $430,0004 bd3 ba2.7k sqft223 Primrose Ln, Milford, PA 18337Sold
- $356,1003 bd2 ba1.4k sqft115 W Mulberry Dr, Milford, PA 18337Off Market
A local agent can set up tours, give advice and negotiate with sellers.
A local lender can help you make sure your offer is ready when you are.
Similar homes
- $499,9993 bd2 ba2.5k sqft150 Tamarack Dr, Milford, PA 18337For Sale

 MLS ID #PW261771, Lisa McAteer, Keller Williams RE 402 Broad. PWAR as distributed by MLS GRID
 - $449,0003 bd3 ba2.5k sqft137 Mulberry Dr, Milford, PA 18337For Sale
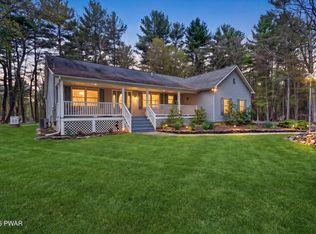 MLS ID #PW261269, Dominick Tufano, RE/MAX WAYNE. PWAR as distributed by MLS GRID
 - $429,0003 bd3 ba2.6k sqft116 Oak Ridge Dr, Milford, PA 18337For Sale
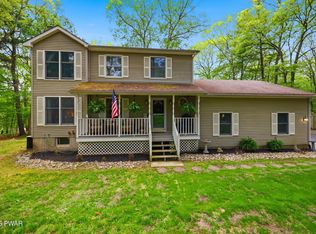 MLS ID #PW262606, Amanda Brehm, Keller Williams Realty Hudson Valley United. PWAR as distributed by MLS GRID
 - $415,0003 bd3 ba2.2k sqft195 Aspen Dr, Milford, PA 18337For Sale
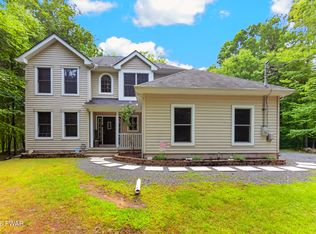 MLS ID #PW262531, Lisa McAteer, Keller Williams RE 402 Broad. PWAR as distributed by MLS GRID
 - $599,9003 bd3 ba3.3k sqft131 Christian Hill Rd, Milford, PA 18337For SaleMLS ID #PW262476, Kassey Renna, Davis R. Chant - Milford. PWAR as distributed by MLS GRID
- $479,9904 bd4 ba2.4k sqft116 Miller Rd, Milford, PA 18337For SaleMLS ID #PW262214, Joseph McNeely, Weichert Realtors - Ruffino Real Estate. PWAR as distributed by MLS GRID
- $639,0005 bd4 ba3.4k sqft105 Stonehedge Ln, Milford, PA 18337For SaleMLS ID #PW262290, Shaun Burger, Assoc Broker, Keller Williams RE Milford. PWAR as distributed by MLS GRID
- $399,9004 bd4 ba4.5k sqft107 Fowler Ln, Shohola, PA 18458For SaleMLS ID #PW262652, Sarah Elizabeth Tigue, Keller Williams RE Hawley. PWAR as distributed by MLS GRID
- $639,0003 bd4 ba2.6k sqft176 Spruce Lake Dr, Milford, PA 18337For SaleMLS ID #PW262541, Melissa Rizzo, Realty Executives Exceptional Hawley. PWAR as distributed by MLS GRID
- $441,5003 bd4 ba2.8k sqft130 Spicebush Ln, Milford, PA 18337For SaleMLS ID #PW261202, Burma Pedranti, Davis R. Chant - Milford. PWAR as distributed by MLS GRID
- $649,9004 bd4 ba3.4k sqft104 Montauk Ct, Milford, PA 18337For SaleMLS ID #PW261662, Nicole Monahan, Realty Executives Exceptional Hawley. PWAR as distributed by MLS GRID
- $474,9003 bd3 ba2.2k sqft154 Santos Dr, Milford, PA 18337For SaleMLS ID #PW262406, Shaun Burger, Assoc Broker, Keller Williams RE Milford. PWAR as distributed by MLS GRID
- $435,0003 bd3 ba2.8k sqft104 Middleton Dr, Milford, PA 18337For SaleMLS ID #PW262557, Lisa McAteer, Keller Williams RE 402 Broad. PWAR as distributed by MLS GRID
- $450,0003 bd2 ba2.4k sqft315 Rambling Way, Milford, PA 18337For SaleMLS ID #PW262205, Kristee Cassimore, Davis R. Chant - Milford. PWAR as distributed by MLS GRID
- $749,9004 bd3 ba3k sqft101 Azalea Ct, Milford, PA 18337For SaleMLS ID #PW262006, Donna Geba, Century 21 Geba Realty. PWAR as distributed by MLS GRID
- $799,9995 bd6 ba3.2k sqft208 W Harford St, Milford, PA 18337For SaleMLS ID #PW262633, Dondell Leonard, NON-MEMBER OFFICE. PWAR as distributed by MLS GRID
- $389,0004 bd3 ba2.1k sqft106 Lakeview Ct, Milford, PA 18337For SaleMLS ID #PW261898, Theresa Rocco, Keller Williams RE Milford. PWAR as distributed by MLS GRID
- $695,0003 bd3 ba2.4k sqft472 Log Tavern Rd, Milford, PA 18337For SaleMLS ID #PW261989, Carly Longhenry, Davis R. Chant - Milford. PWAR as distributed by MLS GRID
- $475,0003 bd2 ba2.4k sqft110 Spruce Lake Dr, Milford, PA 18337For SaleMLS ID #PW260951, Wendy Lee Schurgot, Lake Homes Realty, LLC. PWAR as distributed by MLS GRID
- $625,0003 bd3 ba2.3k sqft212 E Ann St, Milford, PA 18337For SaleMLS ID #PW260947, Lisa McAteer, Keller Williams RE 402 Broad. PWAR as distributed by MLS GRID
