Room for everyone! Find this raised ranch retreat in the gated subdivision of the Pocono Mountain Woodlands. This spacious 2,720 square foot home offers a primary bedroom that serves as a peaceful en-suite, while three additional bedrooms provide comfort and space for family members or guest. All bedrooms feature walk in closets. In addition also find storage space available on each level. Find the kitchen designed around as the heart of the home, featuring sleek stain less steel appliances and practical walk in layout that can make meal preparation a joy. Step into light-filled interior where brightness flows through every room. Back deck to natures front door. With a finished lower level to seal the touch, not only extends living space but creates versatile options for entertainment, home office, recreational activities and more. Outdoor enthusiasts can appreciate the local amenities, and attractions found in the association or even near by in the local town of Milford. This thoughtfully designed ranch combines comfort and convenience for its future owners.
Sold for $430,000
$430,000
223 Primrose Ln, Milford, PA 18337
4beds
2,720sqft
Single Family Residence
Built in 2021
1.43 Acres Lot
$451,200 Zestimate®
$158/sqft
$3,321 Estimated rent
Home value
$451,200
$379,000 - $537,000
$3,321/mo
Zestimate® history
Owner options
List your home for rent
$3,321/mo
Rent Zestimate®
Find your next renter with Zillow Rental Manager. Plus, with online applications, you can quickly screen prospective tenants – for free.
$3,321/mo
Rent Zestimate®
Refinance and save
$3,732/mo
Est. payment
Refinancing to a lower rate could help reduce your monthly payments and save thousands over the life of the loan.
$3,732/mo
Est. payment
Explore your selling options
Work with a Zillow partner agent
Leverage their expertise and Zillow's premium Showcase listings to get your home seen by more buyers.
Get startedList with your own agent
Get your home in front of millions of buyers by listing it on Zillow.
Learn how to do itSell it yourself
Take full control of how buyers see your home on Zillow by listing For Sale by Owner (FSBO).
List your homeWhat's special
Zillow last checked:
Listing updated:
Listed by:
Mia Joseph 570-856-2777,
Davis R. Chant - Lords Valley,
Patty Magie 570-228-1715,
Davis R. Chant - Lords Valley
Bought with:
Audrey Lanham, RS129040A
Davis R. Chant - Milford
Jared Lanham, RS291656
Davis R. Chant - Milford
Source: PWAR as distributed by MLS GRID,MLS#: PW250170
Facts & features
Interior
Bedrooms & bathrooms
- Bedrooms: 4
- Bathrooms: 3
- Full bathrooms: 3
Primary bedroom
- Description: Ceiling Fan,Carpet, Walk-in Closet
- Area: 169
- Dimensions: 13 x 13
Bedroom 2
- Description: Carpet, Walk-in Closet, Ceiling Fan
- Area: 156
- Dimensions: 13 x 12
Bedroom 3
- Description: Carpet, Walk-in Closet, Ceiling Fan
- Area: 146.9
- Dimensions: 11.3 x 13
Primary bathroom
- Description: Walk-in shower, Soaking Tub, Double Sink
- Area: 130
- Dimensions: 13 x 10
Bathroom 2
- Area: 47.04
- Dimensions: 9.8 x 4.8
Bathroom 3
- Area: 59.4
- Dimensions: 9 x 6.6
Bonus room
- Description: Laminate
- Area: 121.44
- Dimensions: 13.8 x 8.8
Dining room
- Description: Carpet
- Area: 142.04
- Dimensions: 10.6 x 13.4
Family room
- Description: Laminate
- Area: 513.4
- Dimensions: 15.1 x 34
Kitchen
- Description: Pantry, Fridge, Microwave, Dishwasher
- Area: 182
- Dimensions: 14 x 13
Living room
- Description: Ductless Air , Ceiling Fan
- Area: 306
- Dimensions: 22.5 x 13.6
Office
- Description: Laminate
- Area: 56
- Dimensions: 7 x 8
Utility room
- Area: 84.6
- Dimensions: 9.4 x 9
Heating
- Baseboard, Electric
Cooling
- Ceiling Fan(s), Ductless
Appliances
- Included: Dishwasher, Washer, Microwave, Stainless Steel Appliance(s), Self Cleaning Oven, Refrigerator, Electric Oven, Dryer
Features
- Breakfast Bar, Walk-In Closet(s), Smart Camera(s)/Recording, Pantry, Open Floorplan, Kitchen Island, Granite Counters, Entrance Foyer, Ceiling Fan(s)
- Flooring: Carpet, Vinyl, Laminate
- Basement: Finished,Walk-Out Access,Interior Entry,French Drain
- Has fireplace: No
Interior area
- Total structure area: 2,720
- Total interior livable area: 2,720 sqft
- Finished area above ground: 1,650
- Finished area below ground: 1,070
Property
Parking
- Total spaces: 2
- Parking features: Attached, Garage, Garage Faces Side, Basement
- Garage spaces: 2
Features
- Levels: Bi-Level
- Stories: 2
- Patio & porch: Deck
- Pool features: Association, Outdoor Pool, Community
- Has view: Yes
- View description: Trees/Woods
- Body of water: Community Lake
Lot
- Size: 1.43 Acres
- Features: Corner Lot
Details
- Parcel number: 123.020129 020630
Construction
Type & style
- Home type: SingleFamily
- Architectural style: Raised Ranch
- Property subtype: Single Family Residence
Materials
- Vinyl Siding
- Foundation: Raised
- Roof: Asphalt,Fiberglass
Condition
- New construction: Yes
- Year built: 2021
Utilities & green energy
- Water: Well
- Utilities for property: Cable Connected, Water Connected, Phone Connected, Electricity Connected
Community & HOA
Community
- Features: Clubhouse, Tennis Court(s), Pool, Playground, Lake
- Security: Gated with Guard, Security Service
- Subdivision: Pocono Mountain Woodland Lakes
HOA
- Has HOA: Yes
- Amenities included: Basketball Court, Trash, Security, Tennis Court(s), Pool, Other, Playground, Clubhouse
- Services included: Maintenance Grounds, Trash
- HOA fee: $937 annually
- Second HOA fee: $893 one time
Location
- Region: Milford
Financial & listing details
- Price per square foot: $158/sqft
- Tax assessed value: $121,042
- Annual tax amount: $4,696
- Date on market: 1/25/2025
- Cumulative days on market: 25 days
- Listing terms: Cash,VA Loan,FHA,Conventional
- Electric utility on property: Yes
- Road surface type: Paved
Price history
| Date | Event | Price |
|---|---|---|
| 4/4/2025 | Sold | $430,000-2.1%$158/sqft |
Source:  PWAR as distributed by MLS GRID #PW250170 Report a problem PWAR as distributed by MLS GRID #PW250170 Report a problem | ||
| 2/19/2025 | Pending sale | $439,000$161/sqft |
Source: PWAR as distributed by MLS GRID #PW250170 Report a problem | ||
| 1/25/2025 | Listed for sale | $439,000+25.4%$161/sqft |
Source: PWAR as distributed by MLS GRID #PW250170 Report a problem | ||
| 10/29/2021 | Sold | $350,000+2700%$129/sqft |
Source: PWAR as distributed by MLS GRID #212762 Report a problem | ||
| 10/1/2020 | Sold | $12,500$5/sqft |
Source: Public Record Report a problem | ||
Public tax history
| Year | Property taxes | Tax assessment |
|---|---|---|
| 2025 | $4,787 +4.7% | $30,260 |
| 2024 | $4,571 +1.5% | $30,260 |
| 2023 | $4,503 +2.7% | $30,260 |
| 2022 | $4,383 +1011.9% | $30,260 +1000.4% |
| 2021 | $394 +0.5% | $2,750 |
| 2020 | $392 +3.6% | $2,750 |
| 2019 | $379 | $2,750 |
| 2018 | $379 | $2,750 |
| 2017 | -- | $2,750 |
| 2016 | -- | $2,750 |
| 2015 | -- | $2,750 |
| 2014 | -- | $2,750 |
| 2013 | -- | $2,750 |
| 2012 | -- | $2,750 |
| 2011 | -- | $2,750 |
| 2010 | -- | $2,750 |
Find assessor info on the county website
Neighborhood: 18337
Nearby homes
- $432,8003 bd2 ba1.9k sqft399 Raymondskill Rd, Milford, PA 18337Off Market
- $494,3005 bd3 ba4k sqft393 Raymondskill Rd, Milford, PA 18337Off Market

- $386,6003 bd2 ba2.6k sqft107 Husson Rd, Milford, PA 18337Off Market
- $461,2004 bd3 ba2.6k sqft105 Husson Rd, Milford, PA 18337Off Market
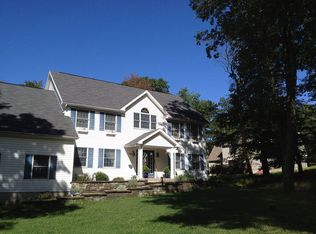
- $409,9003 bd2 ba3k sqft113 Husson Rd, Milford, PA 18337Off Market
- $343,8002 bd2 ba1.9k sqft100 W Mulberry Dr, Milford, PA 18337Off Market
- $394,0003 bd3 ba2.6k sqft101 Husson Rd, Milford, PA 18337Off Market
- $579,0004 bd4 ba4.2k sqft103 W Mulberry Dr, Milford, PA 18337For Sale
Nearby schools
GreatSchools rating
- 7/10Shohola El SchoolGrades: K-5Distance: 3.6 mi
- 6/10Delaware Valley Middle SchoolGrades: 6-8Distance: 8.3 mi
- 9/10Delaware Valley High SchoolGrades: 9-12Distance: 4.7 mi
Get a cash offer in 3 minutes
Find out how much your home could sell for in as little as 3 minutes with a no-obligation cash offer.
Estimated market value
$451,200
Get a cash offer in 3 minutes
Find out how much your home could sell for in as little as 3 minutes with a no-obligation cash offer.
Estimated market value
$451,200
- Pennsylvania
- Pike County
- Milford
- 18337
- 223 Primrose Ln
Nearby cities
Nearby zip codes
Other Milford Topics
