Welcome to this beautiful home at 107 Fowler Lane in Shohola, Pa. This home is a spacious and beautifully maintained home offering the perfect blend of privacy, comfort, and functionality. This four-bedroom, 3.5 bath home features a flexible floor plan with dedicated office space, a bonus family room, and a full walkout basement providing endless possibilities for additional living, recreation, or storage. Home features a stone front, 2 primary suites, 2 fire pit areas, a full house generator and a pool. Outside, you'll find a detached two-car garage and a large, private yard that's perfect for entertaining, relaxing, or enjoying the peaceful surroundings. This home is located outside of an HOA, you'll appreciate the freedom and space this property offers while still being conveniently located in the highly desirable Delaware Valley School District.Whether you're looking for room to grow, work from home, or simply enjoy country living with modern conveniences, this exceptional property is ready to welcome you home.
Pending
$399,900
107 Fowler Ln, Shohola, PA 18458
4beds
4,583sqft
Single Family Residence
Built in 1995
2.12 Acres Lot
$394,100 Zestimate®
$87/sqft
$-- HOA
What's special
- 41 days
- 259
- 18
Likely to sell faster than
Zillow last checked:
Listing updated:
Listed by:
Sarah Elizabeth Tigue 570-470-8294,
Keller Williams RE Hawley 570-226-0500
Source: PWAR as distributed by MLS GRID,MLS#: PW262652
Facts & features
Interior
Bedrooms & bathrooms
- Bedrooms: 4
- Bathrooms: 4
- Full bathrooms: 3
- 1/2 bathrooms: 1
Primary bedroom
- Area: 331.66
- Dimensions: 16.1 x 20.6
Bedroom 1
- Area: 392.14
- Dimensions: 19.5 x 20.11
Bedroom 2
- Area: 202
- Dimensions: 10 x 20.2
Bathroom 1
- Description: Primary bath
- Area: 87.87
- Dimensions: 10.1 x 8.7
Bathroom 2
- Area: 46.46
- Dimensions: 10.1 x 4.6
Bathroom 3
- Area: 119.22
- Dimensions: 14.7 x 8.11
Other
- Area: 81.18
- Dimensions: 6.6 x 12.3
Basement
- Description: Storage
- Area: 164.7
- Dimensions: 12.2 x 13.5
Basement
- Description: Room
- Area: 332.1
- Dimensions: 24.6 x 13.5
Basement
- Area: 76.54
- Dimensions: 8.6 x 8.9
Basement
- Area: 513.6
- Dimensions: 32.1 x 16
Basement
- Area: 97.29
- Dimensions: 14.1 x 6.9
Bonus room
- Description: WIC
- Area: 33.32
- Dimensions: 4.9 x 6.8
Bonus room
- Description: WIC
- Area: 50
- Dimensions: 10 x 5
Dining room
- Area: 388.8
- Dimensions: 24.3 x 16
Family room
- Description: Log Sided
- Area: 214.5
- Dimensions: 19.5 x 11
Kitchen
- Area: 154.29
- Dimensions: 11.1 x 13.9
Living room
- Area: 428.8
- Dimensions: 26.8 x 16
Office
- Area: 93
- Dimensions: 10 x 9.3
Utility room
- Area: 379.2
- Dimensions: 23.7 x 16
Heating
- Baseboard, Oil
Cooling
- Wall/Window Unit(s)
Appliances
- Included: Dishwasher, Range, Washer/Dryer, Refrigerator, Electric Range
- Laundry: In Bathroom
Features
- Ceiling Fan(s), Pantry, Kitchen Island, Entrance Foyer, Drywall
- Flooring: Ceramic Tile, Hardwood, Combination
- Basement: Block,Walk-Out Access,Partially Finished
- Attic: Storage
- Has fireplace: Yes
- Fireplace features: Wood Burning
Interior area
- Total structure area: 4,583
- Total interior livable area: 4,583 sqft
- Finished area above ground: 3,020
- Finished area below ground: 0
Property
Parking
- Total spaces: 12
- Parking features: Gravel, Off Street
- Garage spaces: 2
- Uncovered spaces: 10
Features
- Levels: Two
- Stories: 2
- Patio & porch: Front Porch
- Exterior features: Private Yard
- Pool features: Above Ground
- Fencing: Back Yard
- Has view: Yes
- View description: Trees/Woods
- Body of water: None
Lot
- Size: 2.12 Acres
- Features: Front Yard, Irregular Lot, Gentle Sloping
Details
- Additional structures: Garage(s)
- Parcel number: 094.000135.003 105775
- Zoning description: Residential
Construction
Type & style
- Home type: SingleFamily
- Architectural style: Contemporary
- Property subtype: Single Family Residence
- Attached to another structure: Yes
Materials
- Vinyl Siding
- Foundation: Block
- Roof: Asphalt
Condition
- New construction: No
- Year built: 1995
Utilities & green energy
- Electric: 200 or Less Amp Service
- Sewer: Septic Tank
- Water: Well
Community & HOA
Community
- Features: None
- Security: Closed Circuit Camera(s)
- Subdivision: None
HOA
- Has HOA: No
Location
- Region: Shohola
Financial & listing details
- Price per square foot: $87/sqft
- Tax assessed value: $51,450
- Annual tax amount: $8,262
- Date on market: 8/5/2026
- Cumulative days on market: 42 days
- Road surface type: Gravel
Estimated market value
$394,100
$374,000 - $414,000
$4,439/mo
Price history
| Date | Event | Price |
|---|---|---|
| 8/18/2026 | Pending sale | $399,900$87/sqft |
Source:  PWAR as distributed by MLS GRID #PW262652 Report a problem PWAR as distributed by MLS GRID #PW262652 Report a problem | ||
| 8/5/2026 | Listed for sale | $399,900+77.7%$87/sqft |
Source: PWAR as distributed by MLS GRID #PW262652 Report a problem | ||
| 12/11/2019 | Sold | $225,000-10%$49/sqft |
Source: PWAR as distributed by MLS GRID #192314 Report a problem | ||
| 8/10/2019 | Listing removed | $249,999$55/sqft |
Source: CENTURY 21 Geba Realty #19-2314 Report a problem | ||
| 8/10/2019 | Pending sale | $249,999$55/sqft |
Source: CENTURY 21 Geba Realty #19-2314 Report a problem | ||
| 6/6/2019 | Price change | $249,999-16.7%$55/sqft |
Source: CENTURY 21 Geba Realty #19-2314 Report a problem | ||
| 5/25/2019 | Listed for sale | $299,999-14.3%$65/sqft |
Source: CENTURY 21 Geba Realty #19-2314 Report a problem | ||
| 7/8/2008 | Sold | $350,000$76/sqft |
Source: PWAR as distributed by MLS GRID #081220 Report a problem | ||
Public tax history
| Year | Property taxes | Tax assessment |
|---|---|---|
| 2025 | $8,139 +4.7% | $51,450 |
| 2024 | $7,773 +1.5% | $51,450 |
| 2023 | $7,657 +2.7% | $51,450 |
| 2022 | $7,452 +1% | $51,450 |
| 2021 | $7,375 +0.5% | $51,450 |
| 2020 | $7,338 +3.6% | $51,450 |
| 2019 | $7,085 | $51,450 |
| 2018 | $7,085 | $51,450 |
| 2017 | -- | $51,450 |
| 2016 | -- | $51,450 |
| 2015 | -- | $51,450 |
| 2014 | -- | $51,450 |
| 2013 | -- | $51,450 |
| 2012 | -- | $51,450 |
| 2011 | -- | $51,450 |
| 2010 | -- | $51,450 |
Find assessor info on the county website
Monthly payment
Est. payment
Payment breakdown
Explore the cost of this home by adjusting the details. Changes won't be saved.Climate risks
Neighborhood: 18458

Similar homes
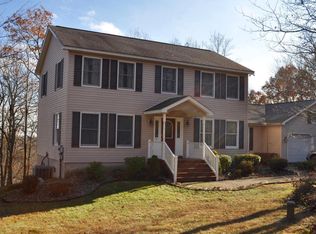
- $400,0003 bd3 ba2.4k sqft421 Raymondskill Rd, Milford, PA 18337For Sale

 MLS ID #PW263194, Justine Eichner, Iron Valley R E Tri-State. PWAR as distributed by MLS GRID
 - $414,9004 bd2 ba2.2k sqft107 Palmetto Ln, Milford, PA 18337For Sale
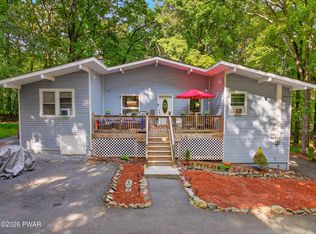 MLS ID #PW263184, Hanah Koger, Iron Valley R E Tri-State. PWAR as distributed by MLS GRID
 - $449,0004 bd3 ba2.3k sqft110 Plum Ln, Milford, PA 18337For Sale
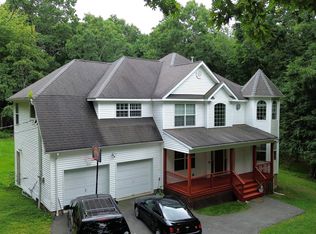 MLS ID #PW263151, Joseph A Scarpaci, E-PRO,SFR, Iron Valley R E Innovate. PWAR as distributed by MLS GRID
 - $399,0003 bd3 ba2.6k sqft116 Oak Ridge Dr, Milford, PA 18337For Sale
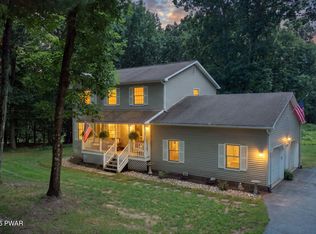 MLS ID #PW262972, Amanda Brehm, Keller Williams Realty Hudson Valley United. PWAR as distributed by MLS GRID
 - $429,9994 bd4 ba2.4k sqft116 Miller Rd, Milford, PA 18337For SaleMLS ID #PW262214, Joseph McNeely, Weichert Realtors - Ruffino Real Estate. PWAR as distributed by MLS GRID
- $379,0004 bd3 ba2.3k sqft164 Primrose Ln, Milford, PA 18337For SaleMLS ID #PW262598, Carmela J Montaperto, Realty Executives Exceptional Milford. PWAR as distributed by MLS GRID
- $449,9993 bd3 ba2.9k sqft111 Onandaga Rd, Shohola, PA 18458For SaleMLS ID #PW261061, Christian James Zube, Realty Executives Exceptional Milford. PWAR as distributed by MLS GRID
- $529,0003 bd3 ba2.6k sqft155 Piute Rd, Shohola, PA 18458For SaleMLS ID #PW260856, Michael Iuzzolino, Iron Valley R E Tri-State. PWAR as distributed by MLS GRID
- $350,0003 bd3 ba4.2k sqft212 Conashaugh Trl, Milford, PA 18337For SaleMLS ID #PW263066, Giancarlos Veras, Iron Valley R E Tri-State. PWAR as distributed by MLS GRID
- $379,0004 bd3 ba2.4k sqft809 Rimrock Ct, Lords Valley, PA 18428For SaleMLS ID #PW261593, Megan Vennie, Davis R. Chant - Lords Valley. PWAR as distributed by MLS GRID
- $395,0003 bd2 ba3k sqft111 Cottonwood Dr, Hawley, PA 18428For SaleMLS ID #PW262819, Scott P. Bouwmans, Davis R. Chant - Lords Valley. PWAR as distributed by MLS GRID
- $525,0005 bd4 ba4.6k sqft355-359 German Hill Rd, Shohola, PA 18458For SaleMLS ID #PW260797, Diana L Blume, Davis R. Chant - Milford. PWAR as distributed by MLS GRID
- $549,0004 bd4 ba4.2k sqft103 W Mulberry Dr, Milford, PA 18337For SaleMLS ID #PW262054, Brian Sweeney, Realty Executives Exceptional Milford. PWAR as distributed by MLS GRID
- $449,0004 bd3 ba3.1k sqft66 Highland Lake Road, Eldred, NY 12732For Sale
 MLS ID #1047752, Michael Friedmann, Listing by: eRealty Advisors, Inc. OneKey® MLS as distributed by MLS GRID
 - $415,0003 bd3 ba2.3k sqft101 Apple Dr, Milford, PA 18337For SaleMLS ID #PW262788, Shaun Burger, Assoc Broker, Keller Williams RE Milford. PWAR as distributed by MLS GRID
- $369,0003 bd3 ba2.5k sqft115 Gelso Ct, Hawley, PA 18428For SaleMLS ID #PW261914, Patrick Thomas Burd, EXP Realty. PWAR as distributed by MLS GRID
- $499,9993 bd2 ba2.5k sqft150 Tamarack Dr, Milford, PA 18337For SaleMLS ID #PW261771, Lisa McAteer, Keller Williams RE 402 Broad. PWAR as distributed by MLS GRID
- $379,0004 bd3 ba3.5k sqft808 Pioneer Ct, Lackawaxen, PA 18435For SaleMLS ID #PW251270, Alicia Kowalik, Wallenpaupack Realty. PWAR as distributed by MLS GRID
