Experience modern luxury in this beautifully renovated 4-bedroom, 3-bathroom home set on a private 1.55-acre lot. The stunning new kitchen features stylish cabinetry, stainless steel appliances, and luxury vinyl flooring that flows throughout the home. The spacious primary suite offers a vaulted ceiling, private balcony, and an elegant ensuite bath. Three additional bedrooms and a large family room provide plenty of space for family and guests. Enjoy year-round comfort with six energy-efficient split HVAC units and the convenience of a 2-car garage. Located in an amenity-filled community featuring a lake, swimming pool, tennis courts, and playground, this home offers the perfect blend of privacy, comfort, and recreation. Some photos have been virtually staged..
For sale
Price cut: $100 (10/7)
$406,800
171 Flatbrook Way, Milford, PA 18337
4beds
2,364sqft
Single Family Residence
Built in 1997
1.55 Acres Lot
$401,300 Zestimate®
$172/sqft
$109/mo HOA
What's special
- 221 days
- 1,624
- 113
Zillow last checked:
Listing updated:
Listed by:
Izabella Glinska 718-753-9435,
eXp Realty, LLC - East Stroudsburg 888-397-7352
Source: PMAR,MLS#: PM-137740
Facts & features
Interior
Bedrooms & bathrooms
- Bedrooms: 4
- Bathrooms: 3
- Full bathrooms: 3
Primary bedroom
- Description: vaulted ceiling,double closets,ensuite
- Level: Upper
- Area: 315
- Dimensions: 21 x 15
Bedroom 2
- Level: Upper
- Area: 99
- Dimensions: 11 x 9
Bedroom 3
- Level: Upper
- Area: 108
- Dimensions: 9 x 12
Bedroom 4
- Description: ensuite full bath
- Level: Lower
- Area: 156
- Dimensions: 13 x 12
Primary bathroom
- Description: shower with vanity
- Level: Upper
- Area: 35
- Dimensions: 5 x 7
Primary bathroom
- Description: separate toilet
- Level: Upper
- Area: 15
- Dimensions: 5 x 3
Bathroom 2
- Description: new vanity,tiled shower and floor
- Level: Upper
- Area: 45
- Dimensions: 5 x 9
Bathroom 3
- Description: new vanity,tiled shower and floor
- Level: Lower
- Area: 54
- Dimensions: 9 x 6
Dining room
- Description: Sliders to deck
- Level: Main
- Area: 72
- Dimensions: 8 x 9
Family room
- Level: Lower
- Area: 168
- Dimensions: 14 x 12
Kitchen
- Description: New cabinets,fixtures,countertop,appliances
- Level: Main
- Area: 90
- Dimensions: 9 x 10
Laundry
- Description: washer /dryer hook up
- Level: Lower
- Area: 54
- Dimensions: 9 x 6
Living room
- Description: Fireplace,HVAC unit
- Level: Main
- Area: 285
- Dimensions: 19 x 15
Other
- Description: garage
- Level: Lower
- Area: 500
- Dimensions: 20 x 25
Heating
- Ductless, Electric
Cooling
- Ductless, Electric
Appliances
- Included: Electric Oven, Range, Electric Range, Refrigerator, Microwave, Stainless Steel Appliance(s)
- Laundry: Lower Level
Features
- Granite Counters
- Flooring: Luxury Vinyl, Tile
- Windows: Vinyl Frames, Screens
- Basement: Crawl Space
- Number of fireplaces: 1
- Fireplace features: Living Room
- Common walls with other units/homes: No Common Walls
Interior area
- Total structure area: 2,932
- Total interior livable area: 2,364 sqft
- Finished area above ground: 2,364
- Finished area below ground: 0
Property
Parking
- Total spaces: 5
- Parking features: Garage - Attached, Open
- Attached garage spaces: 2
- Uncovered spaces: 3
Features
- Stories: 2
- Patio & porch: Deck
Lot
- Size: 1.55 Acres
Details
- Parcel number: 107706
- Zoning description: Residential
- Special conditions: Standard
Construction
Type & style
- Home type: SingleFamily
- Architectural style: Split Level
- Property subtype: Single Family Residence
Materials
- Vinyl Siding
- Roof: Asphalt,Shingle
Condition
- Year built: 1997
Utilities & green energy
- Electric: 200+ Amp Service
- Sewer: Mound Septic, On Site Septic
- Water: Well
Community & HOA
Community
- Security: Carbon Monoxide Detector(s), Smoke Detector(s)
- Subdivision: Conashaugh Lakes
HOA
- Has HOA: Yes
- Amenities included: Gated, Picnic Area, Playground
- Services included: Security, Maintenance Road
- HOA fee: $1,310 annually
Location
- Region: Milford
Financial & listing details
- Price per square foot: $172/sqft
- Tax assessed value: $125,342
- Annual tax amount: $4,936
- Date on market: 9/2/2026
- Listing terms: Cash,Conventional,FHA,USDA Loan
Estimated market value
$401,300
$381,000 - $421,000
$2,890/mo
Price history
| Date | Event | Price |
|---|---|---|
| 10/7/2026 | Price change | $406,8000%$172/sqft |
Source: PMAR #PM-137740 Report a problem | ||
| 10/2/2026 | Price change | $406,900-0.7%$172/sqft |
Source: PMAR #PM-137740 Report a problem | ||
| 9/24/2026 | Price change | $409,7000%$173/sqft |
Source: PMAR #PM-137740 Report a problem | ||
| 9/10/2026 | Price change | $409,8000%$173/sqft |
Source: PMAR #PM-137740 Report a problem | ||
| 9/3/2026 | Price change | $409,900-1.2%$173/sqft |
Source: PMAR #PM-137740 Report a problem | ||
| 8/27/2026 | Price change | $414,900-1.2%$176/sqft |
Source: PMAR #PM-137740 Report a problem | ||
| 8/20/2026 | Price change | $419,8000%$178/sqft |
Source: PMAR #PM-137740 Report a problem | ||
| 8/12/2026 | Price change | $419,900-1.2%$178/sqft |
Source: PMAR #PM-137740 Report a problem | ||
| 7/24/2026 | Price change | $424,900-2.2%$180/sqft |
Source: PMAR #PM-137740 Report a problem | ||
| 7/2/2026 | Price change | $434,5000%$184/sqft |
Source: PMAR #PM-137740 Report a problem | ||
| 6/19/2026 | Price change | $434,7000%$184/sqft |
Source: PMAR #PM-137740 Report a problem | ||
| 6/13/2026 | Price change | $434,8000%$184/sqft |
Source: PMAR #PM-137740 Report a problem | ||
| 6/2/2026 | Price change | $434,900-1%$184/sqft |
Source: PMAR #PM-137740 Report a problem | ||
| 5/30/2026 | Price change | $439,5000%$186/sqft |
Source: PMAR #PM-137740 Report a problem | ||
| 4/24/2026 | Price change | $439,6000%$186/sqft |
Source: PMAR #PM-137740 Report a problem | ||
| 4/10/2026 | Price change | $439,6500%$186/sqft |
Source: PMAR #PM-137740 Report a problem | ||
| 4/2/2026 | Price change | $439,7000%$186/sqft |
Source: PMAR #PM-137740 Report a problem | ||
| 3/27/2026 | Price change | $439,7500%$186/sqft |
Source: PMAR #PM-137740 Report a problem | ||
| 3/5/2026 | Listed for sale | $439,800$186/sqft |
Source: PMAR #PM-137740 Report a problem | ||
| 1/22/2026 | Listing removed | $439,800$186/sqft |
Source: eXp Realty #PM-137740 Report a problem | ||
| 1/10/2026 | Price change | $439,8000%$186/sqft |
Source: PMAR #PM-137740 Report a problem | ||
| 12/11/2025 | Listed for sale | $439,900+104.4%$186/sqft |
Source: PMAR #PM-137740 Report a problem | ||
| 9/16/2025 | Sold | $215,200+20513%$91/sqft |
Source:  PWAR as distributed by MLS GRID #PW250867 Report a problem PWAR as distributed by MLS GRID #PW250867 Report a problem | ||
| 1/30/2023 | Sold | $1,044-99.3% |
Source: Public Record Report a problem | ||
| 7/29/2016 | Sold | $145,000$61/sqft |
Source: PWAR as distributed by MLS GRID #162713 Report a problem | ||
| 6/7/2016 | Price change | $145,000-8.8%$61/sqft |
Source: Simple Choice Realty #16-2713 Report a problem | ||
| 5/17/2016 | Listed for sale | $159,000+12753.7%$67/sqft |
Source: Pike County Real Estate #PM-33350 Report a problem | ||
| 3/24/2015 | Sold | $1,237$1/sqft |
Source: Public Record Report a problem | ||
Public tax history
| Year | Property taxes | Tax assessment |
|---|---|---|
| 2025 | $4,958 +4.7% | $31,340 |
| 2024 | $4,735 +1.5% | $31,340 |
| 2023 | $4,664 +2.7% | $31,340 |
| 2022 | $4,539 +1% | $31,340 |
| 2021 | $4,492 +0.5% | $31,340 |
| 2020 | $4,470 +3.6% | $31,340 |
| 2019 | $4,316 | $31,340 |
| 2018 | $4,316 | $31,340 |
| 2017 | -- | $31,340 |
| 2016 | -- | $31,340 |
| 2015 | -- | $31,340 |
| 2014 | -- | $31,340 |
| 2013 | -- | $31,340 |
| 2012 | -- | $31,340 |
| 2011 | -- | $31,340 |
| 2010 | -- | $31,340 |
Find assessor info on the county website
Monthly payment
Est. payment
Payment breakdown
Explore the cost of this home by adjusting the details. Changes won't be saved.Climate risks
Neighborhood: 18337


Similar homes
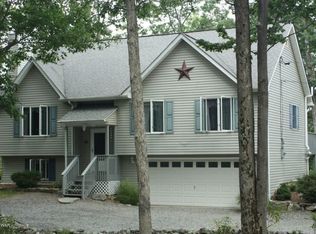
- $349,0003 bd3 ba2.1k sqft102 Bobwood Ln, Milford, PA 18337For Sale
 MLS ID #PW262252, Svetlana Tamam, Service World Realty. PWAR as distributed by MLS GRID
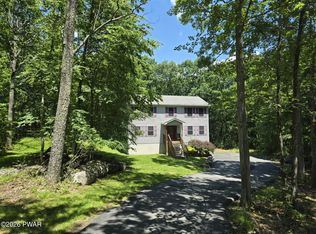
 - $450,0003 bd2 ba2.4k sqft110 Spruce Lake Dr, Milford, PA 18337For Sale
 MLS ID #PW260951, Wendy Lee Schurgot, Lake Homes Realty, LLC. PWAR as distributed by MLS GRID
 - $449,9993 bd3 ba1.7k sqft135 Blueberry Dr, Milford, PA 18337For Sale
 MLS ID #PW263003, Christian James Zube, Realty Executives Exceptional Milford. PWAR as distributed by MLS GRID
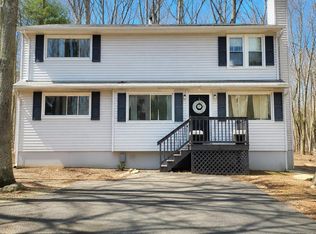
 - $335,0004 bd3 ba1.9k sqft204 Gold Key Rd, Milford, PA 18337For Sale
 MLS ID #PW261534, Maria Imperati, Keller Williams RE Milford. PWAR as distributed by MLS GRID
 - $413,0003 bd2 ba1.9k sqft119 Almond Ct, Milford, PA 18337New ConstructionMLS ID #PW261993, Liza Rombousek, Realty Executives Exceptional Milford. PWAR as distributed by MLS GRID
- $499,0003 bd2 ba2.2k sqft4409 Middleton Dr, Milford, PA 18337New ConstructionMLS ID #PW262624, Dennis Short, Krumpfer Realty Group, LLC. PWAR as distributed by MLS GRID
- $329,0002 bd2 ba1.4k sqft117 Hackney Ct, Milford, PA 18337For SaleMLS ID #PW262287, Joshua Rodriguez, Davis R. Chant - Lake Wallenpaupack. PWAR as distributed by MLS GRID
