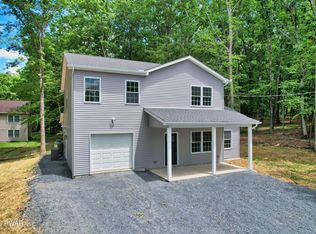
New Construction ! Finished ! Discover this perfectly designed with exceptional comfort, convenience and style . Featuring three bedrooms and two full baths, versatile bonus room perfect for home office or bedroom, family room and convenient laundry area. Some counter tops and stainless steel energy efficient appliances, two mini splits for cooling and year round comfort. Perfectly positioned on a quiet cup-de-sac, surrounded by natural beauty while remaining minutes to the town of Milford. Residents enjoy access to impressive collection of community amenities, including pool, lake, pond, clubhouse, garage service, tennis basketball courts and play ground.Some photos are AI generated
New construction
Price cut: $10K (7/22)
$429,000
119 Almond Ct, Milford, PA 18337
3beds
1,962sqft
:
Get pre-qualified$2,928/mo
Single Family Residence
Built in 2026
1.13 Acres Lot
$422,900 Zestimate®
$219/sqft
$86/mo HOA
What's special
Family roomQuiet cup-de-sacSurrounded by natural beautyThree bedroomsConvenient laundry areaCounter tops
- 42 days |
- 632 |
- 44 |
Likely to sell faster than
Zillow last checked:
Listing updated:
Listed by:
Liza Rombousek 845-313-5293,
Realty Executives Exceptional Milford 570-296-5800
Source: PWAR as distributed by MLS GRID,MLS#: PW261993
Facts & features
Interior
Bedrooms & bathrooms
- Bedrooms: 3
- Bathrooms: 2
- Full bathrooms: 2
Primary bedroom
- Description: double closet
- Area: 207.24
- Dimensions: 15.7 x 13.2
Bedroom 2
- Description: upper
- Area: 158.4
- Dimensions: 12 x 13.2
Bathroom 3
- Description: lower
- Area: 135.6
- Dimensions: 11.3 x 12
Bonus room
- Description: xtra space
- Area: 136.73
- Dimensions: 11.3 x 12.1
Dining room
- Description: slidder to deck
- Area: 123.5
- Dimensions: 13 x 9.5
Family room
- Area: 145.2
- Dimensions: 12.1 x 12
Kitchen
- Description: stone counter tops
- Area: 123.5
- Dimensions: 9.5 x 13
Living room
- Description: picture window
- Area: 226.57
- Dimensions: 16.3 x 13.9
Heating
- Electric
Cooling
- Ceiling Fan(s), Wall Unit(s), Multi Units, Ductless
Appliances
- Included: Dishwasher, Refrigerator, Self Cleaning Oven, Microwave, Electric Range
Features
- Ceiling Fan(s), Kitchen Island
- Flooring: Simulated Wood
- Has fireplace: No
Interior area
- Total structure area: 2,673
- Total interior livable area: 1,962 sqft
- Finished area above ground: 1,962
- Finished area below ground: 0
Property
Parking
- Total spaces: 1
- Parking features: Attached
- Garage spaces: 1
Features
- Levels: Bi-Level,Two
- Stories: 2
- Patio & porch: Deck, Front Porch
- Exterior features: Private Yard
- Pool features: Association, Community
- Has view: Yes
- View description: Trees/Woods
- Body of water: Community Lake
Lot
- Size: 1.13 Acres
- Dimensions: 41.303885/-74.916167
- Features: Cul-De-Sac, Many Trees, Native Plants
Details
- Parcel number: 123.040118 020790
- Zoning: Residential
- Zoning description: Residential
Construction
Type & style
- Home type: SingleFamily
- Property subtype: Single Family Residence
- Attached to another structure: Yes
Materials
- Vinyl Siding
- Foundation: Permanent
- Roof: Fiberglass,Shingle
Condition
- New construction: Yes
- Year built: 2026
Utilities & green energy
- Electric: 200 or Less Amp Service
- Utilities for property: Cable Available, Electricity Available
Community & HOA
Community
- Features: Clubhouse, Tennis Court(s), Pool, Playground, Park, Lake, Gated
- Subdivision: Pocono Mountain Woodland Lakes
HOA
- Has HOA: Yes
- Amenities included: Basketball Court, Trash, Water, Security, Tennis Court(s), Pond Seasonal, Pool, Pond Year Round, Parking, Playground, Picnic Area, Clubhouse, Beach Rights, Beach Access
- HOA fee: $1,033 annually
- Second HOA fee: $1,033 one time
Location
- Region: Milford
Financial & listing details
- Price per square foot: $219/sqft
- Tax assessed value: $2,750
- Annual tax amount: $441
- Date on market: 6/19/2026
- Cumulative days on market: 43 days
- Listing terms: Cash,USDA Loan,VA Loan,Conventional
- Electric utility on property: Yes
- Road surface type: Paved
Estimated market value
$422,900
$402,000 - $444,000
$2,931/mo
Price history
| Date | Event | Price |
|---|---|---|
| 7/22/2026 | Price change | $429,000-2.3%$219/sqft |
Source:  PWAR as distributed by MLS GRID #PW261993 Report a problem PWAR as distributed by MLS GRID #PW261993 Report a problem | ||
| 6/19/2026 | Listed for sale | $439,000$224/sqft |
Source: PWAR as distributed by MLS GRID #PW261993 Report a problem | ||
Public tax history
Tax history is unavailable.
Monthly payment
Est. payment
Payment breakdown
Explore the cost of this home by adjusting the details. Changes won't be saved.Climate risks
Neighborhood: 18337
Nearby schools
GreatSchools rating
- NADingman-Delaware Primary SchoolGrades: PK-2Distance: 2 mi
- 7/10Dingman-Delaware Middle SchoolGrades: 6-8Distance: 2.2 mi
- 9/10Delaware Valley High SchoolGrades: 9-12Distance: 5.8 mi
- $427,0003 bd2 ba3.5k sqft118 Almond Ct, Milford, PA 18337Off Market
- $113,5473 bd2 ba-- sqft117 Almond Ct, Milford, PA 18337Off Market
- $428,1003 bd3 ba3k sqft116 Almond Ct, Milford, PA 18337Off Market
- $308,4003 bd2 ba1.3k sqft278 Aspen Dr, Milford, PA 18337Off Market
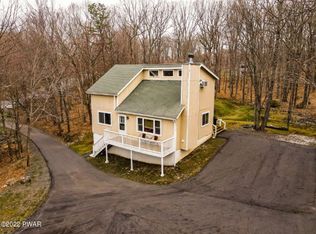
- $375,0004 bd3 ba2.6k sqft121 Almond Ct, Milford, PA 18337Sold
- $470,1003 bd3 ba3.8k sqft272 Aspen Dr, Milford, PA 18337Off Market
- $419,2004 bd3 ba2.2k sqft122 Almond Ct, Milford, PA 18337Off Market
- $393,0003 bd2 ba2k sqft120 Almond Ct, Milford, PA 18337Off Market
A local agent can set up tours, give advice and negotiate with sellers.
A local lender can help you make sure your offer is ready when you are.
Similar homes
- $439,9003 bd3 ba2.6k sqft116 Oak Ridge Dr, Milford, PA 18337For Sale
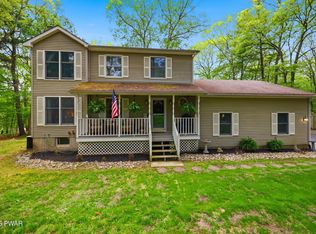
 MLS ID #PW261506, Amanda Brehm, Keller Williams Realty Hudson Valley United. PWAR as distributed by MLS GRID
 - $405,0003 bd3 ba1.7k sqft106 Cabin Ct, Milford, PA 18337For Sale
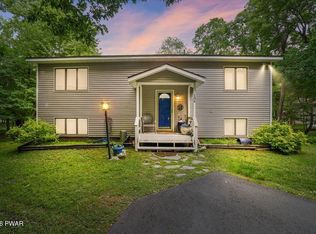 MLS ID #PW262131, Maxwell Stevens, Berkshire Hathaway HomeServices Pocono Real Estate Hawley. PWAR as distributed by MLS GRID
 - $349,9993 bd2 ba1.5k sqft182 Southwynd Dr, Milford, PA 18337For Sale
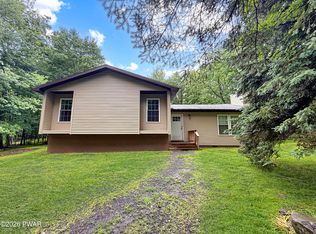 MLS ID #PW261981, Lisa McAteer, Keller Williams RE 402 Broad. PWAR as distributed by MLS GRID
 - $399,0003 bd3 ba2k sqft102 Buttercup Ter, Milford, PA 18337New Construction
 MLS ID #PW261803, Angela Williams, Realty Executives Exceptional Hawley. PWAR as distributed by MLS GRID
 - $475,0003 bd2 ba2.4k sqft110 Spruce Lake Dr, Milford, PA 18337For SaleMLS ID #PW260951, Wendy Lee Schurgot, Lake Homes Realty, LLC. PWAR as distributed by MLS GRID
- $469,0003 bd3 ba2.1k sqft258 Water Forest Dr, Milford, PA 18337New ConstructionMLS ID #PW261112, Angela Williams, Realty Executives Exceptional Hawley. PWAR as distributed by MLS GRID
- $364,9003 bd2 ba1.8k sqft155 Meadow Ridge Acres Rd, Milford, PA 18337For SaleMLS ID #PW262483, Lindsey A Bamford, Iron Valley R E Innovate. PWAR as distributed by MLS GRID
- $389,0003 bd2 ba1.6k sqft106 Cree Trl, Milford, PA 18337New ConstructionMLS ID #PW261212, Kyle Hickey, Weichert Realtors - Ruffino Real Estate. PWAR as distributed by MLS GRID
- $359,0002 bd2 ba1.4k sqft117 Hackney Ct, Milford, PA 18337For SaleMLS ID #PW262287, Joshua Rodriguez, Davis R. Chant - Lake Wallenpaupack. PWAR as distributed by MLS GRID
- $399,9003 bd2 ba2.2k sqft152 W Shore Dr, Hawley, PA 18428For SaleMLS ID #PW261760, Michael McDonnell Jr, CENTURY 21 Select Group - Lake Ariel. PWAR as distributed by MLS GRID
- $335,0004 bd3 ba1.9k sqft204 Gold Key Rd, Milford, PA 18337For SaleMLS ID #PW261534, Maria Imperati, Keller Williams RE Milford. PWAR as distributed by MLS GRID
- $479,9994 bd4 ba2.4k sqft116 Miller Rd, Milford, PA 18337For SaleMLS ID #PW262214, Joseph McNeely, Weichert Realtors - Ruffino Real Estate. PWAR as distributed by MLS GRID
- $429,0004 bd3 ba1.9k sqft109 Squaw Hollow Trl, Dingmans Ferry, PA 18328For SaleMLS ID #PW262302, Simon Feisenberger, Weichert Realtors - Ruffino Real Estate. PWAR as distributed by MLS GRID
- $419,0003 bd2 ba1.6k sqft103 Hemlock Dr, Lakeville, PA 18438For SaleMLS ID #PW262077, Leigh Ann Clancy, Century 21 Geba Realty. PWAR as distributed by MLS GRID
- $499,0003 bd2 ba2.2k sqft4409 Middleton Dr, Milford, PA 18337New ConstructionMLS ID #PW253401, Dennis Short, Krumpfer Realty Group, LLC. PWAR as distributed by MLS GRID
- $299,9002 bd2 ba1.5k sqft130 White Deer Rd, Milford, PA 18337For SaleMLS ID #PW261928, Lisa McAteer, Keller Williams RE 402 Broad. PWAR as distributed by MLS GRID
- $259,9003 bd1 ba1.2k sqft152 Yale Rd, Milford, PA 18337For SaleMLS ID #PW261833, Amanda Brehm, Keller Williams Realty Hudson Valley United. PWAR as distributed by MLS GRID
- $574,9003 bd3 ba2.7k sqft148 Winterberry Dr, Milford, PA 18337New ConstructionMLS ID #PW261758, Jesse B Tashlik, Tashlik Real Estate-DF. PWAR as distributed by MLS GRID
- $450,0004 bd3 ba2.2k sqft142 Split Rock Drive, Barryville, NY 12719For Sale
 MLS ID #1021819, Alan R. Wieder, Listing by: Catskills Home Services. OneKey® MLS as distributed by MLS GRID
 - $449,9003 bd2 ba1.6k sqft802 Sunrise Ct, Lords Valley, PA 18428For SaleMLS ID #PW260672, Lisa Marie Perry Smith, CENTURY 21 Country Lake Homes - Lords Valley. PWAR as distributed by MLS GRID
