Beautiful New Construction!Welcome to this stunning new construction home located in the highly desirable Delaware Valley School District! Designed with modern living in mind, this 3-bedroom, 2.5-bath home offers an open-concept floor plan filled with natural light and luxury vinyl flooring throughout the main living areas. The kitchen is complete with quartz countertops, a sleek subway tile backsplash, kitchen island, stainless steel appliances and a ''chef's-inspired,'' wall-mounted, articulated swing-out faucet, highlighting its convenience for filling large pots directly on the stove. The generously-sized primary bedroom, features a stunning ensuite bath and a walk-in closet. Two additional bedrooms, a second full bath and laundry area complete the upper level. The spacious lower level offers a family room with a walk out slider plus an additional room perfect for a home office or flex space. Furthermore, the home offers a generous 2 car garage, utility room, skylights and central air.This light-filled, thoughtfully designed home blends style, function, and location--perfect for modern living! This home is just a short drive to the historic town of Milford and within close proximity to shopping and route 84 for commuting.
New construction
Price cut: $5K (7/14)
$469,000
258 Water Forest Dr, Milford, PA 18337
3beds
2,141sqft
:
Get pre-qualified$3,188/mo
Single Family Residence
Built in 2026
1.16 Acres Lot
$464,500 Zestimate®
$219/sqft
$81/mo HOA
What's special
Utility roomLaundry areaKitchen islandSleek subway tile backsplashWalk-in closetCentral airGenerously-sized primary bedroom
- 99 days |
- 643 |
- 36 |
Zillow last checked:
Listing updated:
Listed by:
Angela Williams 540-419-5124,
Realty Executives Exceptional Hawley 570-390-7380,
Hunter Daniel Williams 570-618-9754,
Realty Executives Exceptional Hawley
Source: PWAR as distributed by MLS GRID,MLS#: PW261112
Facts & features
Interior
Bedrooms & bathrooms
- Bedrooms: 3
- Bathrooms: 3
- Full bathrooms: 2
- 1/2 bathrooms: 1
Primary bedroom
- Area: 203.05
- Dimensions: 15.5 x 13.1
Bedroom 2
- Area: 180.48
- Dimensions: 14.1 x 12.8
Bedroom 3
- Area: 133.35
- Dimensions: 10.5 x 12.7
Primary bathroom
- Area: 107.88
- Dimensions: 11.6 x 9.3
Bathroom 2
- Area: 39.5
- Dimensions: 7.9 x 5
Bathroom 3
- Area: 36
- Dimensions: 7.2 x 5
Family room
- Area: 386.78
- Dimensions: 23.3 x 16.6
Kitchen
- Area: 131
- Dimensions: 13.1 x 10
Living room
- Area: 417.6
- Dimensions: 24 x 17.4
Office
- Area: 148.5
- Dimensions: 16.5 x 9
Heating
- Forced Air, Propane
Cooling
- Central Air
Appliances
- Included: Dishwasher, Stainless Steel Appliance(s), Refrigerator, Gas Range, Exhaust Fan
Features
- Flooring: Ceramic Tile, Vinyl
Interior area
- Total structure area: 2,141
- Total interior livable area: 2,141 sqft
- Finished area above ground: 2,141
- Finished area below ground: 0
Property
Parking
- Total spaces: 2
- Parking features: Driveway, Garage
- Garage spaces: 2
- Has uncovered spaces: Yes
Features
- Levels: Bi-Level,Two
- Stories: 2
- Patio & porch: Deck
- Pool features: Association
- Body of water: None
Lot
- Size: 1.16 Acres
Details
- Parcel number: 136.030231
Construction
Type & style
- Home type: SingleFamily
- Property subtype: Single Family Residence
Condition
- New construction: Yes
- Year built: 2026
Utilities & green energy
- Electric: 200+ Amp Service
- Water: Well
Community & HOA
Community
- Features: Clubhouse, Tennis Court(s), Playground, Lake
- Subdivision: Pocono Mountain Water Forest
HOA
- Has HOA: Yes
- Amenities included: Beach Access, Pool, Playground, Clubhouse
- Services included: Maintenance Grounds
- HOA fee: $975 annually
- Second HOA fee: $975 one time
Location
- Region: Milford
Financial & listing details
- Price per square foot: $219/sqft
- Annual tax amount: $415
- Date on market: 4/27/2026
- Cumulative days on market: 100 days
- Road surface type: Paved
Estimated market value
$464,500
$441,000 - $488,000
$3,112/mo
Price history
| Date | Event | Price |
|---|---|---|
| 7/14/2026 | Price change | $469,000-1.1%$219/sqft |
Source:  PWAR as distributed by MLS GRID #PW261112 Report a problem PWAR as distributed by MLS GRID #PW261112 Report a problem | ||
| 5/18/2026 | Price change | $474,000-3.1%$221/sqft |
Source: PWAR as distributed by MLS GRID #PW261112 Report a problem | ||
| 4/27/2026 | Listed for sale | $489,000$228/sqft |
Source: PWAR as distributed by MLS GRID #PW261112 Report a problem | ||
Public tax history
Tax history is unavailable.
Monthly payment
Est. payment
Payment breakdown
Explore the cost of this home by adjusting the details. Changes won't be saved.Climate risks
Neighborhood: 18337
Nearby schools
GreatSchools rating
- 7/10Shohola El SchoolGrades: K-5Distance: 3.1 mi
- 6/10Delaware Valley Middle SchoolGrades: 6-8Distance: 7.5 mi
- 9/10Delaware Valley High SchoolGrades: 9-12Distance: 4 mi
- $--11.21 AcresParcel Foster Hill #B, Milford, PA 18337Off Market
- $--11.02 AcresParcel Foster Hill #A, Milford, PA 18337Off Market
- $304,9003 bd2 ba2k sqft3040 Grey Cliff Way, Milford, PA 18337Off Market
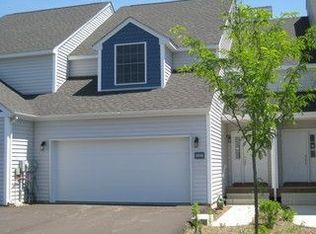
- $315,2001 bd1 ba1.2k sqft702 Unnamed #ST547, Milford, PA 18337Off Market
- $464,7003 bd3 ba2.6k sqft110 Bullrun N, Milford, PA 18337Off Market
- $399,2004 bd3 ba1.8k sqft441 Raymondskill Rd, Milford, PA 18337Off Market
- $530,0003 bd3 ba3.3k sqft119 Lenape Dr, Milford, PA 18337Sold
- $8,000-- bd-- ba-- sqftZzzz, Milford, PA 18337Off Market
A local agent can set up tours, give advice and negotiate with sellers.
Similar homes
- $429,0003 bd3 ba2.6k sqft116 Oak Ridge Dr, Milford, PA 18337For Sale
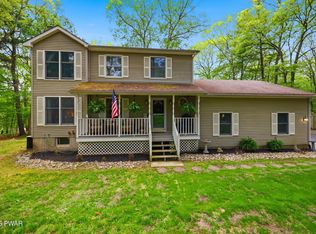
 MLS ID #PW262606, Amanda Brehm, Keller Williams Realty Hudson Valley United. PWAR as distributed by MLS GRID
 - $469,9993 bd2 ba1.8k sqft128 Pitch Pine Dr, Milford, PA 18337For Sale
 MLS ID #PM-143557, Yarrow A. Wilkins, RE/MAX Crossroads. PMAR
 - $459,0003 bd3 ba1.7k sqft135 Blueberry Dr, Milford, PA 18337For Sale
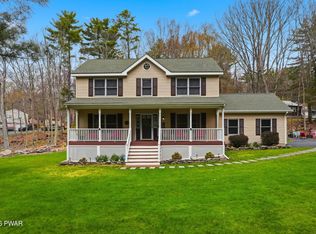 MLS ID #PW261340, Amanda Brehm, Keller Williams Realty Hudson Valley United. PWAR as distributed by MLS GRID
 - $441,5003 bd4 ba2.8k sqft130 Spicebush Ln, Milford, PA 18337For Sale
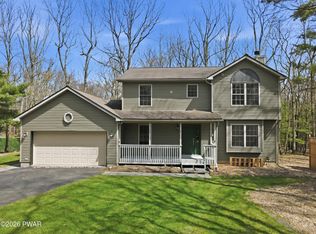 MLS ID #PW261202, Burma Pedranti, Davis R. Chant - Milford. PWAR as distributed by MLS GRID
 - $475,0003 bd2 ba2.4k sqft110 Spruce Lake Dr, Milford, PA 18337For SaleMLS ID #PW260951, Wendy Lee Schurgot, Lake Homes Realty, LLC. PWAR as distributed by MLS GRID
- $435,0003 bd3 ba2.8k sqft104 Middleton Dr, Milford, PA 18337For SaleMLS ID #PW262557, Lisa McAteer, Keller Williams RE 402 Broad. PWAR as distributed by MLS GRID
- $429,0003 bd2 ba1.9k sqft119 Almond Ct, Milford, PA 18337New ConstructionMLS ID #PW261993, Liza Rombousek, Realty Executives Exceptional Milford. PWAR as distributed by MLS GRID
- $459,0003 bd3 ba2.9k sqft127 Lone Pine Bay Rd, Hawley, PA 18428For SaleMLS ID #PW262529, Josephine Contrastano, Associate Broker, CENTURY 21 Country Lake Homes - Lords Valley. PWAR as distributed by MLS GRID
- $574,9003 bd3 ba2.7k sqft148 Winterberry Dr, Milford, PA 18337New ConstructionMLS ID #PW261758, Jesse B Tashlik, Tashlik Real Estate-DF. PWAR as distributed by MLS GRID
- $349,9993 bd2 ba1.5k sqft182 Southwynd Dr, Milford, PA 18337For SaleMLS ID #PW261981, Lisa McAteer, Keller Williams RE 402 Broad. PWAR as distributed by MLS GRID
- $399,0003 bd3 ba2k sqft102 Buttercup Ter, Milford, PA 18337New ConstructionMLS ID #PW261803, Angela Williams, Realty Executives Exceptional Hawley. PWAR as distributed by MLS GRID
- $639,0003 bd4 ba2.6k sqft176 Spruce Lake Dr, Milford, PA 18337For SaleMLS ID #PW262541, Melissa Rizzo, Realty Executives Exceptional Hawley. PWAR as distributed by MLS GRID
- $499,0003 bd3 ba1.7k sqft110 Middleton Dr, Milford, PA 18337New ConstructionMLS ID #PW260650, Kyle Hickey, Weichert Realtors - Ruffino Real Estate. PWAR as distributed by MLS GRID
- $389,0003 bd2 ba1.6k sqft106 Cree Trl, Milford, PA 18337New ConstructionMLS ID #PW261212, Kyle Hickey, Weichert Realtors - Ruffino Real Estate. PWAR as distributed by MLS GRID
- $335,0004 bd3 ba1.9k sqft204 Gold Key Rd, Milford, PA 18337For SaleMLS ID #PW261534, Maria Imperati, Keller Williams RE Milford. PWAR as distributed by MLS GRID
- $399,9003 bd2 ba2.2k sqft152 W Shore Dr, Hawley, PA 18428For SaleMLS ID #PW261760, Michael McDonnell Jr, CENTURY 21 Select Group - Lake Ariel. PWAR as distributed by MLS GRID
- $359,0002 bd2 ba1.4k sqft117 Hackney Ct, Milford, PA 18337For SaleMLS ID #PW262287, Joshua Rodriguez, Davis R. Chant - Lake Wallenpaupack. PWAR as distributed by MLS GRID
- $625,0003 bd3 ba2.3k sqft212 E Ann St, Milford, PA 18337For SaleMLS ID #PW260947, Lisa McAteer, Keller Williams RE 402 Broad. PWAR as distributed by MLS GRID
- $450,0004 bd3 ba2.2k sqft142 Split Rock Drive, Barryville, NY 12719For Sale
 MLS ID #1021819, Alan R. Wieder, Listing by: Catskills Home Services. OneKey® MLS as distributed by MLS GRID
 - $259,9003 bd1 ba1.2k sqft152 Yale Rd, Milford, PA 18337For SaleMLS ID #PW261833, Amanda Brehm, Keller Williams Realty Hudson Valley United. PWAR as distributed by MLS GRID
