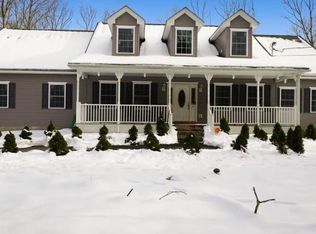
Beautifully maintained home on 1 acre parcel in prestigious Pocono Mountain Woodland Lakes, featuring a quiet, private setting in a high-ranking public school district! The main floor features an open floor plan with a stone-faced wood burning fireplace, and a separate office; a laundry room and half bath is off the kitchen. Upstairs is a primary Bedroom with a bath and Walk-in closet, 3 more bedrooms and another Full Bath. The home has a finished basement with a bar area and another full bath. This home has ample space for entertaining. The exterior offers a paved driveway, a two-car garage, a covered front porch, a large deck with an awning, and an area for your firepit. This is a great home with many features. Home has a current engineering inspection with no major issues found!
For sale
Price cut: $16K (9/3)
$425,500
130 Spicebush Ln, Milford, PA 18337
3beds
2,870sqft
Single Family Residence
Built in 2002
1.03 Acres Lot
$-- Zestimate®
$148/sqft
$86/mo HOA
What's special
Stone-faced wood burning fireplaceTwo-car garageSeparate officeOpen floor planCovered front porchPaved drivewayLaundry room
- 131 days
- 1,050
- 63
Zillow last checked:
Listing updated:
Listed by:
Burma Pedranti 570-228-9645,
Davis R. Chant - Milford 570-296-7717
Source: PWAR as distributed by MLS GRID,MLS#: PW261202
Facts & features
Interior
Bedrooms & bathrooms
- Bedrooms: 3
- Bathrooms: 4
- Full bathrooms: 3
- 1/2 bathrooms: 1
Primary bedroom
- Description: Carpet
- Area: 195
- Dimensions: 15 x 13
Bedroom 2
- Description: Carpet
- Area: 122.98
- Dimensions: 13.5 x 9.11
Bedroom 3
- Description: Carpet
- Area: 113.3
- Dimensions: 11 x 10.3
Primary bathroom
- Description: Vinyl
- Area: 38.12
- Dimensions: 8.11 x 4.7
Bathroom 1
- Description: 1/2 Bath, Laminate
- Area: 21.75
- Dimensions: 7.5 x 2.9
Bathroom 3
- Description: Vinyl
- Area: 72
- Dimensions: 9.6 x 7.5
Bathroom 4
- Description: Ceramic tile
- Area: 38.07
- Dimensions: 8.1 x 4.7
Bonus room
- Description: Carpet
- Area: 140.4
- Dimensions: 13 x 10.8
Family room
- Description: Carpet
- Area: 296.25
- Dimensions: 23.7 x 12.5
Kitchen
- Description: Laminate
- Area: 140.4
- Dimensions: 13 x 10.8
Laundry
- Description: Laminate
- Area: 46.93
- Dimensions: 7.11 x 6.6
Living room
- Description: Living & Dining, Laminate
- Area: 339.43
- Dimensions: 26.11 x 13
Office
- Description: Carpet
- Area: 129.6
- Dimensions: 13.5 x 9.6
Other
- Description: Carpet
- Area: 261.43
- Dimensions: 20.11 x 13
Other
- Description: Bar area, Ceramic
- Area: 106.08
- Dimensions: 13.6 x 7.8
Heating
- Forced Air, Propane
Cooling
- Ceiling Fan(s), Central Air
Appliances
- Included: Dishwasher, Washer, Refrigerator, Gas Range, Dryer
- Laundry: Inside, Laundry Room
Features
- Bar, Radon Mitigation System, Open Floorplan, Ceiling Fan(s), Breakfast Bar
- Flooring: Carpet, Laminate, Ceramic Tile
- Basement: Finished,Interior Entry,Heated,Full
- Attic: Crawl Opening
- Has fireplace: Yes
- Fireplace features: Living Room, Stone, Wood Burning
Interior area
- Total structure area: 2,870
- Total interior livable area: 2,870 sqft
- Finished area above ground: 1,918
- Finished area below ground: 952
Property
Parking
- Total spaces: 2
- Parking features: Attached, Garage, Paved, On Site, Garage Faces Front, Garage Door Opener, Attached Carport
- Garage spaces: 2
- Has carport: Yes
Accessibility
- Accessibility features: Accessible Bedroom, Accessible Doors, Accessible Closets
Features
- Levels: Two
- Stories: 2
- Patio & porch: Awning(s), Front Porch, Deck
- Exterior features: Awning(s)
- Pool features: Community, Association
- Fencing: Wood
- Has view: Yes
- View description: Trees/Woods
- Body of water: None
Lot
- Size: 1.03 Acres
- Features: Few Trees, Wooded, Landscaped
Details
- Parcel number: 111.030543 019404
- Zoning: Residential
Construction
Type & style
- Home type: SingleFamily
- Architectural style: Colonial
- Property subtype: Single Family Residence
Materials
- Vinyl Siding
- Roof: Shingle
Condition
- New construction: No
- Year built: 2002
Utilities & green energy
- Electric: 200 or Less Amp Service
- Water: Well
- Utilities for property: Cable Available, Phone Available, Electricity Connected, Cable Connected
Community & HOA
Community
- Features: Clubhouse, Tennis Court(s), Pool, Playground, Lake
- Subdivision: Pocono Mountain Woodland Lakes
HOA
- Has HOA: Yes
- Amenities included: Maintenance Structure, Recreation Facilities, Tennis Court(s), Snow Removal, Security, Pool, Parking
- Services included: Snow Removal, Trash
- HOA fee: $1,033 annually
- Second HOA fee: $984 one time
Location
- Region: Milford
Financial & listing details
- Price per square foot: $148/sqft
- Tax assessed value: $140,315
- Annual tax amount: $5,633
- Date on market: 5/1/2026
- Cumulative days on market: 131 days
- Listing terms: Cash,VA Loan,FHA,Conventional
- Electric utility on property: Yes
- Road surface type: Chip And Seal
Estimated market value
Not available
Estimated sales range
Not available
Not available
Price history
| Date | Event | Price |
|---|---|---|
| 9/3/2026 | Price change | $425,500-3.6%$148/sqft |
Source:  PWAR as distributed by MLS GRID #PW261202 Report a problem PWAR as distributed by MLS GRID #PW261202 Report a problem | ||
| 7/21/2026 | Price change | $441,500-5%$154/sqft |
Source: PWAR as distributed by MLS GRID #PW261202 Report a problem | ||
| 6/22/2026 | Price change | $464,500-5%$162/sqft |
Source: PWAR as distributed by MLS GRID #PW261202 Report a problem | ||
| 5/1/2026 | Listed for sale | $489,000$170/sqft |
Source: PWAR as distributed by MLS GRID #PW261202 Report a problem | ||
Public tax history
| Year | Property taxes | Tax assessment |
|---|---|---|
| 2025 | $5,549 +4.7% | $35,080 |
| 2024 | $5,300 +1.5% | $35,080 |
| 2023 | $5,221 +2.7% | $35,080 |
| 2022 | $5,081 +1% | $35,080 |
| 2021 | $5,028 +0.5% | $35,080 |
| 2020 | $5,003 +3.6% | $35,080 |
| 2019 | $4,831 | $35,080 |
| 2018 | $4,831 | $35,080 |
| 2017 | -- | $35,080 |
| 2016 | -- | $35,080 |
| 2015 | -- | $35,080 |
| 2014 | -- | $35,080 |
| 2013 | -- | $35,080 |
| 2012 | -- | $35,080 |
| 2011 | -- | $35,080 |
| 2010 | -- | $35,080 |
Find assessor info on the county website
Monthly payment
Est. payment
Payment breakdown
Explore the cost of this home by adjusting the details. Changes won't be saved.Climate risks
Neighborhood: 18337
Similar homes
- $399,0003 bd3 ba2.6k sqft116 Oak Ridge Dr, Milford, PA 18337For Sale
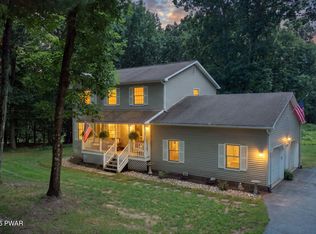
 MLS ID #PW262972, Amanda Brehm, Keller Williams Realty Hudson Valley United. PWAR as distributed by MLS GRID
 - $459,9993 bd3 ba1.7k sqft135 Blueberry Dr, Milford, PA 18337For Sale
 MLS ID #PW263003, Christian James Zube, Realty Executives Exceptional Milford. PWAR as distributed by MLS GRID
 - $435,0003 bd3 ba2.8k sqft104 Middleton Dr, Milford, PA 18337For Sale
 MLS ID #PW262557, Lisa McAteer, Keller Williams RE 402 Broad. PWAR as distributed by MLS GRID
 - $415,0003 bd3 ba2.3k sqft101 Apple Dr, Milford, PA 18337For Sale
 MLS ID #PW262788, Shaun Burger, Assoc Broker, Keller Williams RE Milford. PWAR as distributed by MLS GRID
 - $449,0003 bd2 ba2.4k sqft315 Rambling Way, Milford, PA 18337For SaleMLS ID #PW262205, Kristee Cassimore, Davis R. Chant - Milford. PWAR as distributed by MLS GRID
- $499,9993 bd2 ba2.5k sqft150 Tamarack Dr, Milford, PA 18337For SaleMLS ID #PW261771, Lisa McAteer, Keller Williams RE 402 Broad. PWAR as distributed by MLS GRID
- $389,0003 bd3 ba1.8k sqft103 Jack Pine Ct, Milford, PA 18337For SaleMLS ID #PW262955, Rebecca Repecki, Realty Executives Exceptional Milford. PWAR as distributed by MLS GRID
- $475,0003 bd2 ba1.9k sqft161 Hawthorne Dr, Milford, PA 18337For SaleMLS ID #PW261653, Theresa Rocco, Keller Williams RE Milford. PWAR as distributed by MLS GRID
- $449,9994 bd4 ba2.4k sqft116 Miller Rd, Milford, PA 18337For SaleMLS ID #PW262214, Joseph McNeely, Weichert Realtors - Ruffino Real Estate. PWAR as distributed by MLS GRID
- $475,0003 bd2 ba2.4k sqft110 Spruce Lake Dr, Milford, PA 18337For SaleMLS ID #PW260951, Wendy Lee Schurgot, Lake Homes Realty, LLC. PWAR as distributed by MLS GRID
- $399,9003 bd2 ba2.2k sqft152 W Shore Dr, Hawley, PA 18428For SaleMLS ID #PW261760, Michael McDonnell Jr, CENTURY 21 Select Group - Lake Ariel. PWAR as distributed by MLS GRID
- $379,0003 bd3 ba2.1k sqft102 Bobwood Ln, Milford, PA 18337For SaleMLS ID #PW262252, Svetlana Tamam, Service World Realty. PWAR as distributed by MLS GRID
- $589,0003 bd4 ba3.4k sqft105 Stonehedge Ln, Milford, PA 18337For SaleMLS ID #PW262290, Shaun Burger, Assoc Broker, Keller Williams RE Milford. PWAR as distributed by MLS GRID
- $419,0003 bd3 ba1.6k sqft113 Aspen Dr, Milford, PA 18337New ConstructionMLS ID #PW262945, Hunter Daniel Williams, Realty Executives Exceptional Hawley. PWAR as distributed by MLS GRID
- $549,0004 bd4 ba4.2k sqft103 W Mulberry Dr, Milford, PA 18337For SaleMLS ID #PW262054, Brian Sweeney, Realty Executives Exceptional Milford. PWAR as distributed by MLS GRID
- $449,0004 bd3 ba3.1k sqft66 Highland Lake Road, Eldred, NY 12732For Sale
 MLS ID #1047752, Michael Friedmann, Listing by: eRealty Advisors, Inc. OneKey® MLS as distributed by MLS GRID
 - $349,9993 bd2 ba1.8k sqft311 Water St, Milford, PA 18337For SaleMLS ID #PW262949, Joseph McNeely, Weichert Realtors - Ruffino Real Estate. PWAR as distributed by MLS GRID
- $389,0003 bd3 ba2k sqft102 Buttercup Ter, Milford, PA 18337New ConstructionMLS ID #PW261803, Angela Williams, Realty Executives Exceptional Hawley. PWAR as distributed by MLS GRID
- $625,0003 bd3 ba2.3k sqft212 E Ann St, Milford, PA 18337For SaleMLS ID #PW260947, Lisa McAteer, Keller Williams RE 402 Broad. PWAR as distributed by MLS GRID
