CUSTOM 3 BR / 2 BATH TWO-STORY CONTEMPORARY HOME w/ MULTIPLE DECKS, A FULLY FINISHED DAYLIGHT WALKOUT BASEMENT, WHOLE-HOUSE GENERAC GENERATOR, & OVERSIZED DETACHED 2-CAR GARAGE ON A SPRAWLING, LEVEL .27-ACRE LOT w/ LARGE BACKYARD, LOCATED DIRECTLY ACROSS FROM SAWKILL CREEK--RIGHT IN THE HEART OF HISTORIC MILFORD, PA, & JUST MINUTES TO THE MILFORD BRIDGE & I-84 FOR A QUICK & EASY COMMUTE TO NJ & NY! LOCATION, LOCATION, LOCATION! Located in the Delaware Valley School District & within walking distance of everything in town--without Milford Borough taxes--this incredible home also offers town water & natural gas. Quality features include low-maintenance vinyl siding, a Superior Walls precast concrete foundation, central heating & A/C, spacious bedrooms & living areas, abundant storage, & sprawling hardwood, ceramic tile, & LVP flooring throughout. The main level offers dual front entrances, a sliding glass door to the back deck, a spacious bedroom, & a beautiful full bath that rivals the primary bath. The open-concept kitchen, living, & dining area showcases a gorgeous, modern, eat-in chef's kitchen w/ stainless steel appliances, gas cooking, granite countertops, generous cabinetry & workspace, an eat-at breakfast bar, & open dining area flowing into the large living room. Upstairs are 2 spacious BRs, including the primary suite w/ a huge walk-in closet & ultra-modern tiled bath featuring a stylish vanity & walk-in shower w/ a sliding glass barn door. The finished lower level provides flexible bonus living space w/ walkout Bilco-door access, plus a large laundry/utility/storage room w/ washer, dryer, top-of-the-line on-demand natural gas water heater, & Generac hookup. Multiple decks, a large level backyard, & an oversized detached garage complete this exceptionally located Milford home!
For sale
$349,999
311 Water St, Milford, PA 18337
3beds
1,833sqft
Single Family Residence
Built in 2019
0.27 Acres Lot
$343,100 Zestimate®
$191/sqft
$-- HOA
What's special
Oversized detached garageLarge backyardLarge level backyardLow-maintenance vinyl sidingEat-at breakfast barGas cookingGenerous cabinetry and workspace
- 13 days
- 1,542
- 172
Likely to sell faster than
Zillow last checked:
Listing updated:
Listed by:
Joseph McNeely 570-832-1411,
Weichert Realtors - Ruffino Real Estate 570-296-7570
Source: PWAR as distributed by MLS GRID,MLS#: PW262949
Facts & features
Interior
Bedrooms & bathrooms
- Bedrooms: 3
- Bathrooms: 2
- Full bathrooms: 2
Bedroom 1
- Area: 162.63
- Dimensions: 13.9 x 11.7
Bedroom 2
- Area: 210.6
- Dimensions: 13.5 x 15.6
Bedroom 3
- Area: 358.68
- Dimensions: 24.4 x 14.7
Bathroom 1
- Area: 93.21
- Dimensions: 7.11 x 13.11
Bathroom 2
- Area: 70.47
- Dimensions: 8.7 x 8.1
Dining room
- Area: 208.8
- Dimensions: 18 x 11.6
Kitchen
- Area: 208.8
- Dimensions: 18 x 11.6
Laundry
- Area: 143.17
- Dimensions: 10.3 x 13.9
Living room
- Area: 304.44
- Dimensions: 11.8 x 25.8
Other
- Area: 1
- Dimensions: 1 x 1
Heating
- Hot Water, Natural Gas
Cooling
- Ceiling Fan(s), Central Air
Appliances
- Included: Dishwasher, Washer, Refrigerator, Gas Oven, Microwave, Gas Range, Dryer
- Laundry: Laundry Room
Features
- Ceiling Fan(s), Walk-In Closet(s), Soaking Tub, Recessed Lighting, Open Floorplan, Eat-in Kitchen, Chandelier
- Flooring: Ceramic Tile, Vinyl, Tile, Hardwood
- Doors: Sliding Doors, Storm Door(s)
- Windows: Double Pane Windows
- Basement: Finished,Walk-Out Access,Heated,Full
- Attic: Attic Storage,Pull Down Stairs
- Has fireplace: Yes
- Fireplace features: Outside
Interior area
- Total structure area: 2,138
- Total interior livable area: 1,833 sqft
- Finished area above ground: 1,233
- Finished area below ground: 600
Property
Parking
- Total spaces: 2
- Parking features: Detached, Garage, Driveway
- Garage spaces: 2
- Has uncovered spaces: Yes
Features
- Levels: Two
- Stories: 2
- Entry location: Front Door
- Patio & porch: Deck, Patio, Porch
- Exterior features: Lighting, Rain Gutters, Private Yard, Private Entrance
- Has view: Yes
- On waterfront: Yes
- Waterfront features: Creek, River Front, Stream
- Body of water: None
- Frontage type: Other,River
- Frontage length: 66
Lot
- Size: 0.27 Acres
- Dimensions: 66 x 181 x 64 x 178
- Features: Cleared, Views, Level
Details
- Additional structures: Garage(s), Storage
- Parcel number: 112.040110 000897
- Zoning: Resi
- Zoning description: Residential
Construction
Type & style
- Home type: SingleFamily
- Architectural style: Colonial,Contemporary
- Property subtype: Single Family Residence
Materials
- Vinyl Siding
- Foundation: Permanent
- Roof: Asphalt
Condition
- New construction: No
- Year built: 2019
Utilities & green energy
- Electric: 200+ Amp Service
- Sewer: Septic Tank
- Water: Public
Community & HOA
Community
- Security: Smoke Detector(s)
- Subdivision: None
HOA
- Has HOA: No
Location
- Region: Milford
Financial & listing details
- Price per square foot: $191/sqft
- Tax assessed value: $88,602
- Annual tax amount: $3,684
- Date on market: 8/26/2026
- Cumulative days on market: 13 days
- Listing terms: Cash,USDA Loan,VA Loan,FHA,Conventional
- Road surface type: Paved
Estimated market value
$343,100
$326,000 - $360,000
$2,485/mo
Price history
| Date | Event | Price |
|---|---|---|
| 8/26/2026 | Listed for sale | $349,999+31.6%$191/sqft |
Source:  PWAR as distributed by MLS GRID #PW262949 Report a problem PWAR as distributed by MLS GRID #PW262949 Report a problem | ||
| 9/19/2023 | Listing removed | -- |
Source: Zillow Rentals Report a problem | ||
| 9/16/2023 | Listed for rent | $2,500$1/sqft |
Source: Zillow Rentals Report a problem | ||
| 9/16/2023 | Listing removed | -- |
Source: PWAR as distributed by MLS GRID #PW-232897 Report a problem | ||
| 9/8/2023 | Listed for rent | $2,500$1/sqft |
Source: PWAR as distributed by MLS GRID #PW-232897 Report a problem | ||
| 12/17/2021 | Sold | $266,000-1.4%$145/sqft |
Source: PWAR as distributed by MLS GRID #212679 Report a problem | ||
| 10/26/2021 | Pending sale | $269,900+629.5%$147/sqft |
Source: PWAR as distributed by MLS GRID #21-2679 Report a problem | ||
| 11/10/2017 | Sold | $37,000-76.1%$20/sqft |
Source: PWAR as distributed by MLS GRID #174506 Report a problem | ||
| 7/31/2006 | Sold | $155,000$85/sqft |
Source: PWAR as distributed by MLS GRID #055576 Report a problem | ||
Public tax history
| Year | Property taxes | Tax assessment |
|---|---|---|
| 2025 | $3,631 +4.5% | $22,150 |
| 2024 | $3,474 +2.8% | $22,150 |
| 2023 | $3,379 +2.7% | $22,150 |
| 2022 | $3,291 +1% | $22,150 |
| 2021 | $3,258 +1.4% | $22,150 |
| 2020 | $3,214 +76.3% | $22,150 +70.6% |
| 2019 | $1,823 | $12,980 |
| 2018 | $1,823 | $12,980 |
| 2017 | -- | $12,980 |
| 2016 | -- | $12,980 |
| 2015 | -- | $12,980 |
| 2014 | -- | $12,980 |
| 2013 | -- | $12,980 |
| 2012 | -- | $12,980 |
| 2011 | -- | $12,980 |
| 2010 | -- | $12,980 |
Find assessor info on the county website
Monthly payment
Est. payment
Payment breakdown
Explore the cost of this home by adjusting the details. Changes won't be saved.Climate risks
Neighborhood: 18337
Similar homes
- $389,0003 bd3 ba1.8k sqft103 Jack Pine Ct, Milford, PA 18337For Sale
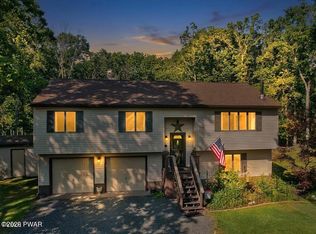
 MLS ID #PW262955, Rebecca Repecki, Realty Executives Exceptional Milford. PWAR as distributed by MLS GRID
 - $399,0003 bd3 ba2.6k sqft116 Oak Ridge Dr, Milford, PA 18337For Sale
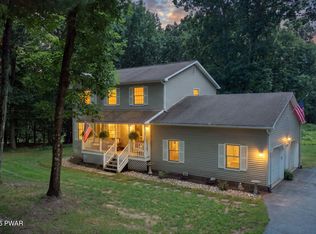 MLS ID #PW262972, Amanda Brehm, Keller Williams Realty Hudson Valley United. PWAR as distributed by MLS GRID
 - $459,9993 bd3 ba1.7k sqft135 Blueberry Dr, Milford, PA 18337For Sale
 MLS ID #PW263003, Christian James Zube, Realty Executives Exceptional Milford. PWAR as distributed by MLS GRID
 - $349,0002 bd2 ba1.4k sqft117 Hackney Ct, Milford, PA 18337For Sale
 MLS ID #PW262287, Joshua Rodriguez, Davis R. Chant - Lake Wallenpaupack. PWAR as distributed by MLS GRID
 - $449,0003 bd2 ba2.4k sqft315 Rambling Way, Milford, PA 18337For SaleMLS ID #PW262205, Kristee Cassimore, Davis R. Chant - Milford. PWAR as distributed by MLS GRID
- $399,0004 bd3 ba1.9k sqft110 Stafford Ct, Milford, PA 18337For SaleMLS ID #PW262240, Stan Tashlik, Tashlik Real Estate-DF. PWAR as distributed by MLS GRID
- $449,9994 bd4 ba2.4k sqft116 Miller Rd, Milford, PA 18337For SaleMLS ID #PW262214, Joseph McNeely, Weichert Realtors - Ruffino Real Estate. PWAR as distributed by MLS GRID
- $415,0003 bd3 ba2.3k sqft101 Apple Dr, Milford, PA 18337For SaleMLS ID #PW262788, Shaun Burger, Assoc Broker, Keller Williams RE Milford. PWAR as distributed by MLS GRID
- $419,0003 bd3 ba1.6k sqft113 Aspen Dr, Milford, PA 18337New ConstructionMLS ID #PW262945, Hunter Daniel Williams, Realty Executives Exceptional Hawley. PWAR as distributed by MLS GRID
- $299,0003 bd2 ba1.1k sqft102 Spruce Ct, Milford, PA 18337For SaleMLS ID #PW262722, Shaun Burger, Assoc Broker, Keller Williams RE Milford. PWAR as distributed by MLS GRID
- $475,0003 bd2 ba1.9k sqft161 Hawthorne Dr, Milford, PA 18337For SaleMLS ID #PW261653, Theresa Rocco, Keller Williams RE Milford. PWAR as distributed by MLS GRID
- $399,0003 bd3 ba2k sqft102 Buttercup Ter, Milford, PA 18337New ConstructionMLS ID #PW261803, Angela Williams, Realty Executives Exceptional Hawley. PWAR as distributed by MLS GRID
- $420,0003 bd2 ba1.9k sqft119 Almond Ct, Milford, PA 18337New ConstructionMLS ID #PW261993, Liza Rombousek, Realty Executives Exceptional Milford. PWAR as distributed by MLS GRID
- $259,0002 bd3 ba1.5k sqft167 Ridge Dr, Milford, PA 18337For SaleMLS ID #PW262622, Melissa Rizzo, Realty Executives Exceptional Hawley. PWAR as distributed by MLS GRID
- $499,9993 bd2 ba2.5k sqft150 Tamarack Dr, Milford, PA 18337For SaleMLS ID #PW261771, Lisa McAteer, Keller Williams RE 402 Broad. PWAR as distributed by MLS GRID
- $399,9003 bd2 ba2.2k sqft152 W Shore Dr, Hawley, PA 18428For SaleMLS ID #PW261760, Michael McDonnell Jr, CENTURY 21 Select Group - Lake Ariel. PWAR as distributed by MLS GRID
- $399,0004 bd2 ba1.6k sqft201 County Route 31, Glen Spey, NY 12737For Sale
 MLS ID #1041136, Dawn M. Payne, Listing by: Payne Team LLC. OneKey® MLS as distributed by MLS GRID
 - $299,9993 bd2 ba1.7k sqft211 Avenue L, Matamoras, PA 18336For SaleMLS ID #PW263028, Herman Zube, Realty Executives Exceptional Milford. PWAR as distributed by MLS GRID
- $325,0003 bd2 ba2k sqft24 Andrew Paye Road, Pond Eddy, NY 12770For SaleMLS ID #1024668, Donna A Reese, Listing by: KW Hudson Valley United. OneKey® MLS as distributed by MLS GRID
- $265,0003 bd2 ba1.1k sqft117 Park Ridge Dr, Milford, PA 18337For SaleMLS ID #PW262755, Anne Marie Bartlett, Associate Broker, Keller Williams RE Hawley. PWAR as distributed by MLS GRID
