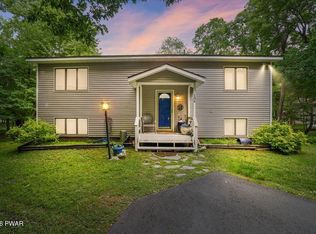
Enjoy Lake Wallenpaupack in the is newly renovated chalet style 3 bedroom, potential 4th bedroom or lounge area, and 2 full bathroom home. Situated on a double lot with detached garage with ample space for a boat & vehicles. The garage has a loft for additional flexible space. The interior includes a complete updated kitchen with stainless steel appliances, new tongue and grove walls for a cabin aesthetic, a spacious living room with wood-burning fireplace and dining area. Additionally, the partially finished walk out basement offers significant customization with two sides & laundry area. Envision yourself relaxing on your large wrap around deck or down at the walking distance Locust Grove community lake area. A Locust Grove share is included with the purchase, where you will find a pavilion for activities, basketball court, play area, bathrooms, beach area and docks for your boat.
For sale
$419,000
103 Hemlock Dr, Lakeville, PA 18438
3beds
1,666sqft
:
Get pre-qualified$2,846/mo
Single Family Residence
Built in 1970
0.46 Acres Lot
$385,100 Zestimate®
$252/sqft
$92/mo HOA
What's special
Large wrap around deckNewly renovated chalet styleDouble lotDining area
- 37 days |
- 320 |
- 8 |
Zillow last checked:
Listing updated:
Listed by:
Leigh Ann Clancy 845-464-7995,
Century 21 Geba Realty 570-296-8881
Source: PWAR as distributed by MLS GRID,MLS#: PW262077
Facts & features
Interior
Bedrooms & bathrooms
- Bedrooms: 3
- Bathrooms: 2
- Full bathrooms: 2
Primary bedroom
- Area: 116
- Dimensions: 11.6 x 10
Bedroom 2
- Area: 153.6
- Dimensions: 16 x 9.6
Bedroom 3
- Area: 192
- Dimensions: 16 x 12
Bathroom 1
- Area: 40
- Dimensions: 8 x 5
Bathroom 2
- Area: 35
- Dimensions: 5 x 7
Basement
- Area: 672
- Dimensions: 28 x 24
Other
- Area: 230
- Dimensions: 23 x 10
Kitchen
- Description: Stainless Steel Appliances
- Area: 115.2
- Dimensions: 12 x 9.6
Living room
- Description: w/Fireplace
- Area: 185.6
- Dimensions: 16 x 11.6
Heating
- Baseboard, Zoned, Electric, Fireplace(s)
Cooling
- None
Appliances
- Included: Dishwasher, Refrigerator, Self Cleaning Oven, Microwave, Electric Range
Features
- Ceiling Fan(s)
- Flooring: Vinyl, Tile
- Windows: Insulated Windows, Screens
- Basement: Concrete,Walk-Out Access,Partially Finished,Heated
- Attic: None
- Number of fireplaces: 1
- Fireplace features: Living Room
Interior area
- Total structure area: 1,666
- Total interior livable area: 1,666 sqft
- Finished area above ground: 1,666
- Finished area below ground: 0
Property
Parking
- Total spaces: 2
- Parking features: Detached, Garage
- Garage spaces: 2
Features
- Levels: Two
- Stories: 2
- Patio & porch: Deck
- Pool features: None
- Fencing: None
- Has view: Yes
- View description: None
- Body of water: Lake Wallenpaupack
Lot
- Size: 0.46 Acres
- Features: Level
Details
- Additional structures: Garage(s)
- Parcel number: 19000100037
- Zoning: Residential
- Zoning description: Residential
Construction
Type & style
- Home type: SingleFamily
- Architectural style: Chalet
- Property subtype: Single Family Residence
Materials
- Wood Siding
- Foundation: Block, Raised
- Roof: Asphalt
Condition
- New construction: No
- Year built: 1970
Utilities & green energy
- Electric: 200+ Amp Service
- Water: Private
- Utilities for property: Cable Available, Water Available, Water Connected, Sewer Connected, Electricity Connected
Community & HOA
Community
- Features: Clubhouse, Playground
- Subdivision: Sandy Shore
HOA
- Has HOA: Yes
- Amenities included: Beach Access, Powered Boats Allowed, Water, Snow Removal, Picnic Area, Playground, Clubhouse, Beach Rights
- Services included: Snow Removal, Water
- HOA fee: $1,100 annually
Location
- Region: Lakeville
Financial & listing details
- Price per square foot: $252/sqft
- Tax assessed value: $308,700
- Annual tax amount: $4,601
- Date on market: 6/26/2026
- Cumulative days on market: 38 days
- Listing terms: Cash,VA Loan,FHA,Conventional
- Electric utility on property: Yes
- Road surface type: Asphalt
Estimated market value
$385,100
$366,000 - $404,000
$2,012/mo
Price history
| Date | Event | Price |
|---|---|---|
| 6/26/2026 | Listed for sale | $419,000+64.3%$252/sqft |
Source:  PWAR as distributed by MLS GRID #PW262077 Report a problem PWAR as distributed by MLS GRID #PW262077 Report a problem | ||
| 11/8/2024 | Sold | $255,000-1.9%$153/sqft |
Source: PMAR #PM-119150 Report a problem | ||
| 10/1/2024 | Listed for sale | $259,900$156/sqft |
Source: PMAR #PM-119150 Report a problem | ||
Public tax history
| Year | Property taxes | Tax assessment |
|---|---|---|
| 2025 | $4,421 +3% | $308,700 |
| 2024 | $4,292 | $308,700 |
| 2023 | $4,292 +46% | $308,700 +127.7% |
| 2022 | $2,940 +1.8% | $135,600 |
| 2021 | $2,887 +7.1% | $135,600 |
| 2020 | $2,696 +5.6% | $135,600 |
| 2019 | $2,552 -3.6% | $135,600 |
| 2018 | $2,648 +327% | $135,600 |
| 2017 | $620 -63.4% | $135,600 |
| 2016 | $1,694 | $135,600 |
| 2014 | $1,694 | $135,600 |
| 2013 | -- | $135,600 |
| 2012 | -- | $135,600 |
| 2011 | -- | $135,600 |
| 2010 | -- | $135,600 +0.1% |
| 2007 | -- | $135,400 |
Find assessor info on the county website
Monthly payment
Est. payment
Payment breakdown
Explore the cost of this home by adjusting the details. Changes won't be saved.Climate risks
Neighborhood: 18438
Nearby schools
GreatSchools rating
- 7/10Shohola El SchoolGrades: K-5Distance: 2.7 mi
- 6/10Delaware Valley Middle SchoolGrades: 6-8Distance: 9.9 mi
- 9/10Delaware Valley High SchoolGrades: 9-12Distance: 8.3 mi
- $213,0002 bd1 ba1.1k sqft118 Hemlock Dr, Shohola, PA 18458Off Market
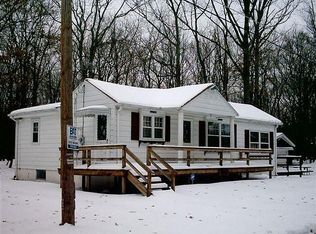
- $321,4003 bd-- ba1k sqft119 Hemlock Dr, Shohola, PA 18458Off Market
- $230,3002 bd1 ba1.1k sqft116 Hemlock Dr, Shohola, PA 18458Off Market
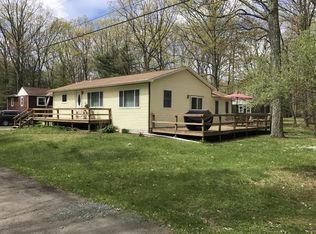
- $7,500-- bd-- ba-- sqft116 Hemlock Dr, Shohola, PA 18458Off Market
- $255,7003 bd2 ba1.4k sqft120 Birch Dr, Shohola, PA 18458Off Market
- $240,4002 bd1 ba1.7k sqft119 Birch Dr, Shohola, PA 18458Off Market
- $134,2002 bd1 ba700 sqft117 Hickory Dr, Shohola, PA 18458Off Market
- $169,8002 bd1 ba648 sqft114 Hemlock Dr, Shohola, PA 18458Off Market
A local agent can set up tours, give advice and negotiate with sellers.
Similar homes
- $450,0003 bd2 ba1.8k sqft114 Lone Oak Dr, Lakeville, PA 18438For Sale
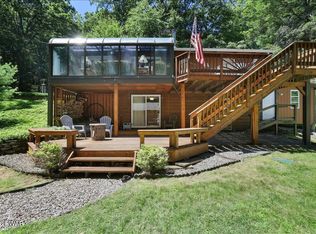
 MLS ID #PW262434, Jennifer Miller, Davis R. Chant - Lake Wallenpaupack. PWAR as distributed by MLS GRID
 - $299,0003 bd2 ba1.9k sqft124 Pine Tree Rd, Shohola, PA 18458For Sale
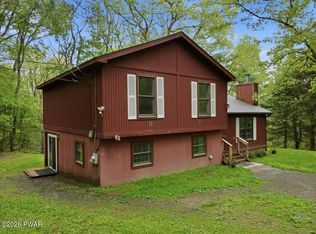 MLS ID #PW261587, Beth D Germann, Century 21 Geba Realty. PWAR as distributed by MLS GRID
 - $450,0004 bd3 ba2.2k sqft142 Split Rock Drive, Barryville, NY 12719For Sale

 MLS ID #1021819, Alan R. Wieder, Listing by: Catskills Home Services. OneKey® MLS as distributed by MLS GRID
 - $405,0003 bd3 ba1.7k sqft106 Cabin Ct, Milford, PA 18337For Sale
 MLS ID #PW262131, Maxwell Stevens, Berkshire Hathaway HomeServices Pocono Real Estate Hawley. PWAR as distributed by MLS GRID
 - $469,9993 bd2 ba1.8k sqft128 Pitch Pine Dr, Milford, PA 18337For SaleMLS ID #PM-143557, Yarrow A. Wilkins, RE/MAX Crossroads. PMAR
- $449,9003 bd4 ba1.4k sqft39 Pitio Road, Glen Spey, NY 12737For SaleMLS ID #1015910, Catherine M Eichner, Listing by: Eichner Realty Group Inc.. OneKey® MLS as distributed by MLS GRID
- $425,0004 bd2 ba1.6k sqft36 Highland Lake Road, Eldred, NY 12732For SaleMLS ID #984626, Gibson E Mc Kean, Listing by: Gibson E McKean Inc. OneKey® MLS as distributed by MLS GRID
- $450,0003 bd2 ba1.4k sqft104 Sawkill Ave, Milford, PA 18337For SaleMLS ID #PW262574, MaryAnn Gilpin, Davis R. Chant - Milford. PWAR as distributed by MLS GRID
- $399,9002 bd2 ba1.5k sqft107 Rainbow Dr, Lackawaxen, PA 18435For SaleMLS ID #PW262456, Lisa Marie Perry Smith, CENTURY 21 Country Lake Homes - Lords Valley. PWAR as distributed by MLS GRID
- $399,9003 bd2 ba2.2k sqft152 W Shore Dr, Hawley, PA 18428For SaleMLS ID #PW261760, Michael McDonnell Jr, CENTURY 21 Select Group - Lake Ariel. PWAR as distributed by MLS GRID
- $325,0003 bd2 ba1k sqft108 Owl Ct, Lackawaxen, PA 18435For SaleMLS ID #PW262571, Alicia Kowalik, Wallenpaupack Realty. PWAR as distributed by MLS GRID
- $425,0003 bd3 ba1.8k sqft135 Old Forestburg Road, Sparrowbush, NY 12780For SaleMLS ID #1027774, Adrienne I Volpe, Listing by: KW MidHudson. OneKey® MLS as distributed by MLS GRID
- $430,0003 bd3 ba1.9k sqft102 Loveland Dr, Tafton, PA 18464For Sale
 MLS ID #SC262237, Eric Ehrhardt, Davis R. Chant - Hawley. GSBR as distributed by MLS GRID
 - $405,0003 bd4 ba1.8k sqft68 Airport Road, Port Jervis, NY 12746For SaleMLS ID #1003578, Gail J Rachlin, Listing by: KW Hudson Valley United. OneKey® MLS as distributed by MLS GRID
- $325,0003 bd2 ba2k sqft24 Andrew Paye Road, Pond Eddy, NY 12770For SaleMLS ID #1024668, Donna A Reese, Listing by: KW Hudson Valley United. OneKey® MLS as distributed by MLS GRID
- $269,9003 bd2 ba1.7k sqft125 N Forrest Dr, Milford, PA 18337For SaleMLS ID #PW262559, Emmett A McDowell, Keller Williams Integrity Sparta. PWAR as distributed by MLS GRID
- $410,0003 bd2 ba1.5k sqft157 Old Forestburg Road, Sparrowbush, NY 12780For SaleMLS ID #962644, Gail J Rachlin, Listing by: KW Hudson Valley United. OneKey® MLS as distributed by MLS GRID
- $429,0003 bd2 ba1.9k sqft119 Almond Ct, Milford, PA 18337New ConstructionMLS ID #PW261993, Liza Rombousek, Realty Executives Exceptional Milford. PWAR as distributed by MLS GRID
- $474,9003 bd3 ba2.2k sqft154 Santos Dr, Milford, PA 18337For SaleMLS ID #PW262406, Shaun Burger, Assoc Broker, Keller Williams RE Milford. PWAR as distributed by MLS GRID
- $429,0004 bd3 ba1.9k sqft109 Squaw Hollow Trl, Dingmans Ferry, PA 18328For SaleMLS ID #PW262302, Simon Feisenberger, Weichert Realtors - Ruffino Real Estate. PWAR as distributed by MLS GRID
