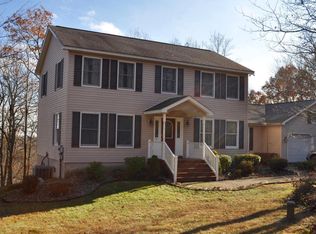
LIVE LARGE in Complete Hilltop Privacy on 10+ Acres! STUNNING Expanded Custom Colonial just built in 2023 w/ 3,450+ square feet of living space across two floors. Beautifully Designed and Crafted, Hardwood Flooring and Tile throughout, no expense spared or ideas overlooked. 4 Bedrooms and 3 1/2 Baths including an enormous Primary Bedroom Suite plus Guest Bedroom Suite and separate office. The warm & welcoming main floor is completely open living space with 9' ceilings featuring a Gourmet Kitchen w/ Quartz Counters, slow close cabinets and GE Black S/S Appliances. Relax or entertain in the large Living Room w/ Quadra-Fire pellet stove, lovely Dining Area or in the cozy den. Full Basement is HUGE w/ high ceilings and can be easily finished. The 10 Acres is partially cleared and has plenty of room for sports, activities, gardening or even an inground pool or horses! Award winning Delaware Valley School District, minutes to Milford, Route 84 and NJ. Outstanding Location! Central A/C & 3 Car Garage!
Sold for $714,000
$714,000
210 Owego Tpke, Shohola, PA 18458
4beds
3,450sqft
Single Family Residence
Built in 2023
10.64 Acres Lot
$737,200 Zestimate®
$207/sqft
$4,617 Estimated rent
Home value
$737,200
$627,000 - $863,000
$4,617/mo
Zestimate® history
Owner options
List your home for rent
$4,617/mo
Rent Zestimate®
Find your next renter with Zillow Rental Manager. Plus, with online applications, you can quickly screen prospective tenants – for free.
$4,617/mo
Rent Zestimate®
Refinance and save
$4,721/mo
Est. payment
Refinancing to a lower rate could help reduce your monthly payments and save thousands over the life of the loan.
$4,721/mo
Est. payment
Explore your selling options
Work with a Zillow partner agent
Leverage their expertise and Zillow's premium Showcase listings to get your home seen by more buyers.
Get startedList with your own agent
Get your home in front of millions of buyers by listing it on Zillow.
Learn how to do itSell it yourself
Take full control of how buyers see your home on Zillow by listing For Sale by Owner (FSBO).
List your homeWhat's special
Quartz countersFull basementOpen living spaceHilltop privacyExpanded custom colonialHardwood flooringGourmet kitchen
Zillow last checked:
Listing updated:
Listed by:
Shaun Burger, Assoc Broker 570-517-6654,
Keller Williams RE Milford
Bought with:
Carly Longhenry, RS284995
Davis R. Chant - Milford
Source: PWAR as distributed by MLS GRID,MLS#: PW250251
Facts & features
Interior
Bedrooms & bathrooms
- Bedrooms: 4
- Bathrooms: 4
- Full bathrooms: 3
- 1/2 bathrooms: 1
Primary bedroom
- Area: 442.26
- Dimensions: 24.3 x 18.2
Bedroom 2
- Area: 167.12
- Dimensions: 13.8 x 12.11
Bedroom 3
- Area: 236.3
- Dimensions: 17 x 13.9
Bedroom 4
- Area: 134.42
- Dimensions: 12.11 x 11.1
Primary bathroom
- Area: 143.03
- Dimensions: 15.7 x 9.11
Bathroom 1
- Area: 30.5
- Dimensions: 6.1 x 5
Bathroom 3
- Area: 90.3
- Dimensions: 10.5 x 8.6
Bathroom 4
- Area: 69.36
- Dimensions: 13.6 x 5.1
Other
- Area: 154.76
- Dimensions: 14.6 x 10.6
Bonus room
- Description: 2nd fl Family room
- Area: 342.5
- Dimensions: 25 x 13.7
Dining room
- Area: 165.9
- Dimensions: 15.8 x 10.5
Family room
- Area: 188.64
- Dimensions: 14.4 x 13.1
Kitchen
- Area: 347.6
- Dimensions: 22 x 15.8
Laundry
- Area: 79.8
- Dimensions: 11.4 x 7
Living room
- Area: 318.74
- Dimensions: 18.11 x 17.6
Office
- Area: 83.3
- Dimensions: 9.8 x 8.5
Other
- Description: Mudroom
- Area: 102
- Dimensions: 13.6 x 7.5
Other
- Description: Pantry
- Area: 71.98
- Dimensions: 11.8 x 6.1
Other
- Description: Primary Closet
- Area: 93.48
- Dimensions: 11.4 x 8.2
Other
- Description: Rec Room
- Area: 1418.48
- Dimensions: 47.11 x 30.11
Heating
- Electric, Propane, Forced Air
Cooling
- Central Air
Appliances
- Included: Dishwasher, Range, Washer, Refrigerator, Gas Range, Dryer
- Laundry: Laundry Room
Features
- Ceiling Fan(s), Walk-In Closet(s), Pantry, Open Floorplan, Kitchen Island, High Ceilings, Entrance Foyer, Double Vanity
- Flooring: Hardwood, Tile
- Basement: Full,Unfinished
- Number of fireplaces: 1
- Fireplace features: Living Room, Pellet Stove
Interior area
- Total structure area: 4,890
- Total interior livable area: 3,450 sqft
- Finished area above ground: 3,450
- Finished area below ground: 0
Property
Parking
- Total spaces: 3
- Parking features: Garage
- Garage spaces: 3
Features
- Levels: Three Or More
- Stories: 2
- Patio & porch: Patio, Rear Porch, Porch
- Exterior features: Garden, Private Yard, Lighting
- Has view: Yes
- View description: Trees/Woods
- Body of water: None
Lot
- Size: 10.64 Acres
- Features: Cleared, Secluded, Gentle Sloping
Details
- Parcel number: 094.000132 060742
- Zoning: Residential
- Zoning description: Residential
Construction
Type & style
- Home type: SingleFamily
- Architectural style: Colonial
- Property subtype: Single Family Residence
Materials
- Vinyl Siding
- Roof: Asphalt,Shingle
Condition
- New construction: No
- Year built: 2023
- Major remodel year: 2023
Utilities & green energy
- Water: Well
Community & HOA
Community
- Subdivision: None
HOA
- Has HOA: No
Location
- Region: Shohola
Financial & listing details
- Price per square foot: $207/sqft
- Tax assessed value: $214,733
- Annual tax amount: $8,332
- Date on market: 2/4/2025
- Cumulative days on market: 117 days
- Listing terms: Cash,Conventional
- Road surface type: Paved
Price history
| Date | Event | Price |
|---|---|---|
| 8/8/2025 | Sold | $714,000+2.1%$207/sqft |
Source:  PWAR as distributed by MLS GRID #PW250251 Report a problem PWAR as distributed by MLS GRID #PW250251 Report a problem | ||
| 6/1/2025 | Pending sale | $699,000$203/sqft |
Source: PWAR as distributed by MLS GRID #PW250251 Report a problem | ||
| 5/23/2025 | Price change | $699,000-6.7%$203/sqft |
Source: PWAR as distributed by MLS GRID #PW250251 Report a problem | ||
| 4/18/2025 | Price change | $749,000-6.3%$217/sqft |
Source: PWAR as distributed by MLS GRID #PW250251 Report a problem | ||
| 3/5/2025 | Price change | $799,000-5.9%$232/sqft |
Source: PWAR as distributed by MLS GRID #PW250251 Report a problem | ||
| 2/4/2025 | Listed for sale | $849,000+757.6%$246/sqft |
Source: PWAR as distributed by MLS GRID #PW250251 Report a problem | ||
| 1/22/2021 | Sold | $99,000$29/sqft |
Source: Public Record Report a problem | ||
Public tax history
| Year | Property taxes | Tax assessment |
|---|---|---|
| 2025 | $8,493 +4.7% | $53,690 |
| 2024 | $8,111 +1.5% | $53,690 |
| 2023 | $7,990 +979.6% | $53,690 +950.7% |
| 2022 | $740 +1% | $5,110 |
| 2021 | $732 +0.5% | $5,110 |
| 2020 | $729 +3.6% | $5,110 |
| 2019 | $704 | $5,110 |
| 2018 | $704 | $5,110 |
| 2017 | -- | $5,110 |
| 2016 | -- | $5,110 |
| 2015 | -- | $5,110 |
| 2014 | -- | $5,110 |
| 2013 | -- | $5,110 |
| 2012 | -- | $5,110 -18.6% |
| 2010 | -- | $6,280 |
Find assessor info on the county website
Neighborhood: 18458
Nearby homes
- $443,3004 bd2 ba2.7k sqft105 Fowler Ln, Shohola, PA 18458Off Market
- $546,1004 bd3 ba3k sqft118 Old Mill Dr, Shohola, PA 18458Off Market
- $399,9004 bd4 ba4.5k sqft107 Fowler Ln, Shohola, PA 18458For Sale

- $324,6003 bd2 ba1.5k sqft101 Fowler Ln, Shohola, PA 18458Off Market

- $437,5003 bd2 ba-- sqft133 Old Mill Dr, Shohola, PA 18458Off Market
- $---- bd-- ba-- sqftOwego Ln, Shohola, PA 18458Off Market
- $492,5003 bd2 ba2.7k sqft105 Fowler Ln, Milford, PA 18337Off Market
- $373,9004 bd2 ba1k sqft126 Old Mill Dr, Shohola, PA 18458Off Market
Nearby schools
GreatSchools rating
- 7/10Shohola El SchoolGrades: K-5Distance: 1.5 mi
- 6/10Delaware Valley Middle SchoolGrades: 6-8Distance: 8.7 mi
- 9/10Delaware Valley High SchoolGrades: 9-12Distance: 5.8 mi
Get a cash offer in 3 minutes
Find out how much your home could sell for in as little as 3 minutes with a no-obligation cash offer.
Estimated market value
$737,200
Get a cash offer in 3 minutes
Find out how much your home could sell for in as little as 3 minutes with a no-obligation cash offer.
Estimated market value
$737,200
- Pennsylvania
- Pike County
- Shohola
- 18458
- 210 Owego Tpke
Nearby cities
Nearby zip codes
Other Shohola Topics
