Two Homes on 2.18 Acres - A Rare and Versatile OpportunityDiscover a truly unique property featuring two charming homes set on 2.18 picturesqueacres--ideal for extended family living, a private guest retreat, or income-producing potential for rental or AirBNB.Home One (#359) offers a beautiful pond view with 3 bedrooms and 1.5 baths, with a spaciouskitchen, dining area, and comfortable living room. An enclosed porch and two decks provide the perfect setting to relax and take in the expansive yard. Additional features include a full basement, central air, a barn with studio space, fruit trees, and a fire pit for cozy evenings underthe stars.Home Two (#355) is full of character, featuring 2 generously sized bedrooms and 2 full baths. Hardwood floors run throughout, complementing a bright kitchen, dining room, and inviting living room with a stunning stone fireplace. French doors lead to an oversized great room, creating anideal space for entertaining. This home also includes multiple decks, a fenced yard, stained glass accents, central air, a carport, and a separate garage.Perfectly situated near Milford, PA and Barryville, NY, this property offers easy access to dining, antique shops, skiing, and scenic outdoor adventures. Explore nearby highlights like Shohola Falls and the Delaware River--all just about two hours from New York City.A rare blend of flexibility, charm, and location--this is a property you don't want to miss.
For sale
Price cut: $27K (9/26)
$498,000
355-359 German Hill Rd, Shohola, PA 18458
5beds
4,694sqft
Single Family Residence
Built in 1950
2.18 Acres Lot
$-- Zestimate®
$106/sqft
$-- HOA
What's special
Fenced yardFull basementExpansive yardBarn with studio spaceDining roomBeautiful pond viewFruit trees
- 185 days
- 456
- 15
Zillow last checked:
Listing updated:
Listed by:
Diana L Blume 570-780-2788,
Davis R. Chant - Milford 570-296-7717
Source: PWAR as distributed by MLS GRID,MLS#: PW260797
Facts & features
Interior
Bedrooms & bathrooms
- Bedrooms: 5
- Bathrooms: 4
- Full bathrooms: 3
- 1/2 bathrooms: 1
Bedroom 1
- Description: 355
- Area: 231
- Dimensions: 14 x 16.5
Bedroom 1
- Description: 359
- Area: 135
- Dimensions: 10 x 13.5
Bedroom 2
- Description: 355
- Area: 196
- Dimensions: 14 x 14
Bedroom 2
- Description: 359
- Area: 198
- Dimensions: 12 x 16.5
Bedroom 3
- Description: 359
- Area: 143
- Dimensions: 11 x 13
Bathroom 1
- Description: 355
- Area: 55
- Dimensions: 10 x 5.5
Bathroom 1
- Description: 359
- Area: 50
- Dimensions: 10 x 5
Bathroom 2
- Description: 355
- Area: 56
- Dimensions: 7 x 8
Bathroom 2
- Description: Half Bath 359
- Area: 25
- Dimensions: 5 x 5
Dining room
- Description: 355
- Area: 130
- Dimensions: 10 x 13
Dining room
- Description: 359
- Area: 99
- Dimensions: 9 x 11
Family room
- Description: 355
- Area: 504
- Dimensions: 18 x 28
Kitchen
- Description: 355
- Area: 155
- Dimensions: 10 x 15.5
Kitchen
- Description: 359
- Area: 228
- Dimensions: 19 x 12
Living room
- Description: 355
- Area: 302.25
- Dimensions: 15.5 x 19.5
Living room
- Description: 359
- Area: 187
- Dimensions: 17 x 11
Office
- Description: 359
- Area: 90
- Dimensions: 9 x 10
Other
- Description: Enclosed Porch 359
- Area: 116
- Dimensions: 14.5 x 8
Heating
- Electric, Oil, Fireplace(s)
Cooling
- Central Air
Appliances
- Included: Oven, Refrigerator
Features
- Eat-in Kitchen, High Ceilings
- Basement: Full,Unfinished
- Has fireplace: Yes
- Fireplace features: Living Room
Interior area
- Total structure area: 5,876
- Total interior livable area: 4,694 sqft
- Finished area above ground: 3,101
- Finished area below ground: 0
Property
Parking
- Parking features: Driveway, Off Street, Parking Lot
- Has uncovered spaces: Yes
Features
- Levels: Three Or More
- Stories: 3
- Exterior features: Fire Pit, Private Yard
- Fencing: Fenced
- Has view: Yes
- View description: Garden, Trees/Woods, Pond
- Has water view: Yes
- Water view: Pond
- Body of water: None
Lot
- Size: 2.18 Acres
- Features: Back Yard, Landscaped, Level, Few Trees, Cleared
Details
- Additional structures: Barn(s), Garage(s)
- Parcel number: 035.000166.001 076550
- Zoning: Residential
Construction
Type & style
- Home type: SingleFamily
- Architectural style: Colonial
- Property subtype: Single Family Residence
Materials
- Frame
Condition
- New construction: No
- Year built: 1950
Utilities & green energy
- Sewer: Shared Septic
- Water: Shared Well
- Utilities for property: Electricity Connected, Water Connected, Sewer Connected
Community & HOA
Community
- Security: Smoke Detector(s)
- Subdivision: None
HOA
- Has HOA: No
Location
- Region: Shohola
Financial & listing details
- Price per square foot: $106/sqft
- Annual tax amount: $5,965
- Date on market: 4/4/2026
- Cumulative days on market: 416 days
- Listing terms: Cash,Conventional
- Electric utility on property: Yes
- Road surface type: Chip And Seal, Gravel
Estimated market value
Not available
Estimated sales range
Not available
Not available
Price history
| Date | Event | Price |
|---|---|---|
| 9/26/2026 | Price change | $498,000-5.1%$106/sqft |
Source:  PWAR as distributed by MLS GRID #PW260797 Report a problem PWAR as distributed by MLS GRID #PW260797 Report a problem | ||
| 8/28/2026 | Price change | $525,000-2.8%$112/sqft |
Source: PWAR as distributed by MLS GRID #PW260797 Report a problem | ||
| 5/27/2026 | Price change | $540,000-6.1%$115/sqft |
Source: PWAR as distributed by MLS GRID #PW260797 Report a problem | ||
| 4/4/2026 | Listed for sale | $575,000-4%$122/sqft |
Source: PWAR as distributed by MLS GRID #PW260797 Report a problem | ||
| 2/2/2026 | Listing removed | $599,000$128/sqft |
Source:  OneKey® MLS as distributed by MLS GRID #899915 Report a problem OneKey® MLS as distributed by MLS GRID #899915 Report a problem | ||
| 8/12/2025 | Listed for sale | $599,000$128/sqft |
Source: OneKey® MLS as distributed by MLS GRID #899915 Report a problem | ||
Public tax history
Tax history is unavailable.
Monthly payment
Est. payment
Payment breakdown
Explore the cost of this home by adjusting the details. Changes won't be saved.Climate risks
Neighborhood: 18458
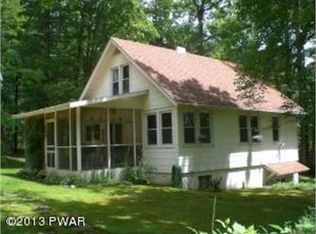
Similar homes
- $499,9993 bd3 ba2.6k sqft155 Piute Rd, Shohola, PA 18458For Sale
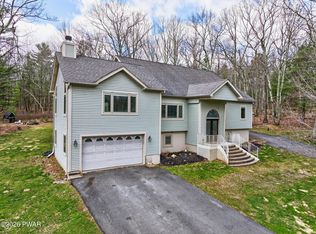
 MLS ID #PW260856, Michael Iuzzolino, Iron Valley R E Tri-State. PWAR as distributed by MLS GRID
 - $449,9993 bd3 ba2.9k sqft111 Onandaga Rd, Shohola, PA 18458For Sale
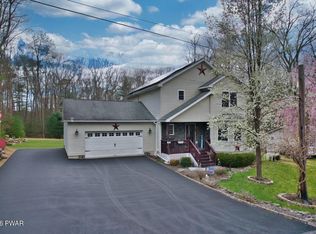 MLS ID #PW261061, Christian James Zube, Realty Executives Exceptional Milford. PWAR as distributed by MLS GRID
 - $499,0004 bd2 ba2.5k sqft492 White Road, Glen Spey, NY 12737For Sale

 MLS ID #1032412, Donna M Geba, Listing by: Century 21 Geba Realty. OneKey® MLS as distributed by MLS GRID
 - $599,0003 bd3 ba3.5k sqft114 Wisener Ln, Shohola, PA 18458For Sale
 MLS ID #PW261142, Bernadetta Kaleta Castellano, Davis R. Chant - Milford. PWAR as distributed by MLS GRID
 - $499,5008 bd5 ba3.8k sqft72 Steep Hill Rd, Beach Lake, PA 18405For SaleMLS ID #PW263436, Deanna M Mazzotta, Keller Williams RE Hawley. PWAR as distributed by MLS GRID
- $499,0004 bd3 ba2.5k sqft101 Bowspirit Ln, Lackawaxen, PA 18435For SaleMLS ID #PW261477, Charles Hura, Realty Executives Exceptional Hawley. PWAR as distributed by MLS GRID
- $485,0005 bd5 ba2.8k sqft106 Pine Grove Road Tr 127, Smallwood, NY 12778For SaleMLS ID #1033578, Alla Sienitsky, Listing by: Resort Realty. OneKey® MLS as distributed by MLS GRID
- $550,0006 bd4 ba5.4k sqft1122 Route 739, Milford, PA 18337For SaleMLS ID #PW253740, Beth Hogan, EXP Realty. PWAR as distributed by MLS GRID
- $489,0004 bd3 ba3k sqft130 Ozark Rd, Tafton, PA 18464For SaleMLS ID #PW260900, Maxwell Stevens, Berkshire Hathaway HomeServices Pocono Real Estate Hawley. PWAR as distributed by MLS GRID
- $549,0004 bd4 ba4.2k sqft103 W Mulberry Dr, Milford, PA 18337For SaleMLS ID #PW262054, Brian Sweeney, Realty Executives Exceptional Milford. PWAR as distributed by MLS GRID
- $519,9994 bd4 ba3.7k sqft825 Peenpack Trail, Sparrowbush, NY 12780For SaleMLS ID #1021845, Miguel E. Falcon, Listing by: Keller Williams Realty NYC Grp. OneKey® MLS as distributed by MLS GRID
- $449,0004 bd3 ba3.1k sqft66 Highland Lake Road, Eldred, NY 12732For SaleMLS ID #1047752, Michael Friedmann, Listing by: eRealty Advisors, Inc. OneKey® MLS as distributed by MLS GRID
- $499,9993 bd2 ba2.5k sqft150 Tamarack Dr, Milford, PA 18337For SaleMLS ID #PW261771, Lisa McAteer, Keller Williams RE 402 Broad. PWAR as distributed by MLS GRID
- $475,0003 bd2 ba3.4k sqft136 Pocono Circle Dr W, Dingmans Ferry, PA 18328For SaleMLS ID #PW263236, Nadeen Manzoni, Century 21 Geba Realty. PWAR as distributed by MLS GRID
- $449,0004 bd3 ba2.5k sqft171 Candlewick Way, Lackawaxen, PA 18435For SaleMLS ID #PW261863, Buddy Vail, Berkshire Hathaway HomeServices Pocono Real Estate Hawley. PWAR as distributed by MLS GRID
- $529,0004 bd3 ba3.1k sqft2 May Place, Glen Spey, NY 12737For SaleMLS ID #1012823, Dawn M. Payne, Listing by: Payne Team LLC. OneKey® MLS as distributed by MLS GRID
- $649,0004 bd5 ba3.9k sqft86 Beaver Brook Road, Yulan, NY 12764For SaleMLS ID #958290, Barry Becker, Listing by: KW Hudson Valley United. OneKey® MLS as distributed by MLS GRID
- $499,0004 bd3 ba3.3k sqft102 Long Spur Ln, Hawley, PA 18428For SaleMLS ID #PW260321, Ina Beth Filip, CENTURY 21 Country Lake Homes - Lords Valley. PWAR as distributed by MLS GRID
- $549,0004 bd4 ba2.5k sqft103 Owl Ct, Lackawaxen, PA 18435For SaleMLS ID #PW263127, Alicia Kowalik, Wallenpaupack Realty. PWAR as distributed by MLS GRID
