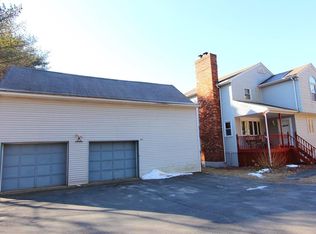
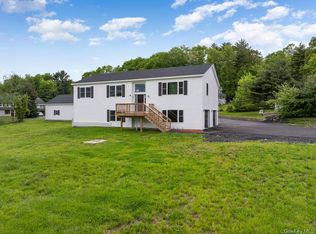
Spacious custom-built Colonial set on a beautifully landscaped 1.7-acre corner lot in Sparrowbush. This well-maintained home offers 4 bedrooms, 2 full baths, and 1 half bath, with a generous layout designed for both everyday living and entertaining. The main level features new flooring, a newly finished oak hardwood staircase, a large eat-in kitchen with peninsula and sliders to the deck, a formal dining room with French doors, a sunken formal living room with 9-foot ceilings, a private sunken family room, a half bath, and a separate laundry area.
The upper level includes four bedrooms, including a spacious primary bedroom with a walk-in closet and en-suite bath with whirlpool tub. A full pull-stair attic provides additional storage. The full walk-out basement offers approximately 1,250 sq. ft. of additional space with 8-foot ceilings, Bilco doors, and a finished bonus room, creating many possibilities for recreation, storage, hobbies, or future use.
A standout feature of this property is the oversized attached 3-bay garage/workshop, offering slightly over 1,000 sq. ft. with 9+ foot ceilings, full insulation, finished walls, clear-span construction with no posts, 220 and 110 outlets, and ceiling fans. The home is also generator-ready for future installation. Outdoor features include a welcoming front porch, rear deck, above-ground pool, two storage sheds, a 20x40 dog run, wooded acreage, and a charming bridge connecting the deck areas. Enjoy privacy, space, and a peaceful natural setting while remaining close to major highways, shopping, restaurants, hiking, train access to NYC, and the PA/NJ border.
For sale
$519,999
825 Peenpack Trail, Sparrowbush, NY 12780
4beds
3,790sqft
Single Family Residence, Residential
Built in 1992
1.7 Acres Lot
$-- Zestimate®
$137/sqft
$-- HOA
What's special
- 18 days |
- 453 |
- 17 |
Zillow last checked:
Listing updated:
Listed by:
Keller Williams Realty NYC Grp 718-697-6800,
Miguel E. Falcon 646-355-7946
Source: OneKey® MLS as distributed by MLS GRID,MLS#: 1021845
Facts & features
Interior
Bedrooms & bathrooms
- Bedrooms: 4
- Bathrooms: 4
- Full bathrooms: 3
- 1/2 bathrooms: 1
Heating
- Oil, Other
Cooling
- None
Appliances
- Included: Gas Range
Features
- Other
- Basement: Full
- Attic: Partial
Interior area
- Total structure area: 3,790
- Total interior livable area: 3,790 sqft
Property
Parking
- Total spaces: 3
- Parking features: Off Street
- Garage spaces: 3
Features
- Has private pool: Yes
Lot
- Size: 1.7 Acres
Details
- Parcel number: 3328000240000002073.0000000
- Special conditions: None
Construction
Type & style
- Home type: SingleFamily
- Architectural style: Modern
- Property subtype: Single Family Residence, Residential
Materials
- Frame
Condition
- Year built: 1992
Utilities & green energy
- Sewer: Septic Tank
- Water: Well
- Utilities for property: See Remarks
Community & HOA
HOA
- Has HOA: No
Location
- Region: Sparrowbush
Financial & listing details
- Price per square foot: $137/sqft
- Tax assessed value: $151,800
- Annual tax amount: $9,766
- Date on market: 7/7/2026
- Cumulative days on market: 19 days
- Listing agreement: Exclusive Right To Sell
Estimated market value
Not available
Estimated sales range
Not available
Not available
Price history
| Date | Event | Price |
|---|---|---|
| 7/7/2026 | Listed for sale | $519,999+62.9%$137/sqft |
Source:  OneKey® MLS as distributed by MLS GRID #1021845 Report a problem OneKey® MLS as distributed by MLS GRID #1021845 Report a problem | ||
| 2/17/2021 | Sold | $319,197+3%$84/sqft |
Source: OneKey® MLS as distributed by MLS GRID #H6064018 Report a problem | ||
| 12/10/2020 | Pending sale | $309,900$82/sqft |
Source: OneKey® MLS as distributed by MLS GRID #H6064018 Report a problem | ||
| 9/7/2020 | Price change | $309,900-3.1%$82/sqft |
Source: Curasi Realty, Inc. #H6064018 Report a problem | ||
| 8/24/2020 | Price change | $319,900-7.2%$84/sqft |
Source: Curasi Realty, Inc. #H6064018 Report a problem | ||
| 8/14/2020 | Price change | $344,900-1.4%$91/sqft |
Source: Payne Team LLC #H6054829 Report a problem | ||
| 7/17/2020 | Listed for sale | $349,900$92/sqft |
Source: Payne Team LLC #H6054829 Report a problem | ||
Public tax history
| Year | Property taxes | Tax assessment |
|---|---|---|
| 2025 | -- | $151,800 |
| 2024 | -- | $151,800 |
| 2023 | -- | $151,800 |
| 2022 | -- | $151,800 |
| 2021 | -- | $151,800 |
| 2020 | -- | $151,800 |
| 2019 | -- | $151,800 |
| 2018 | -- | $151,800 |
| 2017 | $9,303 | $151,800 |
| 2016 | -- | $151,800 |
| 2015 | -- | $151,800 |
| 2014 | -- | $151,800 |
| 2013 | -- | $151,800 |
| 2012 | -- | $151,800 |
| 2011 | -- | $151,800 |
| 2010 | -- | $151,800 |
| 2009 | -- | $151,800 |
| 2007 | -- | $151,800 +1.9% |
| 2006 | -- | $149,000 |
| 2005 | -- | $149,000 +11% |
| 2004 | -- | $134,200 |
| 2002 | -- | $134,200 |
| 2001 | -- | $134,200 |
| 2000 | -- | $134,200 |
Find assessor info on the county website
Monthly payment
Climate risks
Neighborhood: 12780
Nearby schools
GreatSchools rating
- 4/10N A Hamilton Bicentenial SchoolGrades: PK-5Distance: 5.8 mi
- 5/10Port Jervis Middle SchoolGrades: 6-8Distance: 5.1 mi
- 5/10Port Jervis Senior High SchoolGrades: 9-12Distance: 5.1 mi
Schools provided by the listing agent
- Elementary: East Main Street Elementary School
- Middle: Port Jervis Middle School
- High: Port Jervis Senior High School
Source: OneKey® MLS as distributed by MLS GRID. This data may not be complete. We recommend contacting the local school district to confirm school assignments for this home.
- $414,2005 bd2 ba3.2k sqft921 State Route 42 #NYS, Sparrowbush, NY 12780Off Market

- $400,5003 bd3 ba1.6k sqft821 Peenpack Trl, Sparrow Bush, NY 12780Off Market
- $87,200-- bd-- ba-- sqft4 W Peenpack Trl, Sparrow Bush, NY 12780Off Market
- $421,2003 bd2 ba1.4k sqft5 W Peenpack Trl, Sparrow Bush, NY 12780Off Market

- $481,1003 bd2 ba1.3k sqft910 State Route 42, Sparrow Bush, NY 12780Off Market
- $515,9004 bd3 ba2.6k sqft817 Peenpack Trl, Sparrow Bush, NY 12780Off Market
- $497,5005 bd3 ba2.9k sqft817 E Peenpack Trl, Sparrowbush, NY 12780Off Market
- $464,6004 bd3 ba2.1k sqft8 W Peenpack Trl, Sparrowbush, NY 12780Off Market
A local agent can set up tours, give advice and negotiate with sellers.
Similar homes
- $469,9994 bd3 ba2.5k sqft65 W Peenpack Trail, Sparrowbush, NY 12780For Sale
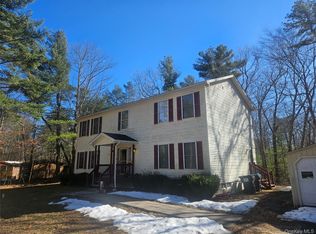
 MLS ID #970342, Anthony Rivas, Listing by: KW Hudson Valley United. OneKey® MLS as distributed by MLS GRID
 - $529,0004 bd3 ba3.1k sqft2 May Place, Glen Spey, NY 12737For Sale
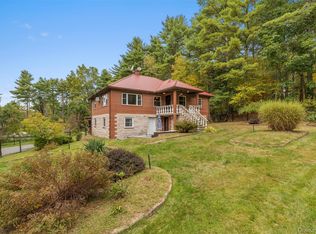 MLS ID #1012823, Dawn M. Payne, Listing by: Payne Team LLC. OneKey® MLS as distributed by MLS GRID
 - $379,9003 bd2 ba2k sqft48 Main, Sparrowbush, NY 12780For Sale
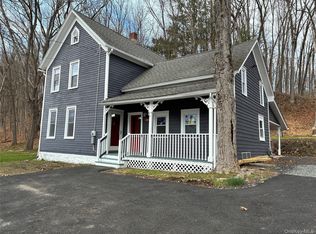 MLS ID #1021186, Paul Hamilton, Listing by: Orange West Realty. OneKey® MLS as distributed by MLS GRID
 - $627,5003 bd3 ba3k sqft3 Wilson Road, Sparrowbush, NY 12780For Sale
 MLS ID #982037, Safdar Mursalin, Listing by: eXp Realty. OneKey® MLS as distributed by MLS GRID
 - $499,9005 bd2 ba2.1k sqft463 Rose Valley Road, Monticello, NY 12701For SaleMLS ID #1027386, Brian J Caplicki, Listing by: KW Hudson Valley United. OneKey® MLS as distributed by MLS GRID
- $489,9904 bd4 ba2.4k sqft116 Miller Rd, Milford, PA 18337For Sale
 MLS ID #PW262214, Joseph McNeely, Weichert Realtors - Ruffino Real Estate. PWAR as distributed by MLS GRID
 - $474,9003 bd3 ba2.2k sqft154 Santos Dr, Milford, PA 18337For SaleMLS ID #PW262406, Shaun Burger, Assoc Broker, Keller Williams RE Milford. PWAR as distributed by MLS GRID
- $555,0005 bd3 ba2.2k sqft29 Murray Road, Middletown, NY 10940For SaleMLS ID #994440, Regina Lombardo, Listing by: KW Hudson Valley United. OneKey® MLS as distributed by MLS GRID
- $569,0003 bd3 ba2.2k sqft63 Geba Drive, Glen Spey, NY 12737For SaleMLS ID #1005672, Dawn M. Payne, Listing by: Payne Team LLC. OneKey® MLS as distributed by MLS GRID
- $529,0003 bd2 ba2.3k sqft11 Fairway Drive, Highland Lake, NY 12743For SaleMLS ID #994193, Myra F. Rappoport, Listing by: Payne Team LLC. OneKey® MLS as distributed by MLS GRID
- $699,9995 bd4 ba4.3k sqft16 Buena Vista Point, Glen Spey, NY 12737For SaleMLS ID #1020749, Patti Martell, Listing by: Payne Team LLC. OneKey® MLS as distributed by MLS GRID
- $699,0004 bd3 ba3.1k sqft603 Katrina Falls Road, Rock Hill, NY 12775For SaleMLS ID #1028609, Ronald D. Lindridge, Listing by: The Maxx Group LLC. OneKey® MLS as distributed by MLS GRID
- $549,9003 bd3 ba2.3k sqft124 Long Lane, Pine Bush, NY 12721For SaleMLS ID #1010199, Joanne M Timperio, Listing by: RE/MAX Benchmark Realty Group. OneKey® MLS as distributed by MLS GRID
- $519,0004 bd3 ba2.5k sqft101 Bowspirit Ln, Lackawaxen, PA 18435For SaleMLS ID #PW261477, Charles Hura, Realty Executives Exceptional Hawley. PWAR as distributed by MLS GRID
- $499,0004 bd2 ba1.9k sqft12 Walnut Lane, Middletown, NY 10940For SaleMLS ID #1016454, Xiaohui Cui, Listing by: KW Hudson Valley United. OneKey® MLS as distributed by MLS GRID
- $549,0004 bd3 ba2.6k sqft25 Georges Road, Middletown, NY 10941For SaleMLS ID #1021180, Matthew W. Gibbs, Listing by: KW Hudson Valley United. OneKey® MLS as distributed by MLS GRID
- $468,0003 bd3 ba2.5k sqft808 S Plank Road, Slate Hill, NY 10973For SaleMLS ID #1021130, JoAnn Maxwell, Listing by: Howard Hanna Rand Realty. OneKey® MLS as distributed by MLS GRID
- $734,9003 bd2 ba2.6k sqft108 Bluestone Blvd, Matamoras, PA 18336For SaleMLS ID #PW260084, April J Lazier, Realty Executives Exceptional Milford. PWAR as distributed by MLS GRID
- $499,0003 bd3 ba2.3k sqft633 Winterton Road, Bloomingburg, NY 12721For SaleMLS ID #1006360, Joao M Rodrigues, Listing by: Preferred Properties Real Esta. OneKey® MLS as distributed by MLS GRID
- $450,0003 bd2 ba2.4k sqft315 Rambling Way, Milford, PA 18337For SaleMLS ID #PW262205, Kristee Cassimore, Davis R. Chant - Milford. PWAR as distributed by MLS GRID
