Opportunities like this don't come around often! Nestled in the heart of highly sought-after Milford Boro, this charming Victorian-style home offers a unique blend of historic character, modern updates, and incredible potential -- all on an exceptionally rare half acre+ lot in town.With nearly 3,000 sq ft of finished space, this home features 4 spacious bedrooms, a bonus attic room, 2.5 baths, and a layout perfect for both everyday living and entertaining -- including an eat-in kitchen with island, formal dining room, living room, and family room. Both the living room and family room feature fireplaces, adding warmth, character, and the perfect touch of coziness for Milford's seasons.Step outside into a peaceful and private backyard retreat, complete with a tranquil koi pond, mature trees, and a sense of seclusion that's hard to find in the Boro. And when you're ready to explore, leave the car behind -- you're just a short stroll to Milford's charming shops, parks, restaurants, theatre and historic landmarks.Major upgrades include a brand-new septic system installed this past spring, and a new roof in 2024, giving peace of mind while leaving room for cosmetic updates to make it truly your own.Whether you're looking to restore its classic elegance or add your personal touch, this is a rare chance to own a piece of Milford's history on one of the largest lots in town.
For sale
$769,000
208 E High St, Milford, PA 18337
4beds
2,852sqft
Single Family Residence
Built in 1950
0.51 Acres Lot
$707,100 Zestimate®
$270/sqft
$-- HOA
What's special
Victorian-style homeBonus attic roomEat-in kitchen with islandMature treesTranquil koi pondFormal dining room
- 378 days
- 630
- 27
Zillow last checked:
Listing updated:
Listed by:
Brian Sweeney 845-820-3502,
Realty Executives Exceptional Milford 570-296-5800,
John Sweeney 914-850-9212,
Realty Executives Exceptional Milford
Source: PWAR as distributed by MLS GRID,MLS#: PW253321
Facts & features
Interior
Bedrooms & bathrooms
- Bedrooms: 4
- Bathrooms: 3
- Full bathrooms: 2
- 1/2 bathrooms: 1
Primary bedroom
- Area: 360.64
- Dimensions: 22.4 x 16.1
Bedroom 1
- Area: 404.69
- Dimensions: 28.3 x 14.3
Bedroom 2
- Area: 170.69
- Dimensions: 16.9 x 10.1
Bedroom 3
- Area: 95.92
- Dimensions: 10.9 x 8.8
Primary bathroom
- Area: 97.68
- Dimensions: 13.2 x 7.4
Bathroom 1
- Area: 15.99
- Dimensions: 4.1 x 3.9
Bathroom 2
- Area: 36.79
- Dimensions: 7.2 x 5.11
Basement
- Area: 1225
- Dimensions: 35 x 35
Bonus room
- Area: 300
- Dimensions: 20 x 15
Dining room
- Area: 277.95
- Dimensions: 10.9 x 25.5
Family room
- Area: 526.24
- Dimensions: 25.3 x 20.8
Kitchen
- Area: 304.92
- Dimensions: 15.4 x 19.8
Living room
- Area: 331.24
- Dimensions: 16.9 x 19.6
Heating
- Fireplace(s), Natural Gas, Forced Air
Cooling
- Central Air
Appliances
- Included: Cooktop, Washer, Refrigerator, Gas Oven, Exhaust Fan, Dryer, Dishwasher
Features
- Eat-in Kitchen, Storage, Kitchen Island
- Flooring: Hardwood
- Basement: Full,Storage Space,Walk-Up Access,Unfinished,Interior Entry
- Attic: Finished,Partially Finished,Walk Up
- Number of fireplaces: 2
- Fireplace features: Family Room, Living Room
- Common walls with other units/homes: No Common Walls
Interior area
- Total structure area: 2,852
- Total interior livable area: 2,852 sqft
- Finished area above ground: 2,852
- Finished area below ground: 0
Video & virtual tour
Property
Parking
- Parking features: Garage Faces Side, Off Street, On Street
- Has garage: Yes
- Has uncovered spaces: Yes
Features
- Levels: Three Or More
- Stories: 4
- Entry location: Side Door off Cranberry Alley
- Patio & porch: Front Porch, Side Porch, Patio
- Exterior features: Garden, Storage, Private Yard, Private Entrance
- Pool features: None
- Fencing: Back Yard,Wood,Perimeter,Gate,Fenced
- Has view: Yes
- View description: Neighborhood
- Body of water: None
Lot
- Size: 0.51 Acres
- Features: Back Yard, Private, Landscaped, Level, Corner Lot, Few Trees, City Lot
Details
- Additional structures: Garage(s)
- Parcel number: 113.130413 000183
- Zoning: Residential
- Zoning description: Residential
Construction
Type & style
- Home type: SingleFamily
- Architectural style: Victorian
- Property subtype: Single Family Residence
Materials
- Wood Siding
- Foundation: See Remarks
- Roof: Shingle
Condition
- New construction: No
- Year built: 1950
- Major remodel year: 1950
Utilities & green energy
- Electric: 200+ Amp Service
- Sewer: Septic Tank
- Water: Public
- Utilities for property: Cable Available, Water Connected, Phone Available, Natural Gas Connected, Electricity Connected
Community & HOA
Community
- Subdivision: None
HOA
- Has HOA: No
Location
- Region: Milford
Financial & listing details
- Price per square foot: $270/sqft
- Tax assessed value: $45,550
- Annual tax amount: $8,659
- Date on market: 10/3/2025
- Cumulative days on market: 379 days
- Listing terms: Cash,Conventional
- Electric utility on property: Yes
- Road surface type: Alley Paved
Estimated market value
$707,100
$672,000 - $742,000
$2,706/mo
Price history
| Date | Event | Price |
|---|---|---|
| 4/9/2026 | Listed for sale | $769,000-9.4%$270/sqft |
Source:  PWAR as distributed by MLS GRID #PW253321 Report a problem PWAR as distributed by MLS GRID #PW253321 Report a problem | ||
| 10/3/2025 | Listed for sale | $849,000$298/sqft |
Source: PWAR as distributed by MLS GRID #PW253321 Report a problem | ||
Public tax history
| Year | Property taxes | Tax assessment |
|---|---|---|
| 2025 | $8,690 +3.9% | $45,550 |
| 2024 | $8,366 | $45,550 |
| 2023 | $8,366 +2.2% | $45,550 |
| 2022 | $8,185 -0.8% | $45,550 |
| 2021 | $8,253 | $45,550 |
| 2020 | $8,253 +2.6% | $45,550 |
| 2019 | $8,042 | $45,550 |
| 2018 | $8,042 | $45,550 |
| 2017 | -- | $45,550 |
| 2016 | -- | $45,550 |
| 2015 | -- | $45,550 |
| 2014 | -- | $45,550 |
| 2013 | -- | $45,550 |
| 2012 | -- | $45,550 |
| 2011 | -- | $45,550 |
| 2010 | -- | $45,550 |
Find assessor info on the county website
Monthly payment
Est. payment
Payment breakdown
Explore the cost of this home by adjusting the details. Changes won't be saved.Climate risks
Neighborhood: 18337
Similar homes
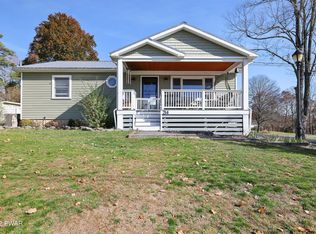
- $679,0003 bd2 ba3.2k sqft357 Sawkill Rd, Milford, PA 18337For Sale By Owner

- $650,0004 bd2 ba3k sqft138 Husson Rd, Milford, PA 18337For Sale
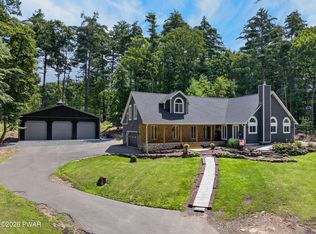
 MLS ID #PW262761, Justine Eichner, Iron Valley R E Tri-State. PWAR as distributed by MLS GRID
 - $695,0004 bd4 ba3.5k sqft120 Milford Estates Dr, Milford, PA 18337New Construction
 MLS ID #PW263250, Brian Sweeney, Realty Executives Exceptional Milford. PWAR as distributed by MLS GRID
 - $475,0004 bd4 ba3.1k sqft203 W Harford St, Milford, PA 18337For Sale
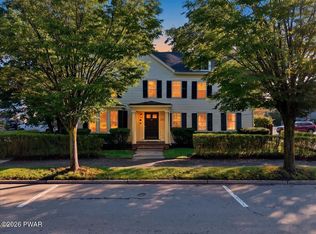 MLS ID #PW262908, Shaun Burger, Assoc Broker, Keller Williams RE Milford. PWAR as distributed by MLS GRID
 - $879,0004 bd3 ba2.6k sqft9 Gary Ln, Milford, PA 18337New ConstructionMLS ID #PW253189, Lisa McAteer, Keller Williams RE 402 Broad. PWAR as distributed by MLS GRID
- $945,0005 bd4 ba3.4k sqft187 Nelson Rd, Milford, PA 18337For SaleMLS ID #PW262888, Lisa McAteer, Keller Williams RE 402 Broad. PWAR as distributed by MLS GRID
- $399,0004 bd2 ba2.2k sqft107 Palmetto Ln, Milford, PA 18337For SaleMLS ID #PW263184, Hanah Koger, Iron Valley R E Tri-State. PWAR as distributed by MLS GRID
- $850,0003 bd3 ba3.1k sqft127 High Meadow Dr, Milford, PA 18337For SaleMLS ID #PW262014, Josephine Contrastano, Associate Broker, CENTURY 21 Country Lake Homes - Lords Valley. PWAR as distributed by MLS GRID
- $699,9993 bd3 ba2.9k sqft119 Conashaugh Trl, Milford, PA 18337For SaleMLS ID #PW261345, Olivia Cappelli, Weichert Realtors - Ruffino Real Estate. PWAR as distributed by MLS GRID
- $599,9003 bd4 ba3.9k sqft162 Oak Ridge Dr, Milford, PA 18337For SaleMLS ID #PW263247, Regina Thoenig, Assoc. Broker, Iron Valley R E Tri-State. PWAR as distributed by MLS GRID
- $649,9004 bd4 ba3.4k sqft104 Montauk Ct, Milford, PA 18337For SaleMLS ID #PW261662, Nicole Monahan, Realty Executives Exceptional Hawley. PWAR as distributed by MLS GRID
- $443,0003 bd2 ba1.6k sqft106 Orben Ln, Milford, PA 18337For SaleMLS ID #PW260903, Audrey Lanham, Davis R. Chant - Milford. PWAR as distributed by MLS GRID
- $949,0004 bd4 ba2.9k sqft37 Gary Ln, Milford, PA 18337New ConstructionMLS ID #PW252994, Lisa McAteer, Keller Williams RE 402 Broad. PWAR as distributed by MLS GRID
- $400,0003 bd3 ba2.4k sqft421 Raymondskill Rd, Milford, PA 18337For SaleMLS ID #PW263194, Justine Eichner, Iron Valley R E Tri-State. PWAR as distributed by MLS GRID
- $609,0003 bd4 ba2.6k sqft176 Spruce Lake Dr, Milford, PA 18337For SaleMLS ID #PW262541, Melissa Rizzo, Realty Executives Exceptional Hawley. PWAR as distributed by MLS GRID
- $995,0003 bd3 ba2.7k sqft112 Diamond Spring Rd, Milford, PA 18337For SaleMLS ID #PW261317, Tim Meagher, RE/MAX WAYNE. PWAR as distributed by MLS GRID
- $499,9993 bd2 ba2.5k sqft150 Tamarack Dr, Milford, PA 18337For SaleMLS ID #PW261771, Lisa McAteer, Keller Williams RE 402 Broad. PWAR as distributed by MLS GRID
- $400,0003 bd3 ba2.2k sqft105 Vicar Way, Milford, PA 18337For SaleMLS ID #PW263465, Melissa Casteline, Keller Williams RE Milford. PWAR as distributed by MLS GRID
- $449,9993 bd3 ba1.7k sqft135 Blueberry Dr, Milford, PA 18337For SaleMLS ID #PW263003, Christian James Zube, Realty Executives Exceptional Milford. PWAR as distributed by MLS GRID
- $749,9953 bd3 ba3.1k sqft441 Emery Rd, Dingmans Ferry, PA 18328For SaleMLS ID #PW263479, Shaun Burger, Assoc Broker, Keller Williams RE Milford. PWAR as distributed by MLS GRID
