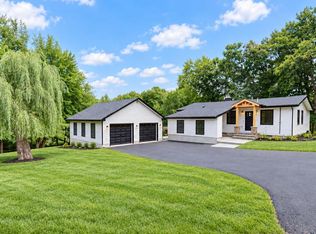
Model C - Your Modern Farmhouse RetreatWelcome to Pine Hill Farm Preserve Luxury Estates, where elegance meets nature in this 2,570 square foot modern farmhouse. Perched atop a mountain ridge, the home offers sweeping views of the Valley and Delaware River, while the surrounding 150-acre preserve provides private hiking trails, a stream, and a waterfall.The exterior showcases Hardie plank siding, a covered porch, and a two-car garage. Inside, ten-foot ceilings and an open-concept design create a light-filled atmosphere. The great room features a gas fireplace and loft views, blending warmth with dramatic style. The chef's kitchen is equipped with high-end stainless steel appliances, quartz countertops, a walk-in pantry, and an oversized island. The main-level suite serves as a private retreat with a spacious walk-in closet and spa-like bath, complete with soaking tub, walk-in shower, and dual vanities. A private office, powder room, and mudroom/laundry add to the home's thoughtful design.Upstairs, the loft leads to two or three bedrooms, a full bath, and a versatile bonus room ideal for a theater, gym, or library. Hardwood floors run throughout, complemented by efficient forced air heating and central A/C for year-round comfort.Located just ten minutes from NYC transit and within ninety minutes of Manhattan, Model C is perfectly situated for commuters who desire luxury, convenience, and natural beauty. Schedule your private tour today and discover why this home is the ultimate modern farmhouse retreat.Model Homes are not for sale. Tour must be scheduled in advance. All home are to be built upon contract
New construction
$879,000
9 Gary Ln, Milford, PA 18337
4beds
2,600sqft
Single Family Residence
Built in 2025
1 Acres Lot
$858,400 Zestimate®
$338/sqft
$125/mo HOA
What's special
Two-car garageQuartz countertopsPrivate officeOversized islandWalk-in pantrySpacious walk-in closetPowder room
- 398 days
- 208
- 15
Zillow last checked:
Listing updated:
Listed by:
Lisa McAteer 570-832-4425,
Keller Williams RE 402 Broad 570-832-4425
Source: PWAR as distributed by MLS GRID,MLS#: PW253189
Facts & features
Interior
Bedrooms & bathrooms
- Bedrooms: 4
- Bathrooms: 3
- Full bathrooms: 2
- 1/2 bathrooms: 1
Bedroom 1
- Area: 156
- Dimensions: 13 x 12
Bedroom 2
- Area: 242
- Dimensions: 22 x 11
Bedroom 3
- Area: 156
- Dimensions: 13 x 12
Primary bathroom
- Area: 126
- Dimensions: 14 x 9
Bathroom 1
- Area: 35
- Dimensions: 7 x 5
Bathroom 2
- Area: 81
- Dimensions: 9 x 9
Bonus room
- Description: UNFINISHED SPACE IN NEW HOMES
- Area: 592
- Dimensions: 37 x 16
Den
- Area: 169
- Dimensions: 13 x 13
Dining room
- Area: 208
- Dimensions: 16 x 13
Laundry
- Area: 165
- Dimensions: 11 x 15
Living room
- Area: 495
- Dimensions: 33 x 15
Loft
- Area: 364
- Dimensions: 26 x 14
Heating
- Forced Air, Propane
Cooling
- Central Air
Appliances
- Included: Dishwasher, Refrigerator, Range Hood, Propane Cooktop, Microwave, Double Oven
- Laundry: Laundry Room
Features
- Flooring: Hardwood, Tile
- Attic: Pull Down Stairs
- Number of fireplaces: 1
- Fireplace features: Living Room, Propane
Interior area
- Total structure area: 2,600
- Total interior livable area: 2,600 sqft
- Finished area above ground: 2,600
- Finished area below ground: 0
Property
Parking
- Parking features: Garage
- Has garage: Yes
Features
- Stories: 2
- Body of water: None
Lot
- Size: 1 Acres
Details
- Parcel number: 097.000204 002104
Construction
Type & style
- Home type: SingleFamily
- Architectural style: Farmhouse,See Remarks
- Property subtype: Single Family Residence
Materials
- Frame, HardiPlank Type
Condition
- New construction: Yes
- Year built: 2025
Utilities & green energy
- Electric: 200+ Amp Service
Community & HOA
Community
- Subdivision: Luxuryestpinehillfarmpres
HOA
- Has HOA: Yes
- HOA fee: $1,500 annually
Location
- Region: Milford
Financial & listing details
- Price per square foot: $338/sqft
- Date on market: 9/23/2025
- Cumulative days on market: 398 days
Estimated market value
$858,400
$815,000 - $901,000
$3,420/mo
Price history
| Date | Event | Price |
|---|---|---|
| 9/23/2025 | Listed for sale | $879,000-6.5%$338/sqft |
Source:  PWAR as distributed by MLS GRID #PW253189 Report a problem PWAR as distributed by MLS GRID #PW253189 Report a problem | ||
| 5/29/2025 | Sold | $940,000$362/sqft |
Source: PWAR as distributed by MLS GRID #PW242225 Report a problem | ||
| 5/29/2025 | Pending sale | $940,000-0.9%$362/sqft |
Source: PWAR as distributed by MLS GRID #PW242225 Report a problem | ||
| 8/5/2024 | Price change | $949,000+8%$365/sqft |
Source:  OneKey® MLS as distributed by MLS GRID #H6319798 Report a problem OneKey® MLS as distributed by MLS GRID #H6319798 Report a problem | ||
| 7/24/2024 | Listed for sale | $879,000$338/sqft |
Source: PWAR as distributed by MLS GRID #PW242225 Report a problem | ||
Public tax history
Tax history is unavailable.
Monthly payment
Est. payment
Payment breakdown
Explore the cost of this home by adjusting the details. Changes won't be saved.Climate risks
Neighborhood: 18337
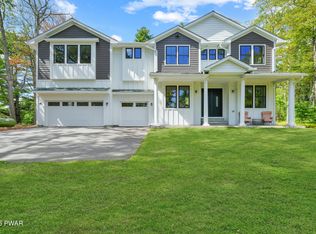

Similar homes
- $949,0004 bd4 ba2.9k sqft37 Gary Ln, Milford, PA 18337New Construction
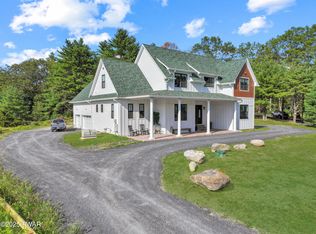
 MLS ID #PW252994, Lisa McAteer, Keller Williams RE 402 Broad. PWAR as distributed by MLS GRID
 - $769,0004 bd3 ba2.8k sqft208 E High St, Milford, PA 18337For Sale
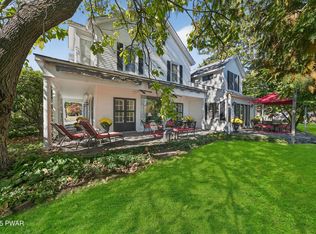 MLS ID #PW253321, Brian Sweeney, Realty Executives Exceptional Milford. PWAR as distributed by MLS GRID
 - $650,0004 bd2 ba3k sqft138 Husson Rd, Milford, PA 18337For Sale
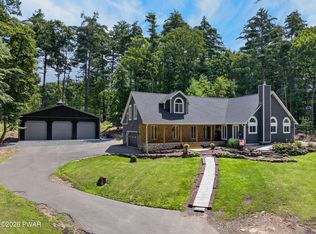 MLS ID #PW262761, Justine Eichner, Iron Valley R E Tri-State. PWAR as distributed by MLS GRID
 - $750,0004 bd3 ba2.2k sqft104 Heron Bay, Milford, PA 18337New Construction
 MLS ID #PW263243, Joseph McNeely, Weichert Realtors - Ruffino Real Estate. PWAR as distributed by MLS GRID
 - $945,0005 bd4 ba3.4k sqft187 Nelson Rd, Milford, PA 18337For SaleMLS ID #PW262888, Lisa McAteer, Keller Williams RE 402 Broad. PWAR as distributed by MLS GRID
- $995,0003 bd3 ba2.7k sqft112 Diamond Spring Rd, Milford, PA 18337For SaleMLS ID #PW261317, Tim Meagher, RE/MAX WAYNE. PWAR as distributed by MLS GRID
- $697,5004 bd3 ba2.3k sqft122 Poplar Dr, Milford, PA 18337New ConstructionMLS ID #PW262249, Tamara Lee Chant, Davis R. Chant - Milford. PWAR as distributed by MLS GRID
- $549,9994 bd4 ba2.7k sqft50 Hidden Valley Road, Port Jervis, NY 12771For Sale
 MLS ID #1064658, Vincent Reda, Listing by: Keller Williams Realty. OneKey® MLS as distributed by MLS GRID
 - $649,9004 bd4 ba3.4k sqft104 Montauk Ct, Milford, PA 18337For SaleMLS ID #PW261662, Nicole Monahan, Realty Executives Exceptional Hawley. PWAR as distributed by MLS GRID
- $499,9993 bd2 ba2.5k sqft150 Tamarack Dr, Milford, PA 18337For SaleMLS ID #PW261771, Lisa McAteer, Keller Williams RE 402 Broad. PWAR as distributed by MLS GRID
- $440,0003 bd2 ba2.4k sqft315 Rambling Way, Milford, PA 18337For SaleMLS ID #PW262205, Kristee Cassimore, Davis R. Chant - Milford. PWAR as distributed by MLS GRID
- $699,0004 bd3 ba2.4k sqft65 Bender Road, Westtown, NY 10998For SaleMLS ID #1061754, Olivia T. Torres, Listing by: eXp Realty. OneKey® MLS as distributed by MLS GRID
- $449,9993 bd3 ba1.7k sqft135 Blueberry Dr, Milford, PA 18337For SaleMLS ID #PW263003, Christian James Zube, Realty Executives Exceptional Milford. PWAR as distributed by MLS GRID
- $795,0005 bd3 ba2.8k sqft37 S Plank Road, Westtown, NY 10998For SaleMLS ID #1065654, Nancy E. LaBarbera, Listing by: KW Hudson Valley United. OneKey® MLS as distributed by MLS GRID
- $675,0003 bd3 ba2.9k sqft119 Conashaugh Trl, Milford, PA 18337For SaleMLS ID #PW261345, Olivia Cappelli, Weichert Realtors - Ruffino Real Estate. PWAR as distributed by MLS GRID
- $899,0004 bd4 ba2.4k sqft1122 County Route 31, Glen Spey, NY 12737For SaleMLS ID #912717, Dawn M. Payne, Listing by: Payne Team LLC. OneKey® MLS as distributed by MLS GRID
- $939,9994 bd3 ba2.8k sqft2 Lakeside Court, Westtown, NY 10998New ConstructionMLS ID #1027038, Julie Friedlander, Listing by: Harness Estates, LLC. OneKey® MLS as distributed by MLS GRID
- $899,9504 bd2 ba2.4k sqft2489 NY-42, Forestburgh, NY 12777For SaleMLS ID #934964, Vincent J. Nastro, Listing by: Howard Hanna Rand Realty. OneKey® MLS as distributed by MLS GRID
- $849,9005 bd4 ba3.4k sqft71 Eagle Crest Road, Port Jervis, NY 12771For SaleMLS ID #981238, Paul Biagini, Listing by: Biagini Realty. OneKey® MLS as distributed by MLS GRID
