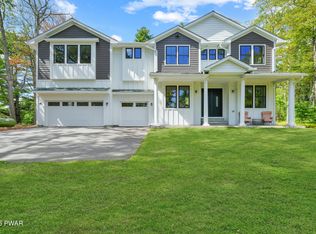
Model B - Where Modern Farmhouse Luxury Meets Adventure LivingStep into 2,913 sq ft of pure elegance at Pine Hill Farm Preserve. Perched high on a mountain ridge, this 4/5-bed, 3.5-bath masterpiece delivers panoramic Delaware River Valley views and private access to a 150-acre nature preserve with hiking trails, a stream, and a waterfall.Highlights include soaring 10-foot ceilings, a dramatic great room with a loft overlook and fireplace, and a chef's kitchen with a six-burner stove, quartz counters, and a walk-in pantry. The main suite is a dream retreat with dual walk-in closets and a spa bath featuring a soaking tub and a rain shower. Upstairs offers three bedrooms, two full baths, a loft, and a bonus room built for movie nights or a private library.Hardwood floors, dual-zone heating, and central A/C keep you comfortable year-round. Just 10 minutes to NYC transit and 90 minutes to Manhattan, Model B blends privacy, luxury, and convenience like no other. *All photos are of a finished model B*Model Homes are not for sale. Tour must be scheduled in advance. All home are to be built upon contract
New construction
$949,000
37 Gary Ln, Milford, PA 18337
4beds
2,996sqft
Single Family Residence
Built in 2025
1 Acres Lot
$920,500 Zestimate®
$317/sqft
$125/mo HOA
What's special
Hardwood floors
- 412 days
- 103
- 12
Zillow last checked:
Listing updated:
Listed by:
Lisa McAteer 570-832-4425,
Keller Williams RE 402 Broad 570-832-4425
Source: PWAR as distributed by MLS GRID,MLS#: PW252994
Facts & features
Interior
Bedrooms & bathrooms
- Bedrooms: 4
- Bathrooms: 4
- Full bathrooms: 3
- 1/2 bathrooms: 1
Primary bedroom
- Area: 400
- Dimensions: 25 x 16
Bedroom 1
- Area: 208
- Dimensions: 16 x 13
Bedroom 2
- Area: 182
- Dimensions: 14 x 13
Bedroom 3
- Area: 168
- Dimensions: 14 x 12
Bedroom 4
- Area: 196
- Dimensions: 14 x 14
Primary bathroom
- Area: 168
- Dimensions: 14 x 12
Bathroom 1
- Area: 60
- Dimensions: 10 x 6
Bathroom 2
- Area: 70
- Dimensions: 10 x 7
Dining room
- Area: 240
- Dimensions: 16 x 15
Family room
- Area: 361
- Dimensions: 19 x 19
Kitchen
- Area: 240
- Dimensions: 16 x 15
Laundry
- Area: 135
- Dimensions: 15 x 9
Living room
- Area: 550
- Dimensions: 25 x 22
Heating
- Forced Air
Cooling
- Central Air
Appliances
- Laundry: Laundry Room
Features
- Cathedral Ceiling(s), Vaulted Ceiling(s), Walk-In Closet(s), Master Downstairs, Granite Counters, Eat-in Kitchen, Drywall
- Flooring: Hardwood, Tile
- Basement: Other
- Attic: Pull Down Stairs
Interior area
- Total structure area: 2,996
- Total interior livable area: 2,996 sqft
- Finished area above ground: 2,996
- Finished area below ground: 0
Property
Parking
- Parking features: Garage
- Has garage: Yes
Features
- Levels: Two
- Stories: 2
- Body of water: None
Lot
- Size: 1 Acres
Details
- Parcel number: 097.000204 002104
Construction
Type & style
- Home type: SingleFamily
- Architectural style: Farmhouse,See Remarks
- Property subtype: Single Family Residence
Materials
- HardiPlank Type
- Foundation: See Remarks
Condition
- New construction: Yes
- Year built: 2025
Utilities & green energy
- Electric: 200+ Amp Service
Community & HOA
Community
- Subdivision: Luxuryestpinehillfarmpres
HOA
- Has HOA: Yes
- HOA fee: $1,500 annually
Location
- Region: Milford
Financial & listing details
- Price per square foot: $317/sqft
- Date on market: 9/9/2025
- Cumulative days on market: 412 days
Estimated market value
$920,500
$874,000 - $967,000
$3,711/mo
Price history
| Date | Event | Price |
|---|---|---|
| 9/9/2025 | Listed for sale | $949,000+5.6%$317/sqft |
Source:  PWAR as distributed by MLS GRID #PW252994 Report a problem PWAR as distributed by MLS GRID #PW252994 Report a problem | ||
| 4/28/2025 | Sold | $899,000$300/sqft |
Source: PWAR as distributed by MLS GRID #PW240096 Report a problem | ||
| 1/17/2024 | Listed for sale | $899,000$300/sqft |
Source: PWAR as distributed by MLS GRID #PW240096 Report a problem | ||
Public tax history
Tax history is unavailable.
Monthly payment
Est. payment
Payment breakdown
Explore the cost of this home by adjusting the details. Changes won't be saved.Climate risks
Neighborhood: 18337
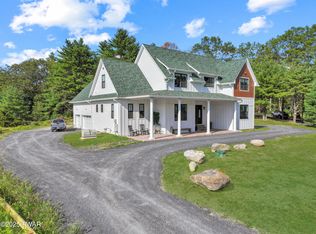

Similar homes
- $879,0004 bd3 ba2.6k sqft9 Gary Ln, Milford, PA 18337New Construction
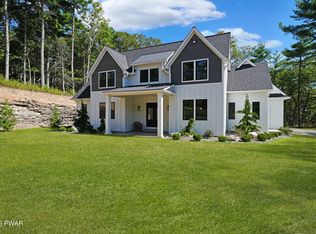
 MLS ID #PW253189, Lisa McAteer, Keller Williams RE 402 Broad. PWAR as distributed by MLS GRID
 - $769,0004 bd3 ba2.8k sqft208 E High St, Milford, PA 18337For Sale
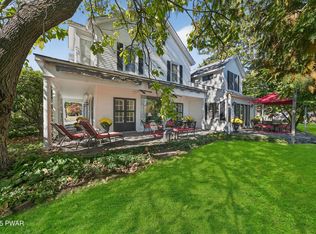 MLS ID #PW253321, Brian Sweeney, Realty Executives Exceptional Milford. PWAR as distributed by MLS GRID
 - $945,0005 bd4 ba3.4k sqft187 Nelson Rd, Milford, PA 18337For Sale
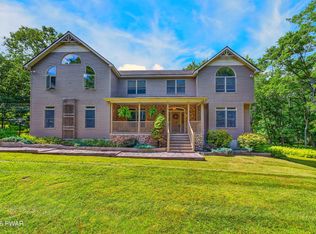 MLS ID #PW262888, Lisa McAteer, Keller Williams RE 402 Broad. PWAR as distributed by MLS GRID
 - $1,384,0006 bd4 ba4.4k sqft4 Gary Ln, Milford, PA 18337New Construction
 MLS ID #PW252991, Lisa McAteer, Keller Williams RE 402 Broad. PWAR as distributed by MLS GRID
 - $995,0003 bd3 ba2.7k sqft112 Diamond Spring Rd, Milford, PA 18337For SaleMLS ID #PW261317, Tim Meagher, RE/MAX WAYNE. PWAR as distributed by MLS GRID
- $650,0004 bd2 ba3k sqft138 Husson Rd, Milford, PA 18337For SaleMLS ID #PW262761, Justine Eichner, Iron Valley R E Tri-State. PWAR as distributed by MLS GRID
- $850,0003 bd3 ba3.1k sqft127 High Meadow Dr, Milford, PA 18337For SaleMLS ID #PW262014, Josephine Contrastano, Associate Broker, CENTURY 21 Country Lake Homes - Lords Valley. PWAR as distributed by MLS GRID
- $750,0004 bd3 ba2.2k sqft104 Heron Bay, Milford, PA 18337New ConstructionMLS ID #PW263243, Joseph McNeely, Weichert Realtors - Ruffino Real Estate. PWAR as distributed by MLS GRID
- $649,9004 bd4 ba3.4k sqft104 Montauk Ct, Milford, PA 18337For SaleMLS ID #PW261662, Nicole Monahan, Realty Executives Exceptional Hawley. PWAR as distributed by MLS GRID
- $499,9993 bd2 ba2.5k sqft150 Tamarack Dr, Milford, PA 18337For SaleMLS ID #PW261771, Lisa McAteer, Keller Williams RE 402 Broad. PWAR as distributed by MLS GRID
- $697,5004 bd3 ba2.3k sqft122 Poplar Dr, Milford, PA 18337New ConstructionMLS ID #PW262249, Tamara Lee Chant, Davis R. Chant - Milford. PWAR as distributed by MLS GRID
- $549,9994 bd4 ba2.7k sqft50 Hidden Valley Road, Port Jervis, NY 12771For Sale
 MLS ID #1064658, Vincent Reda, Listing by: Keller Williams Realty. OneKey® MLS as distributed by MLS GRID
 - $939,9994 bd3 ba2.8k sqft2 Lakeside Court, Westtown, NY 10998New ConstructionMLS ID #1027038, Julie Friedlander, Listing by: Harness Estates, LLC. OneKey® MLS as distributed by MLS GRID
- $599,9003 bd4 ba3.9k sqft162 Oak Ridge Dr, Milford, PA 18337For SaleMLS ID #PW263247, Regina Thoenig, Assoc. Broker, Iron Valley R E Tri-State. PWAR as distributed by MLS GRID
- $795,0005 bd3 ba2.8k sqft37 S Plank Road, Westtown, NY 10998For SaleMLS ID #1065654, Nancy E. LaBarbera, Listing by: KW Hudson Valley United. OneKey® MLS as distributed by MLS GRID
- $675,0003 bd3 ba2.9k sqft119 Conashaugh Trl, Milford, PA 18337For SaleMLS ID #PW261345, Olivia Cappelli, Weichert Realtors - Ruffino Real Estate. PWAR as distributed by MLS GRID
- $849,9005 bd4 ba3.4k sqft71 Eagle Crest Road, Port Jervis, NY 12771For SaleMLS ID #981238, Paul Biagini, Listing by: Biagini Realty. OneKey® MLS as distributed by MLS GRID
- $699,0004 bd3 ba2.4k sqft65 Bender Road, Westtown, NY 10998For SaleMLS ID #1061754, Olivia T. Torres, Listing by: eXp Realty. OneKey® MLS as distributed by MLS GRID
- $599,0003 bd4 ba2.6k sqft176 Spruce Lake Dr, Milford, PA 18337For SaleMLS ID #PW262541, Melissa Rizzo, Realty Executives Exceptional Hawley. PWAR as distributed by MLS GRID
